

3551 Verona Trl
Roanoke, VA 24018

 4
4
Bed
 4
4
Bath
 2,752
2,752Sqft
 0.33
0.33Acre(Lot)
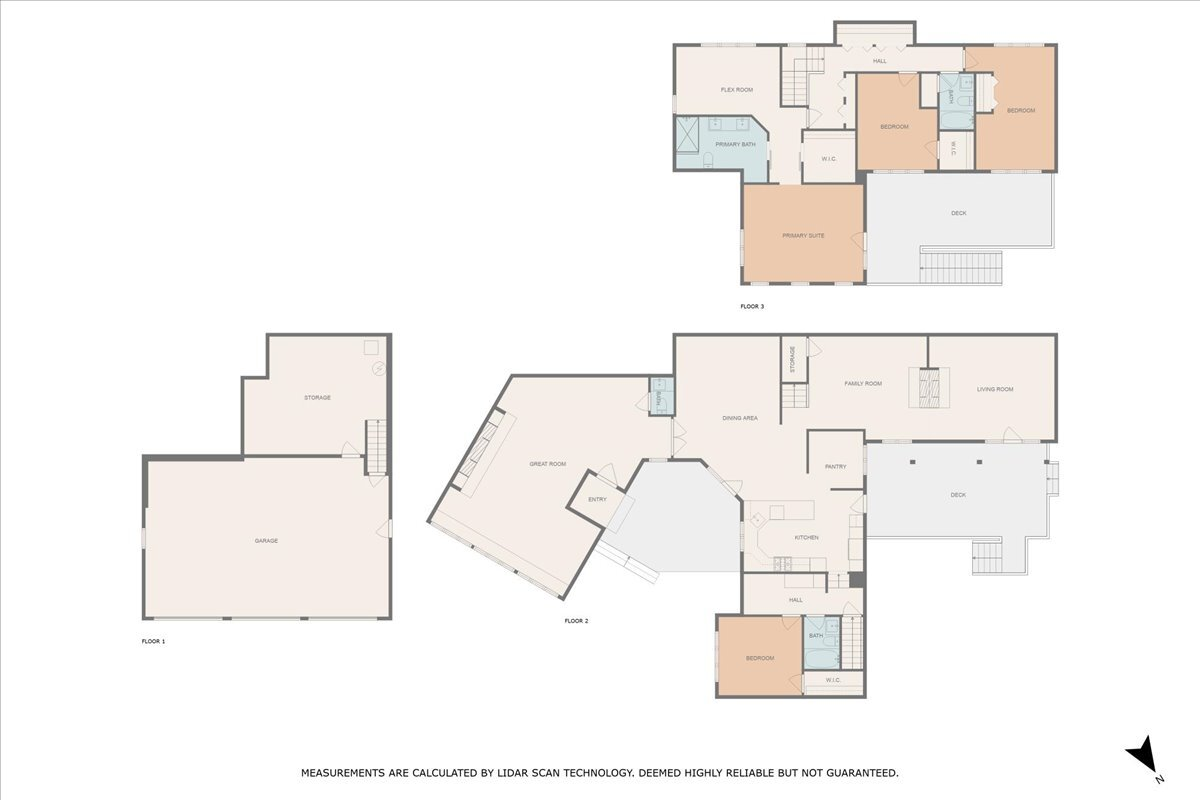
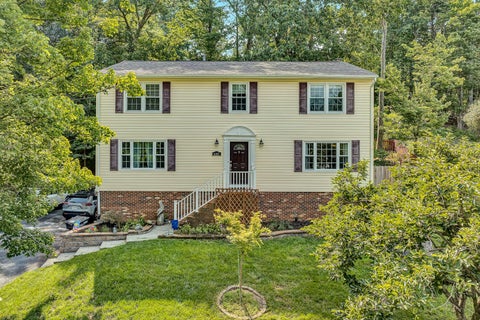
Welcome home to this spacious two-story home located in the desirable Penn Forest neighborhood, offering plenty of room for everyday living, working from home, and entertaining! Step inside to a welcoming foyer with slate flooring. The main level features spacious rooms including a formal living room, formal dining room, eat-in kitchen with gas range, refrigerator, dishwasher, and microwave, plus a comfortable family room with fireplace. You'll also love the convenience of a first-floor office, laundry room and half bath. The upper level offers a spacious primary suite with private bath and jetted tub, along with three additional bedrooms and a second full bath. Need even more living space? The lower level features a cozy den with a 2nd fireplace, half bath, and additional storage. Enjoy

 Property Details
 Map
Map
 Map
Map
What's Nearby
Nearby Areas
 Features
-
Bedroom Information
Total beds: 4Bathroom Information
Total Baths: 4 Full Baths: 2 Half Baths: 2Room Information
Rooms Total: 12 Has Basement: Yes Basement: Full -
Flooring Information
Slate, Wood, Vinyl -
Interior Features
Ceiling Fan(s), Walk-In Closet(s) Appliances: Microwave, Oven, Gas Water Heater Window Features: Insulated Windows, Skylight(s) -
Heating & Cooling
Has Heating: Yes Heating: Electric, Heat Pump Has Cooling: Yes Cooling: Heat Pump, Ceiling Fan(s)
-
Building Information
Year Built: 1976 Building Area Total: 3752 Construction Materials: Brick, Wood Siding Patio And Porch Features: Deck, Porch, Screened Private Pool: No
-
Lot Information
Lot Dimensions: 102x136x100x143 Main Square Feet: 0.33 Acres Lot Size Acres: 0.33 Lot Size Square Feet: 14374.8Property Information
Subdivision: Penn Forest Source Property Type: Residential MLS Area Minor: 0230 - Roanoke County - South Property SubType: Single Family Residence Levels: Two Property Age: 50
-
Listing Price Information
Listing Price: $419000
-
Tax Information
Parcel Number: 087.09-02-14.00-0000 Tax Lot: 14 Tax Block: 4 Annual Tax: $4134.75
-
Parking Information
Garage Door Opener
-
School Information
Elementary School: Cave SpringJunior High School: Cave SpringSenior High School: Cave Spring -
Utility Information
Cable Available -
Location Information
Direction: Directions; 419 Electric Road, to Chaparral Drive; right onto Woodthrush Drive, to left on Verona Trail; home on the right. WaterSource: Public
How much is this property worth?
Curious about this home's true market value? Use our free Home Evaluation Tool to instantly get a personalized Comparative Market Analysis (CMA) report. Make smarter, data-driven decisions before you buy.

Nearby Home Value
| Address | Estimate | Bed | Bath | Sq. Ft | Lot Size |
|---|---|---|---|---|---|
| 3703 Crescent Ridge Dr, Roanoke, VA, 24018 | $424,950 | 4 | 3 | 2,192 | 0.15 Acre |
| 3724 Crescent Ridge Dr, Roanoke, VA, 24018 | $399,950 | 4 | 3 | 2,092 | 0.11 Acre |
| 3716 Crescent Ridge Dr, Roanoke, VA, 24018 | $394,950 | 4 | 3 | 2,092 | 0.12 Acre |
| 3707 Crescent Ridge Dr, Roanoke, VA, 24018 | $424,950 | 4 | 3 | 2,192 | 0.13 Acre |
| Stickley Ln, Roanoke, VA, 24018 | $169,999 | -- | -- | -- | 0.21 Acre |
| 3712 Crescent Ridge Dr, Roanoke, VA, 24018 | $389,950 | 4 | 3 | 2,092 | 0.13 Acre |
| 3720 Crescent Ridge Dr, Roanoke, VA, 24018 | $399,950 | 4 | 3 | 2,092 | 0.12 Acre |
| 5206 Falcon Ridge Rd, Roanoke, VA, 24018 | $545,000 | 7 | 4 | 3,232 | 0.74 Acre |
| 3846 Eagle Crest Dr, Roanoke, VA, 24018 | $1,999,999 | 6 | 6 | 7,047 | 0.60 Acre |
| 5004 Crossbow Cir, Roanoke, VA, 24018 | $765,000 | 4 | 4 | 5,220 | 0.82 Acre |
Similar Homes To 3551 Verona Trl
Nearby For Sale
Although the Multiple Listing Service of The Roanoke Valley is the single source for these listings, listing data appearing on this website does not necessarily reflect the entirety of all available listings within the Multiple Listing Service. All listing data is refreshed daily, but its accuracy is subject to market changes. All copyrights and intellectual property rights are the exclusive property of the Multiple Listing Service of The Roanoke Valley. Whether obtained from a search result or otherwise, visitors to this website may only use this listing data for their personal, noncommercial benefit. The unauthorized retrieval or use of this listing data is prohibited. All information is deemed reliable but not guaranteed, and should be independently verified. Copyright © 2026 Multiple Listing Service of The Roanoke Valley. All rights reserved.
ByOwner last updated this listing 09/02/2026 @ 04:30
More Cities with for Sale by Owner Homes
- Roanoke Homes For Sale By Owner
- Vinton Homes For Sale By Owner
- Cloverdale Homes For Sale By Owner
- Boones Mill Homes For Sale By Owner
- Salem Homes For Sale By Owner
- Troutville Homes For Sale By Owner
- Blue Ridge Homes For Sale By Owner
- Daleville Homes For Sale By Owner
- Goodview Homes For Sale By Owner
- Hardy Homes For Sale By Owner
- Bent Mountain Homes For Sale By Owner
- Thaxton Homes For Sale By Owner
- Catawba Homes For Sale By Owner
- Fincastle Homes For Sale By Owner
- Elliston Homes For Sale By Owner
- Montvale Homes For Sale By Owner
- Callaway Homes For Sale By Owner
- Copper Hill Homes For Sale By Owner
- New Castle Homes For Sale By Owner
- Wirtz Homes For Sale By Owner
Homes around $419,000








Verify Your Email
Please enter the 6-digit verification code
sent to your email address.
Verify Your Phone Number
Please enter the 6-digit verification code
sent to your mobile phone.