

1004 W Bluff Way
Roanoke, Texas 76262

 4
4
Bed
 3
3
Bath
 2,770
2,770Sqft
 0.21
0.21Acre(Lot)
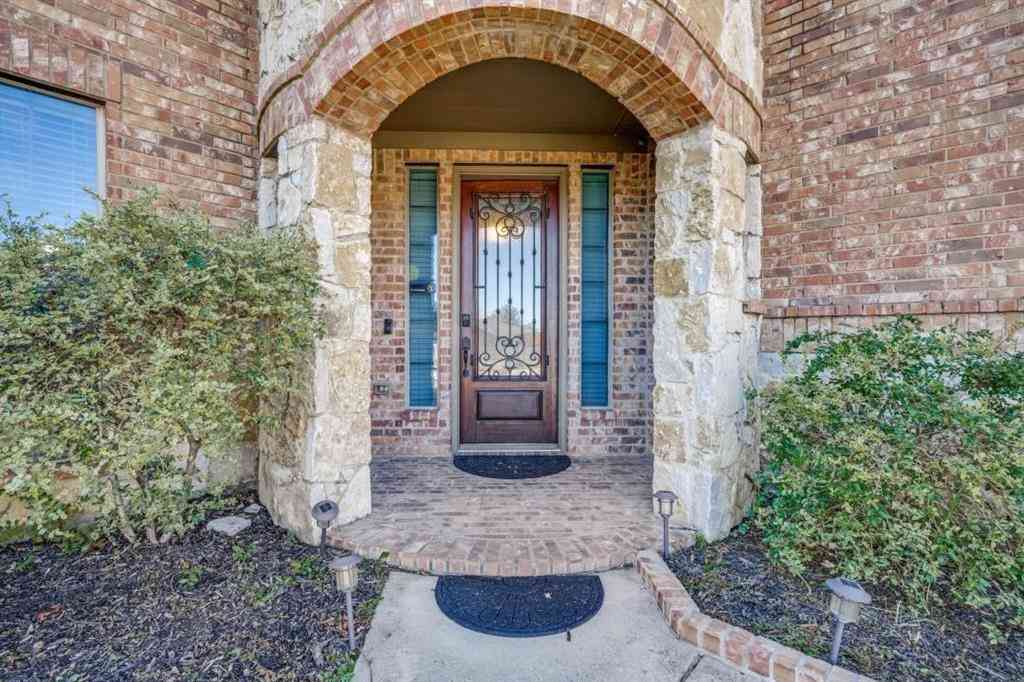
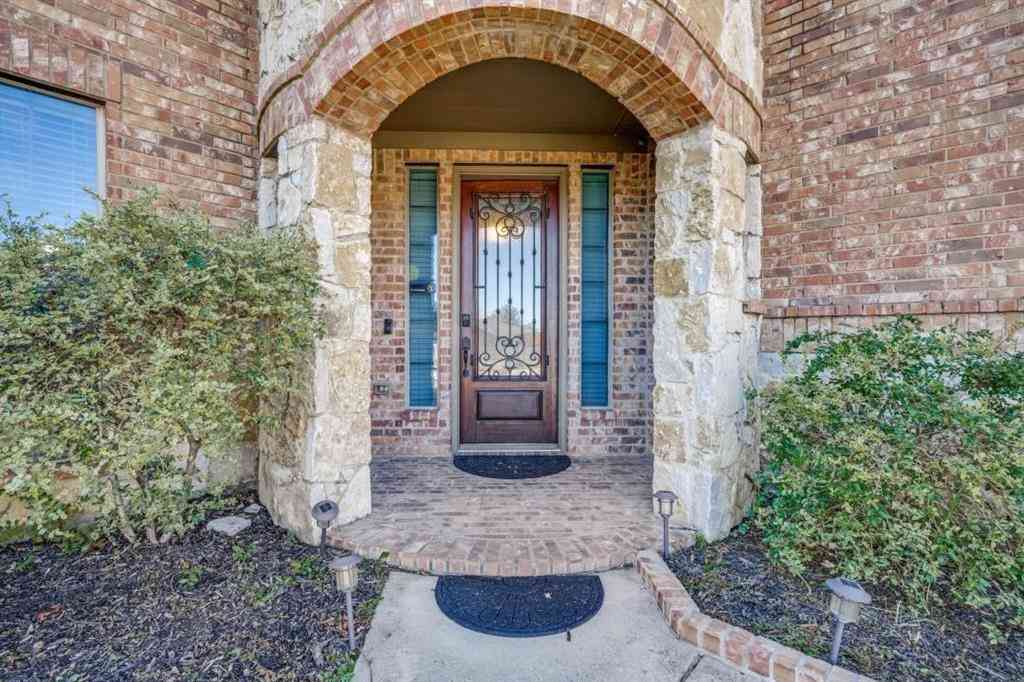
Highland Homes' best-selling single-story plan, 4 beds, 3 baths, 2,770 SF, on a quiet street in Fairway Ranch, where Byron Nelson once roamed the land. Designed for the way you actually want to live: open, easy, and full of light. Step inside to real hardwood floors flowing beneath plantation shutters in a layout that just makes sense with an abundance of storage. The kitchen is the heart of it all, an entertainer's dream with a sprawling island, quartz counters, gas cooktop, and a breakfast nook that begs for slow Saturday mornings. A private study sets the stage for working from home, while the primary suite, with dual vanities, a garden tub, and a walk-in closet, offers a true retreat at the end of the day. Out back, a covered patio overlooks a spacious, private yard with plenty o

 Property Details
 Map
Map
 Map
Map
What's Nearby
Nearby Areas
 Features
-
Bedroom Information
Total Bedrooms: 4 Window Features: Shutters,Window CoveringsBathroom Information
Total Baths: 3 Full Baths: 3 Half Baths: 0 -
Interior Features
Built-in Features,Cable TV Available,Decorative Lighting,Granite Counters,High Speed Internet Available,Kitchen Island,Pantry,Walk-In Closet(s)Appliances
Dishwasher,Disposal,Electric Oven,Gas Cooktop,Microwave,Plumbed For Gas in Kitchen,Tankless Water Heater,Vented Exhaust Fan,OtherUtilities
City Sewer,City Water -
Cooling Features
Ceiling Fan(s),Central Air,ElectricHeating Source
Central,Natural GasFireplace
Number of Fireplaces: 1 Fireplace Features: Living Room,Stone
-
Building Information
Built Year: 2016 Construction: Brick Roof Type: Composition -
Exterior Features
Covered Patio/Porch,Rain GuttersFoundation
SlabSecurity Features
Prewired,Security Gate,Smoke Detector(s) -
Patio And Porch
CoveredFencing
Back Yard,WoodConstruction Materials
Brick
-
Lot Information
Lot Size (Acr): 0.2140 Lot Size Units: Acres Lot Size Square Feet: 9,322 Lot Size Source: Assessor Lot Features: Interior Lot,Landscaped,Sprinkler System,Subdivision -
Property Information
SQ ft (Living Area): 2,770 Property Type: Residential Property Sub Type: Single Family Residence Architectural Style: Traditional Subdivision: Fairway Ranch Ph 2 City: Roanoke State: Texas Directions: From Hwy 114 take Litsey road, right into Fairway Ranch, Left on W Bluff. Property Status: Pending Levels: One Property Age: 10 Year Built Details: Preowned
-
Listing Price Information
Original List Price: $700,000 List Price Tot SqFt: $253 -
Listing Information
Possession: Negotiable
-
Tax Information
Parcel Number: R661317 Tax Block: E Tax Legal Description: FAIRWAY RANCH PHASE 2 BLK E LOT 27 Tax Lot: 27 Unexempt Taxes: $10,727
-
Parking Information
Has Garage Garage Space: 3 Carport Spaces: 0 Parking Features: Garage,Garage Door Opener,Garage Faces Front,Garage Single Door,Tandem -
Homeowners Association Information
Included Fees: Full Use of Facilities,Management Fees HOA Type: Mandatory HOA: $609.00 HOA Frequency: Semi-Annual
-
School Information
Elementary School: Wayne A Cox Middle School: John M Tidwell High School: Byron Nelson School District: Northwest ISD -
Utility Information
Utilities: City Sewer,City Water
How much is this property worth?
Curious about this home's true market value? Use our free Home Evaluation Tool to instantly get a personalized Comparative Market Analysis (CMA) report. Make smarter, data-driven decisions before you buy.

Nearby Home Value
| Address | Estimate | Bed | Bath | Sq. Ft | Lot Size |
|---|---|---|---|---|---|
| 448 Chestnut Lane, Roanoke, TX, 76262 | $542,000 | 3 | 2 | 2,083 | 2,083 SqFt |
| 417 Chestnut Lane, Roanoke, TX, 76262 | $655,000 | 4 | 3 | 2,689 | 2,689 SqFt |
| 428 Balmora Way, Roanoke, TX, 76262 | $594,900 | 3 | 3 | 2,333 | 2,333 SqFt |
| 115 Elm Lane, Roanoke, TX, 76262 | $415,000 | 4 | 2 | 2,082 | 2,082 SqFt |
| 110 Cedar Lane, Roanoke, TX, 76262 | $660,000 | 4 | 4 | 2,923 | 2,923 SqFt |
| 485 Ashley Lane, Roanoke, TX, 76262 | $439,000 | 3 | 2 | 1,537 | 1,537 SqFt |
| 101 Sycamore Lane, Roanoke, TX, 76262 | $634,900 | 3 | 3 | 2,319 | 2,319 SqFt |
| 2012 Collington Drive, Roanoke, TX, 76262 | $465,000 | 3 | 3 | 2,064 | 2,064 SqFt |
| 328 Marshall Creek Road, Roanoke, TX, 76262 | $358,000 | 3 | 2 | 1,461 | 1,461 SqFt |
| 301 Cortland Circle, Roanoke, TX, 76262 | $465,000 | 3 | 3 | 2,863 | 2,863 SqFt |
Similar Homes To 1004 W Bluff Way
Nearby For Sale


Disclosure: Listing information provided in part by the North Texas Real Estate Information Systems, Inc, for personal, non-commercial use by viewers of this site and may not be reproduced or redistributed. All information is deemed reliable but not guaranteed. Copyright © NTREIS 2026. All rights reserved
ByOwner last updated this listing 07/24/2026 @ 12:49
More Cities with for Sale by Owner Homes
- Roanoke Homes For Sale By Owner
- Trophy Club Homes For Sale By Owner
- Southlake Homes For Sale By Owner
- Flower Mound Homes For Sale By Owner
- Keller Homes For Sale By Owner
- Double Oak Homes For Sale By Owner
- Argyle Homes For Sale By Owner
- Grapevine Homes For Sale By Owner
- Justin Homes For Sale By Owner
- Northlake Homes For Sale By Owner
- Copper Canyon Homes For Sale By Owner
- Colleyville Homes For Sale By Owner
- Haslet Homes For Sale By Owner
- Watauga Homes For Sale By Owner
- Highland Village Homes For Sale By Owner
- Bedford Homes For Sale By Owner
- Lewisville Homes For Sale By Owner
- Hickory Creek Homes For Sale By Owner
- Euless Homes For Sale By Owner
- Coppell Homes For Sale By Owner
Homes around $700,000





Verify Your Email
Please enter the 6-digit verification code
sent to your email address.