
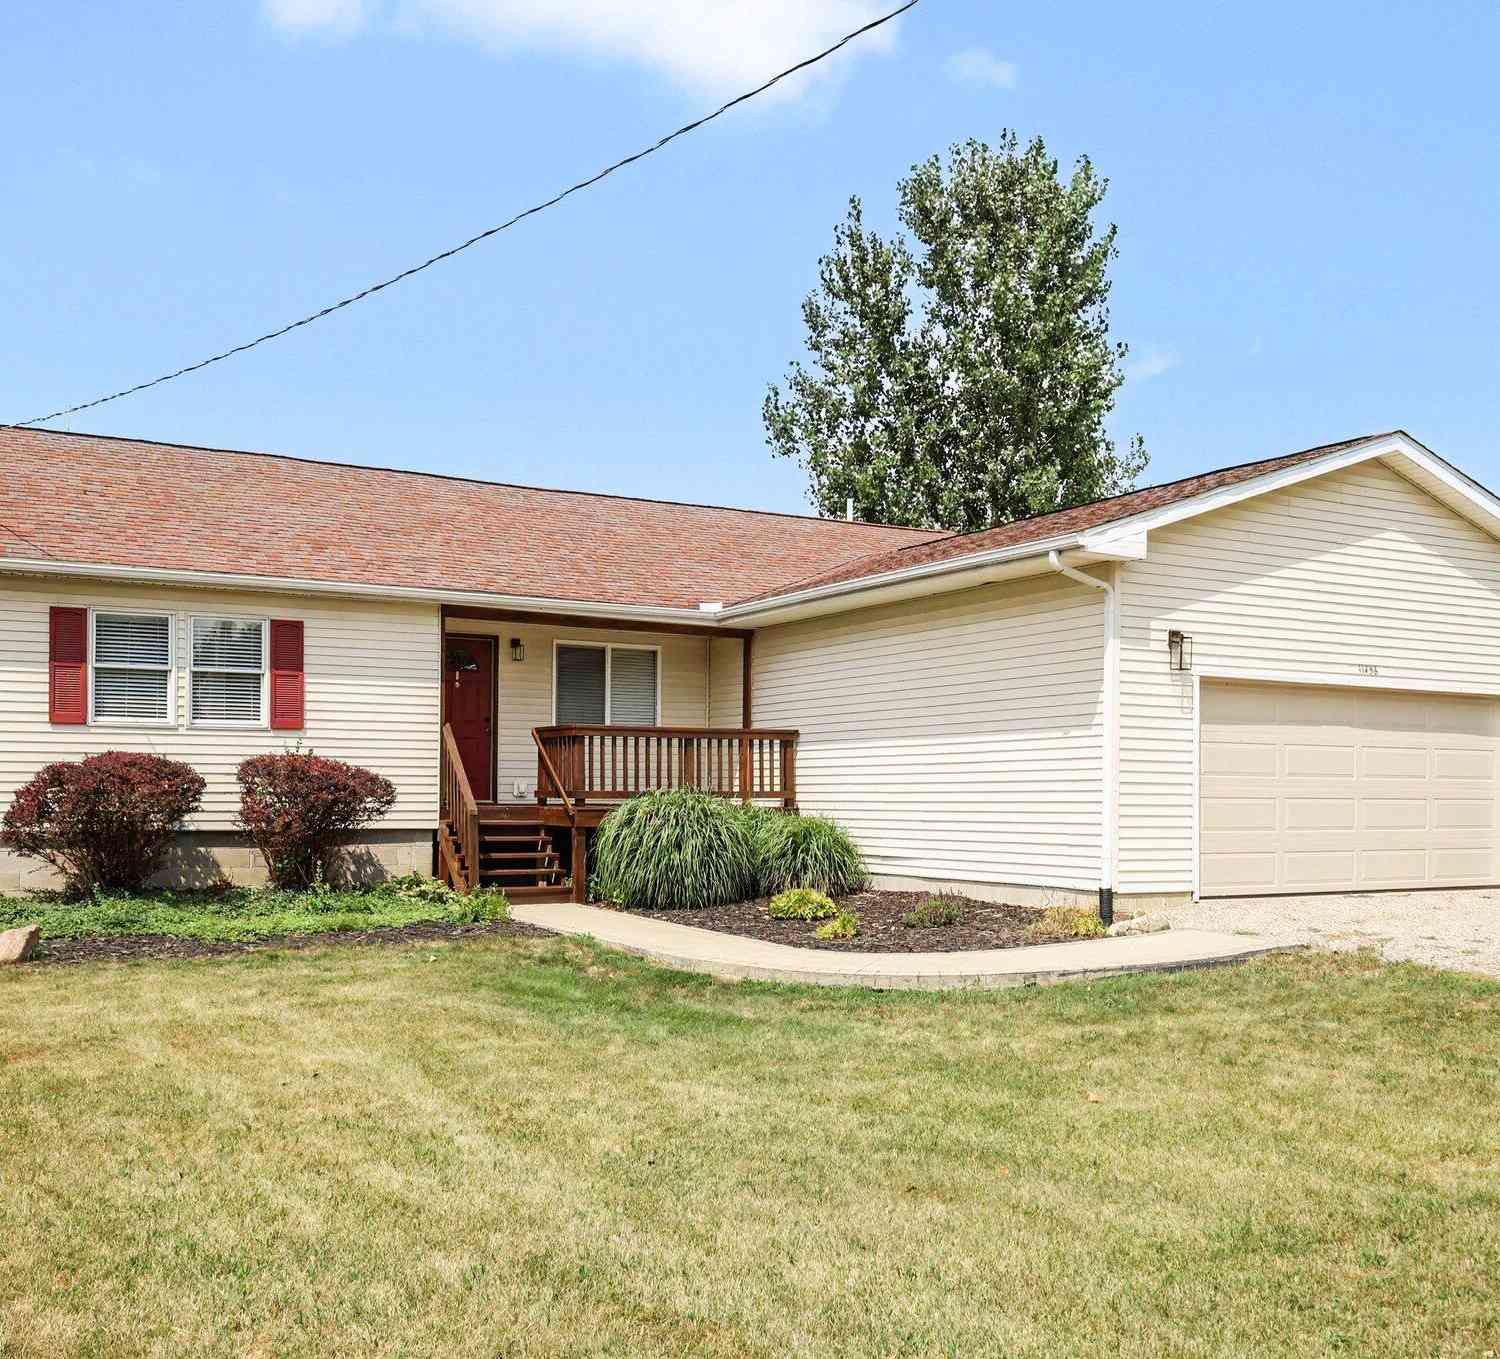
11456 Broughwell Road
Rives Junction, MI 49277

 3
3
Bed
 2
2
Bath
 1,400
1,400Sqft
 3.67
3.67Acres(Lot)
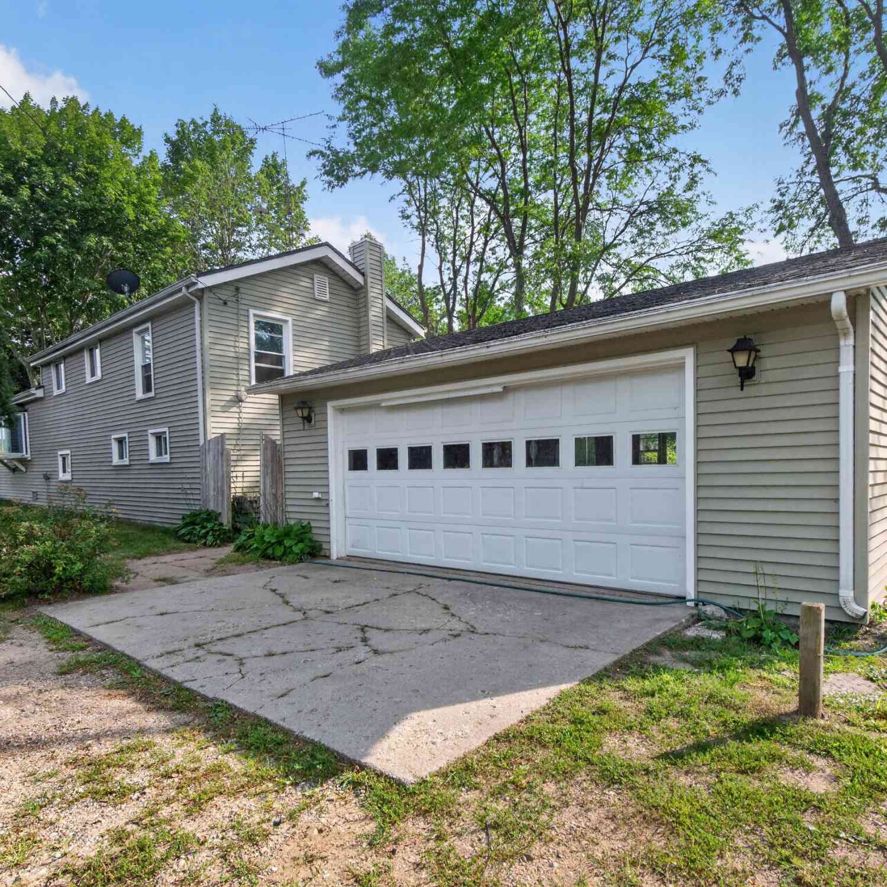
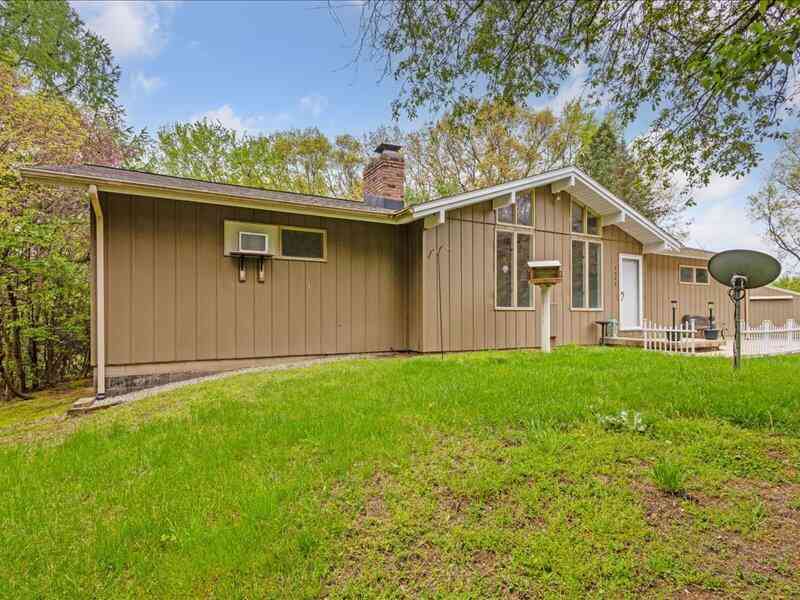

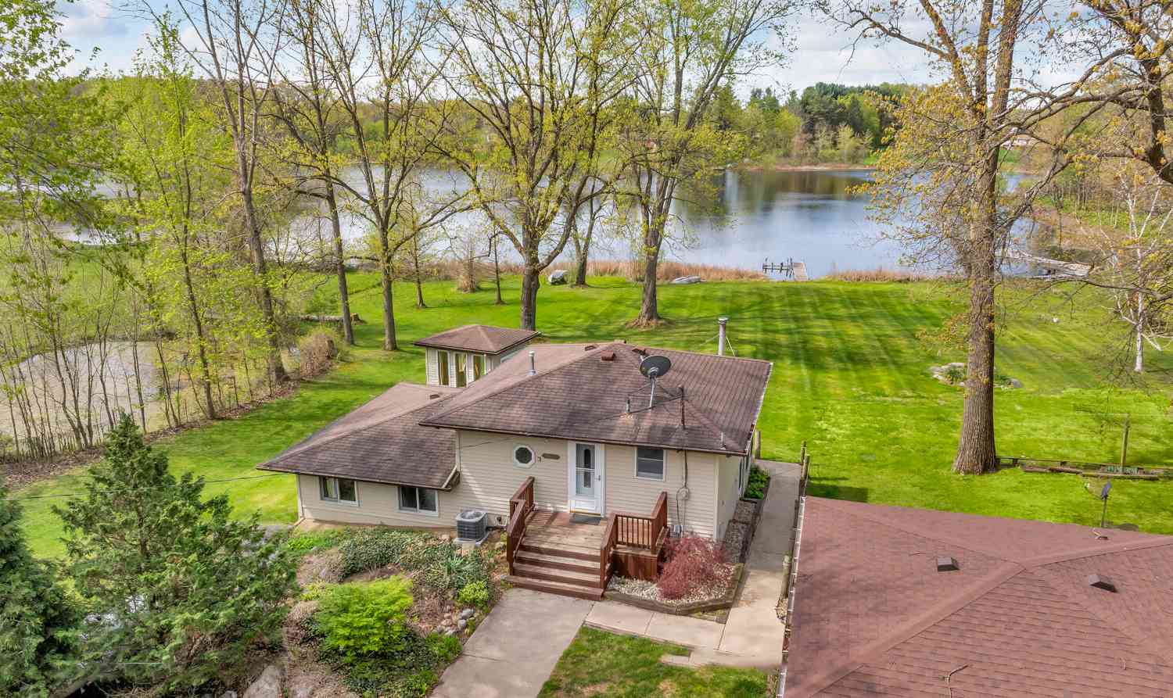
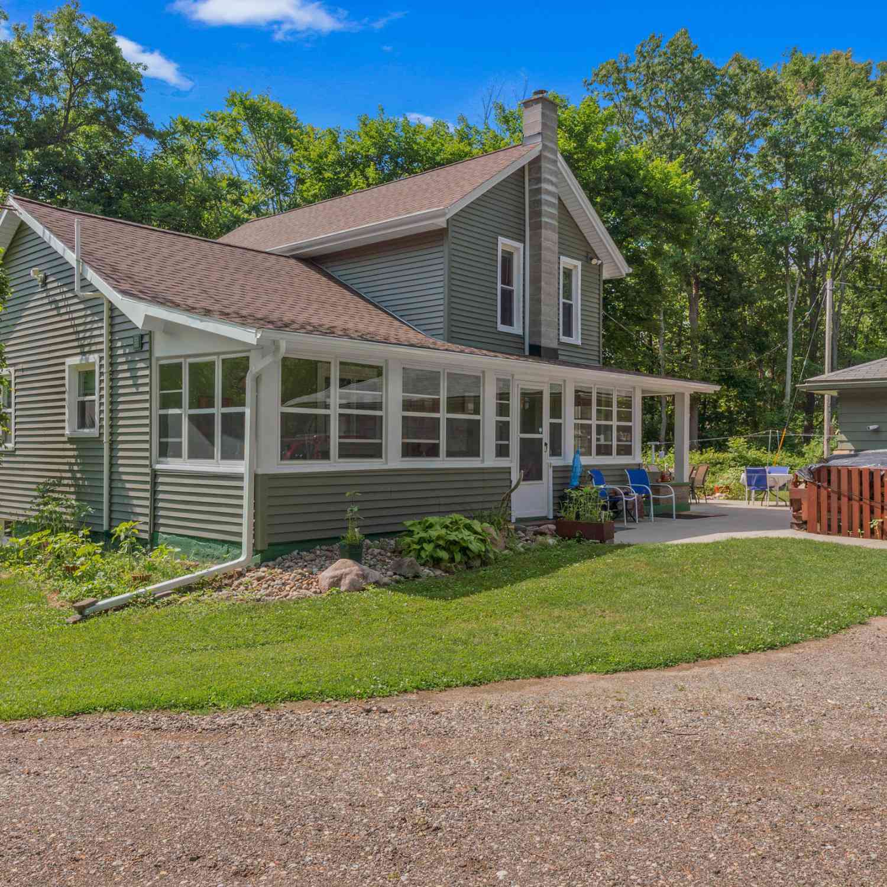
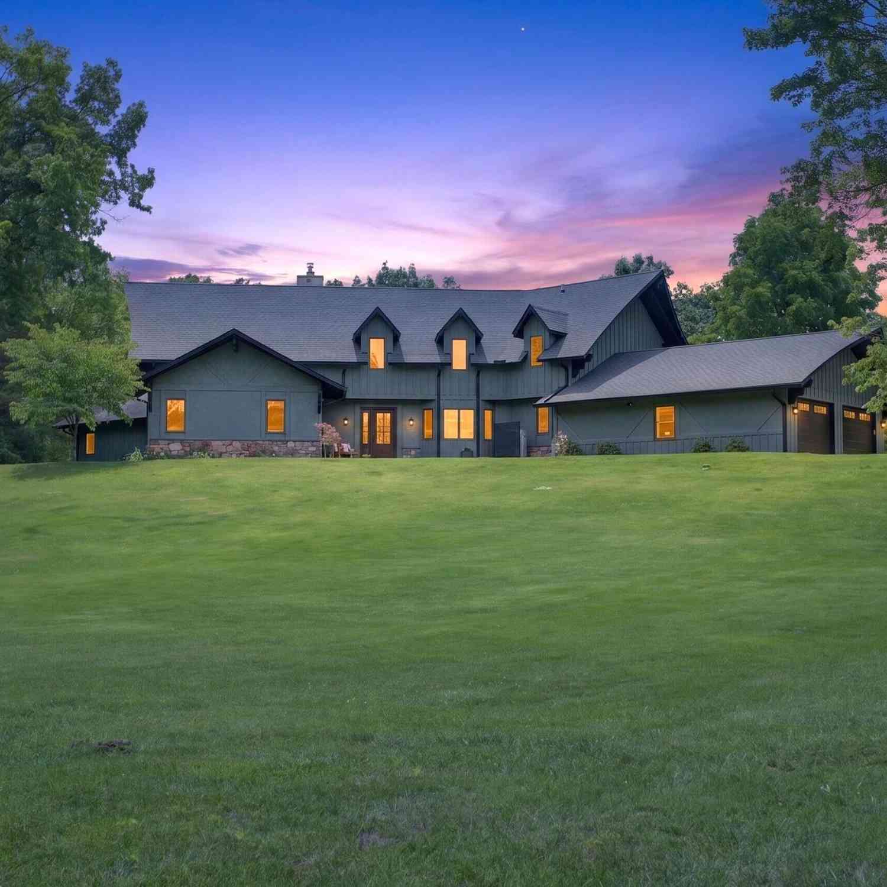
Enjoy country living with room to spread out in this inviting ranch situated on 3.67 acres in the Northwest School District. The open floor plan features a spacious kitchen with granite countertops, stainless steel appliances, a center island with seating, and plenty of workspace. Large primary bedroom offer's walk in tiled shower, and walk in closest. The adjoining dining area opens onto a large deck overlooking the property—an ideal spot to take in beautiful sunsets and local wildlife. A fenced backyard area offers convenient outdoor space, while the additional acreage provides plenty of possibilities for gardening, recreation, or simply enjoying the natural surroundings. The full basement is already studded and ready for finishing, offering excellent potential to add additional living,

 Property Details
 Map
Map
 Map
Map
What's Nearby
Nearby Areas
 Features
-
Bedroom Information
Total Bedrooms: 3Bathroom Information
Total Baths: 2 Full Baths: 2Water/Sewer
Sewer: Septic TankRoom Information
Other Rooms: 10 -
Flooring Information
Laminate -
Roofing Information
Asphalt -
Interior Features
Ceiling Fan(s), Garage Door Opener, LP Tank Rented, Center Island Roof: Asphalt Appliances: Dishwasher, Disposal, Dryer, Microwave, Oven, Range, Refrigerator, Washer, Water Softener Owned Laundry Features: Laundry Room -
Heating & Cooling
Heating: Forced Air Cooling: Central Air WaterSource: Well -
Fireplace
Number of Fireplaces: 0 Fireplace Features: 0
-
Building Information
Year Built: 2003 Construction Materials: Vinyl Siding Basement: Daylight, Full Roof: Asphalt -
Exterior Features
Porch: Deck, Porch(es) -
Road Types
Paved -
Fencing
Fenced Back, Chain Link -
Laundry Features
Laundry RoomPatio And Porch
Deck, Porch(es)Fencing
Fenced Back, Chain Link
-
Lot Information
Lot Dimensions: 200 x 800 x 200 x800 Lot Description: Level Lot Size Area: 3.67 Acres Lot Square Feet: 159,865 Stories: 1 Main Square Feet: 1400Property Information
Property Type: Residential Sub Type: Single Family Residence Style: Ranch SQ ft (Living Area): 1,400 Construction Materials: Vinyl Siding Property Age: 23
-
Listing Price Information
Listing Id: 26041951 ist Price: $325,000 List Price Tot SqFt: $232 Listing Terms Cash, FHA, VA Loan, MSHDA, Conventional -
Listing Information
Possession: Close Of Escrow
-
Tax Information
Parcel Number: 000-03-07-301-001-10 Annual Tax: $3,702 Tax Year: 2025 Taxes: COM AT THE S1/4 COR OF SEC 7 TH N00(DEGREES)18'29"E ALG THE N-S1/4 LN 1727.26 FT FOR POB TH N00(DEGREES)18'29"E 200 FT TH N89(DEGREES)46'43"W 800 FT TH S00(DEGREES)18'29"W 200 FT TH S89(DEGREES)46'43"E 800 FT TO THE N-S1/4 LN AND POB. 3.67A SEC 7 T1S R1W
-
Parking Information
# of Garage Spaces: 2 Has Garage: Yes Attached Garage: Yes Garage Door Opener, Attached
-
School Information
Elementary School: Northwest Elementary SchoolElementary School District:Junior High School: Northwest Kidder Middle SchoolSenior High School: Northwest High SchoolSenior High School District: Northwest -
Location Information
Direction: South off Woods Rd.
How much is this property worth?
Curious about this home's true market value? Use our free Home Evaluation Tool to instantly get a personalized Comparative Market Analysis (CMA) report. Make smarter, data-driven decisions before you buy.

Nearby Home Value
| Address | Estimate | Bed | Bath | Sq. Ft | Lot Size |
|---|---|---|---|---|---|
| 150 Trumbull Lake Road, Rives Junction, MI, 49277 | $325,000 | 2 | 2 | 1,540 | 1,540 SqFt |
| 9837 Easton Road, Rives Junction, MI, 49277 | $448,000 | 3 | 1 | 2,136 | 2,136 SqFt |
| 10365 Easton Road, Rives Junction, MI, 49277 | $135,000 | 4 | 2 | 1,920 | 1,920 SqFt |
| 8727 Lansing Avenue, Rives Junction, MI, 49277 | $399,900 | 3 | 2 | 1,817 | 1,817 SqFt |
| 1072 E Territorial Road, Rives Junction, MI, 49277 | $200,000 | 3 | 1 | 1,434 | 1,434 SqFt |
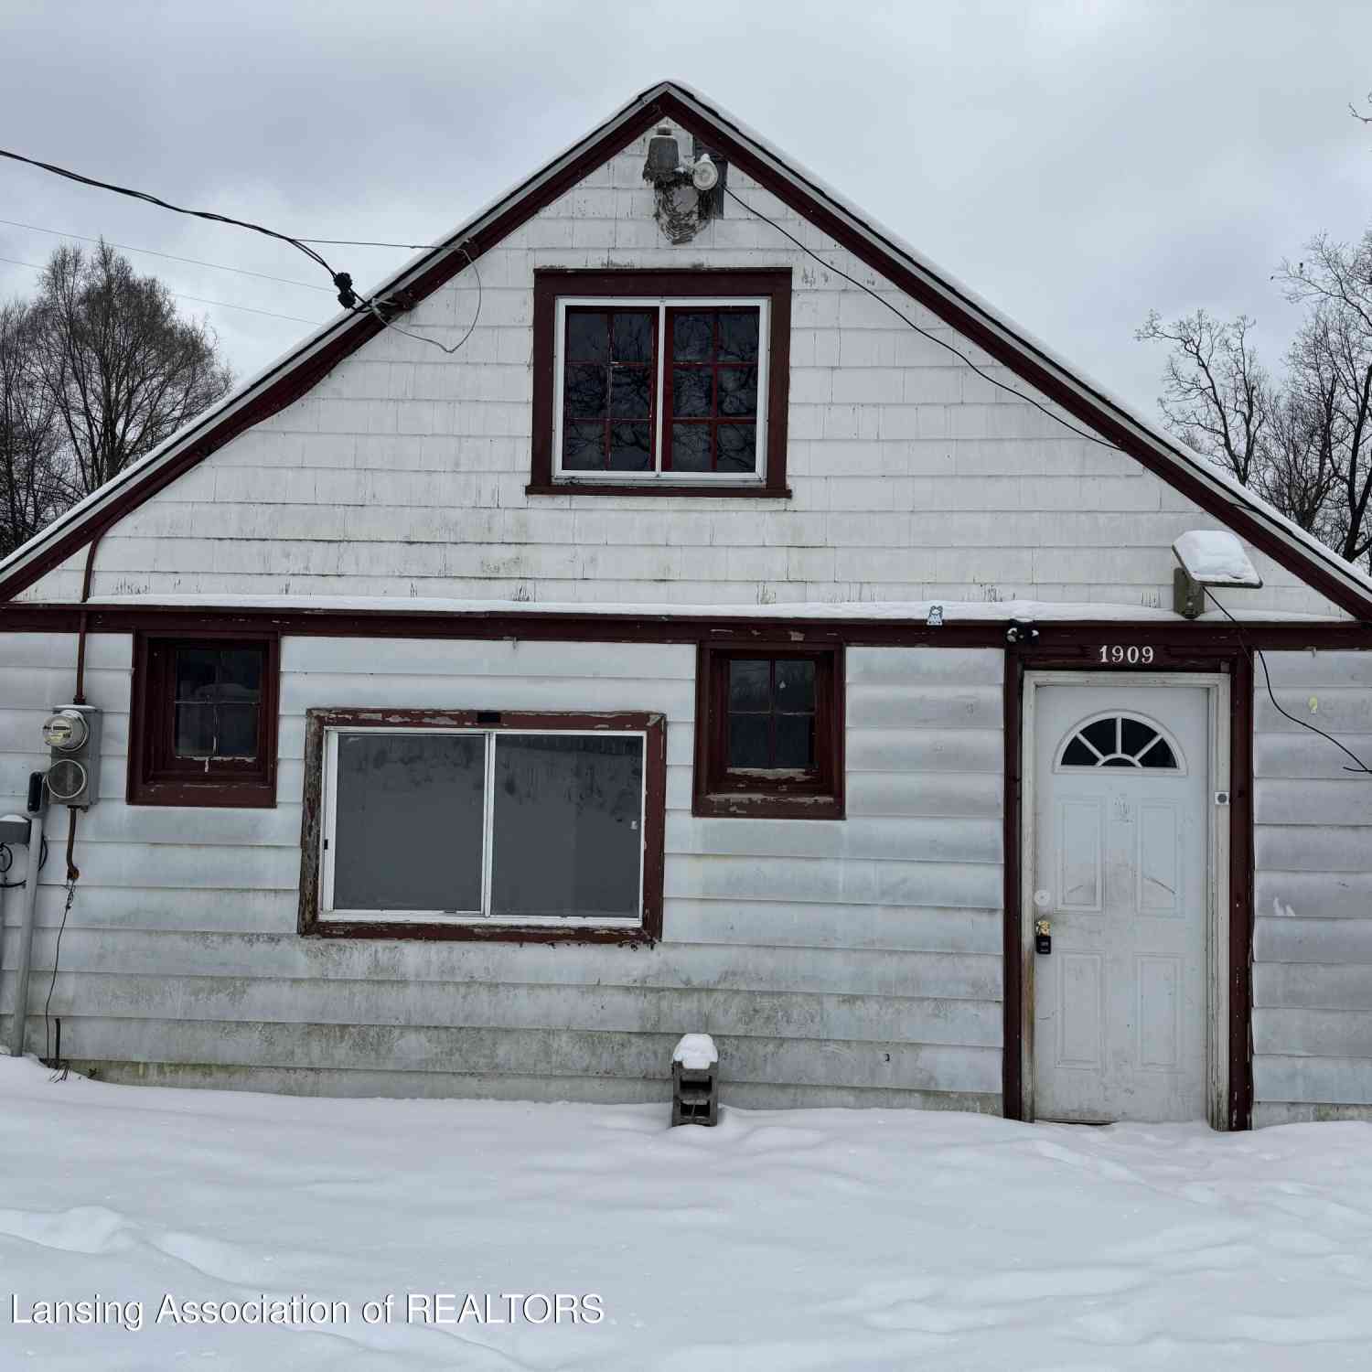
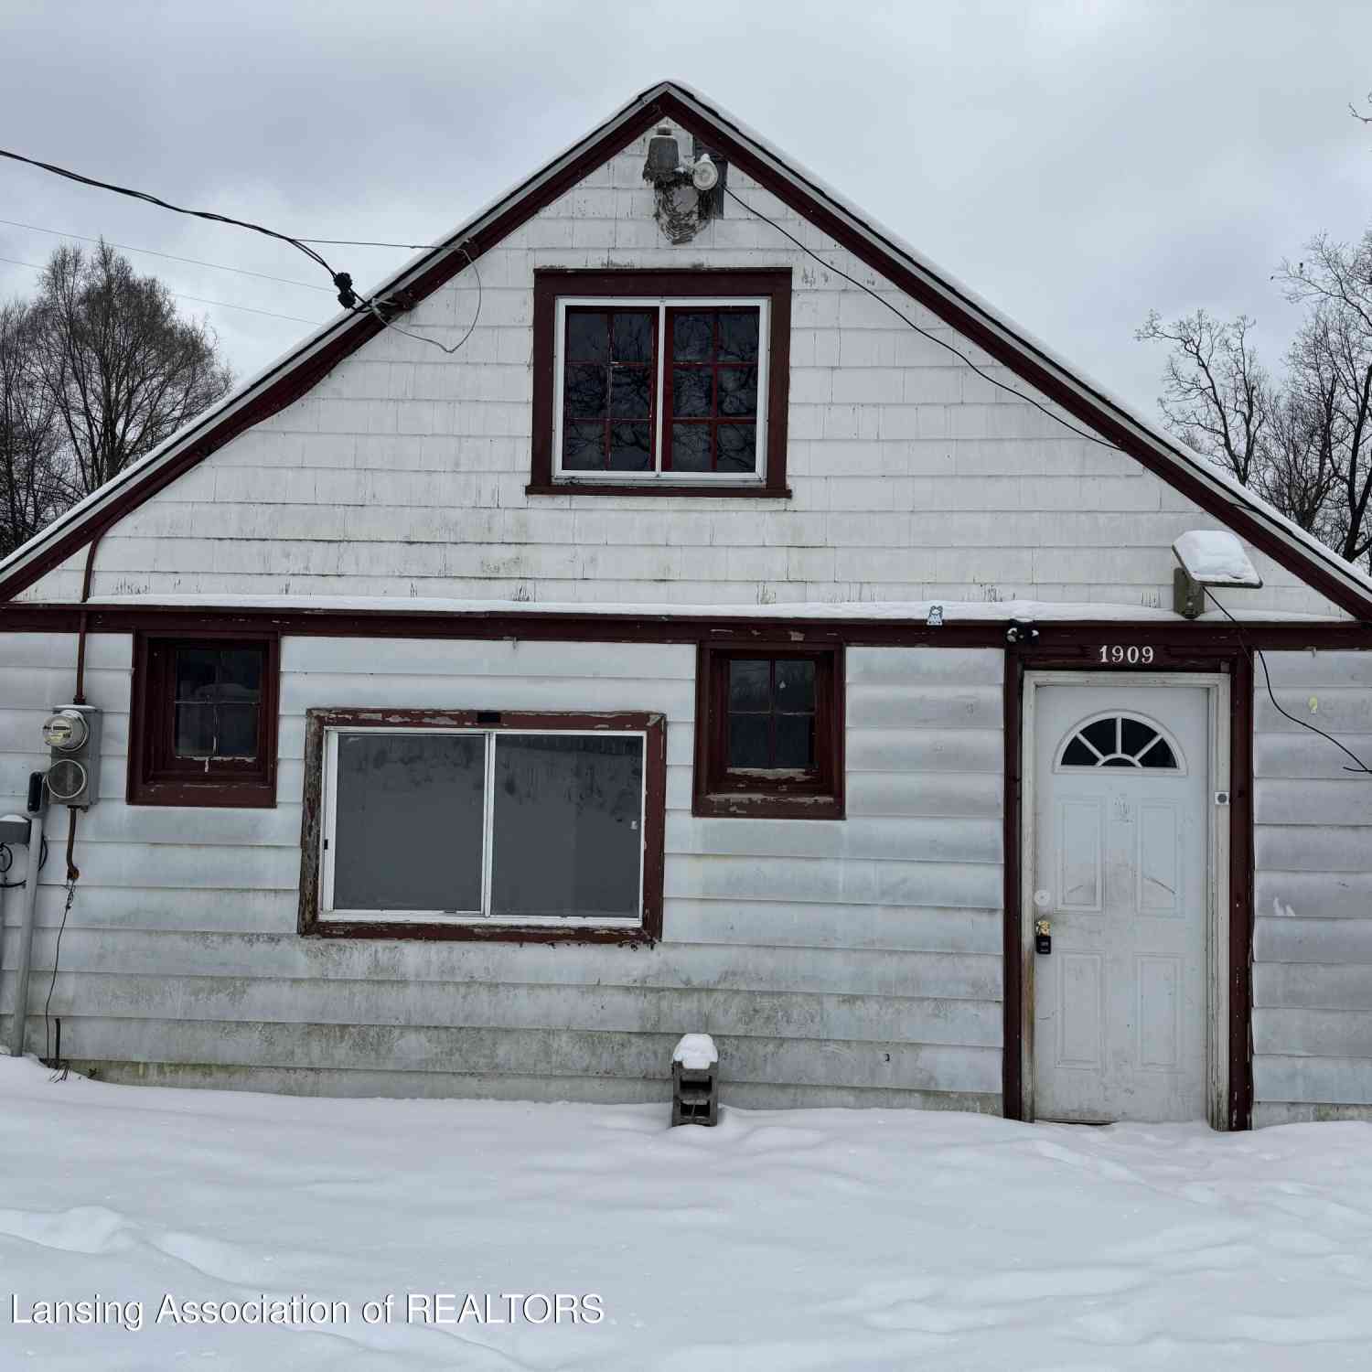
| 1909 Perrine Road, Rives Junction, MI, 49277 | $54,900 | 2 | 1 | 1,744 | 1,744 SqFt |
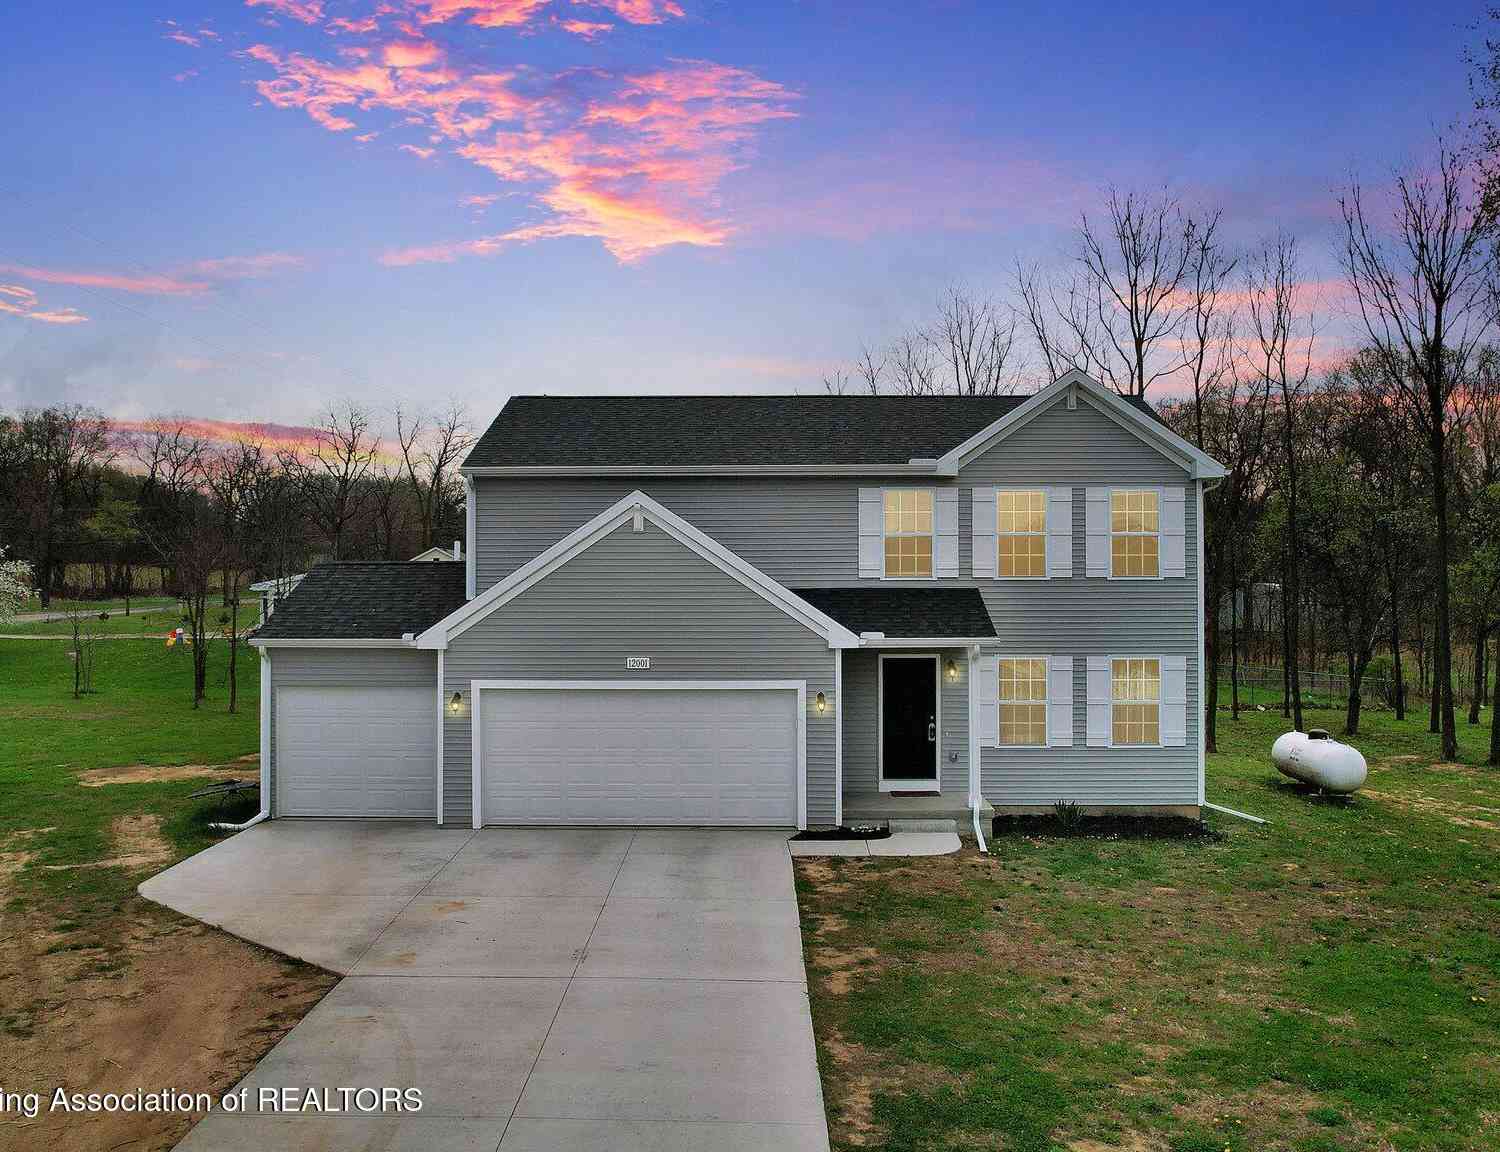
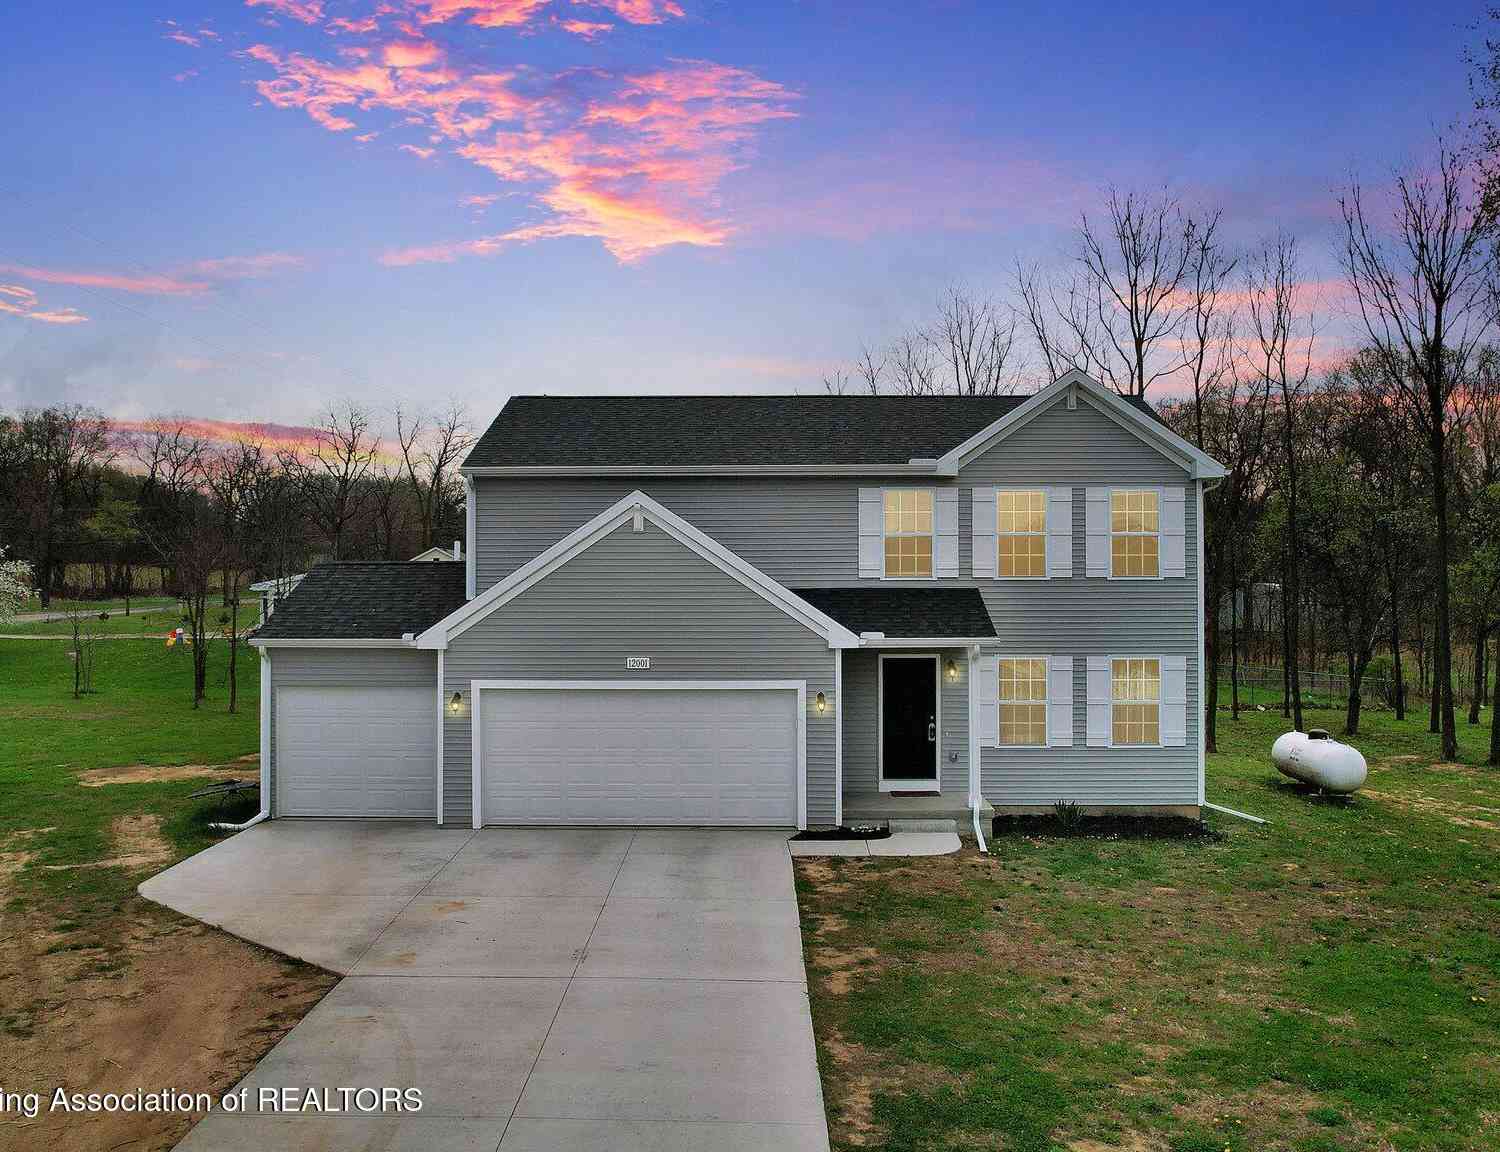
| 12001 Bryde Drive, Rives Junction, MI, 49277 | $327,500 | 4 | 3 | 1,864 | 1,864 SqFt |
| 325 E Main Street, Rives Junction, MI, 49277 | $194,000 | 2 | 2 | 1,404 | 1,404 SqFt |
| 8595 Rives Junction Road, Rives Junction, MI, 49277 | $410,000 | 6 | 4 | 3,212 | 3,212 SqFt |
| 122 High Street, Rives Junction, MI, 49277 | $229,900 | 4 | 2 | 1,561 | 1,561 SqFt |
Similar Homes To 11456 Broughwell Road
Nearby For Sale

ByOwner last updated this listing 08/23/2026 @ 04:18
More Cities with for Sale by Owner Homes
- Rives Junction Homes For Sale By Owner
- Leslie Homes For Sale By Owner
- Pleasant Lake Homes For Sale By Owner
- Parma Homes For Sale By Owner
- Springport Homes For Sale By Owner
- Jackson Homes For Sale By Owner
- Munith Homes For Sale By Owner
- Spring Arbor Homes For Sale By Owner
- Eaton Rapids Homes For Sale By Owner
- Michigan Center Homes For Sale By Owner
- Mason Homes For Sale By Owner
- Stockbridge Homes For Sale By Owner
- Dansville Homes For Sale By Owner
- Grass Lake Homes For Sale By Owner
- Albion Homes For Sale By Owner
- Concord Homes For Sale By Owner
- Holt Homes For Sale By Owner
- Horton Homes For Sale By Owner
- Clarklake Homes For Sale By Owner
- Dimondale Homes For Sale By Owner
Homes around $325,000




Verify Your Email
Please enter the 6-digit verification code
sent to your email address.