

9573 Glenmore Forest Drive
Riverside, CA 92508

 4
4
Bed
 3
3
Bath
 2,296
2,296Sqft
4,250Sqft(Lot)
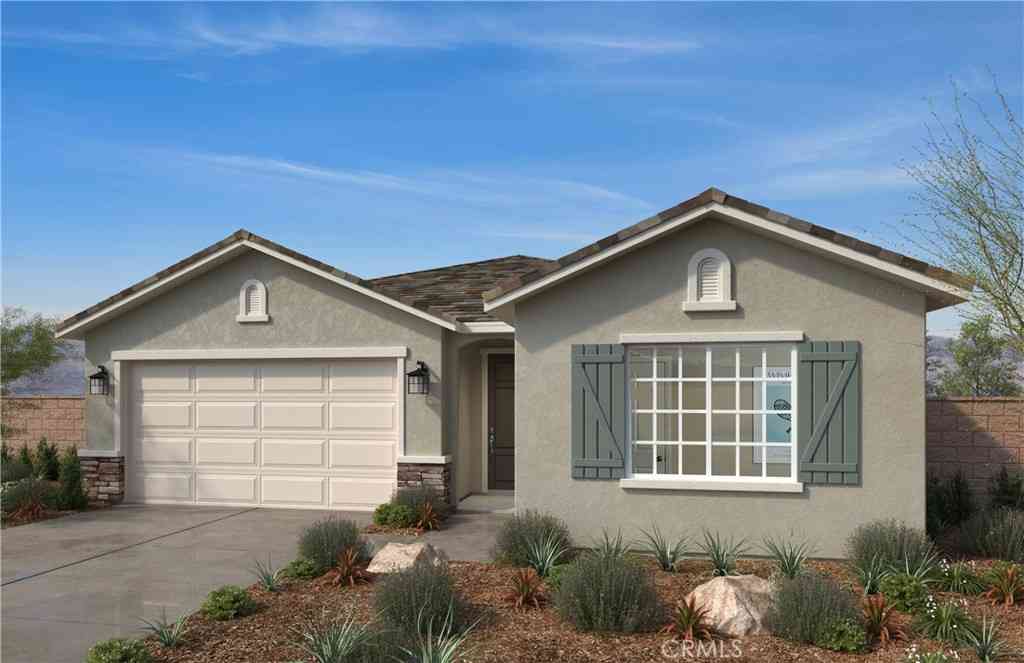
What's Special: Home of the Week | 1st Floor Guest Suite | Close to Amenities | Loft. New Construction – August Completion! Built by America's Most Trusted Home Builder. Welcome to the Plan 1 at 9573 Glenmore Forest Drive in Victoria Square! From the covered porch, this new home opens to a warm and inviting layout where the great room flows naturally into the dining area, creating an easy space to gather. The chef inspired kitchen features a cozy island and a walk-in pantry, keeping everything close at hand for cooking and connection. A main level bedroom and full bathroom offer a comfortable and private option for guests or extended stays. Upstairs, the primary suite feels like a true retreat with an oversized walk-in closet, a spacious shower, and dual vanities designed for smooth mornin

 Property Details
 Map
Map
 Map
Map
What's Nearby
Nearby Areas
 Features
-
Bedroom Information
Total beds: 4Bathroom Information
Total Baths: 3 Full Baths: 3Flooring Information
Carpet, See Remarks -
Interior Features
Separate/Formal Dining Room, Eat-in Kitchen, Open Floorplan, Pantry, Recessed Lighting, Bedroom on Main Level, LoftAppliances: Electric Range, Electric Water Heater, Disposal, MicrowaveLaundry Features: Inside, Upper Level -
Heating & Cooling
Has Heating: Yes Heating: Central Has Cooling: Yes Cooling: Central Air
-
Building Information
Year Built: 2026Stories: 2Patio And Porch Features: Front PorchPool Features: NonePrivate Pool: NoView: NeighborhoodAssociation Fee Frequency: Monthly
-
Lot Information
Main Square Feet: 4250 Lot Size Acres: 0.0976 Lot Size Source: Builder Lot Size Square Feet: 4,250 Lot Description: Back YardProperty Information
Subdivision: Victoria Square Source Property Type: Residential Property SubType: Single Family Residence Direction Faces: East Levels: Two Property Age: 0
-
Listing Price Information
Listing Price: $699990Cash, Conventional, FHA, VA Loan
-
Tax Information
Tax Lot: 90
-
Parking Information
Parking Total: 2Garage Information
Has Garage: Yes Has Attached Garage: Yes Garage Space: 2Homeowners Association Information
Has Association: YesHOA: $350.00Association Amenities: Other Courts, PlaygroundCommunity Features: Park, Storm Drain(s), Street Lights, Sidewalks
-
School Information
Elementary School: Mark Twain Junior High School: Senior High School: Martin Luther King -
Utility Information
Cable Available, Electricity Connected, Phone Available, Sewer Connected, Underground Utilities -
Location Information
Direction: Follow CA - 91 East towards Riverside. Exit 58 Van Buren and turn left. Take a right on Van Buren. Take a right on Wood Rd. Left on Lurin Ave. Left on Ramler Place. Right on Laurelhurst Ave. Sales office will be located on the right-hand side. WaterSource: Public Security Features: Carbon Monoxide Detector(s),Fire Sprinkler System,Smoke Detector(s)
How much is this property worth?
Curious about this home's true market value? Use our free Home Evaluation Tool to instantly get a personalized Comparative Market Analysis (CMA) report. Make smarter, data-driven decisions before you buy.

Nearby Home Value
| Address | Estimate | Bed | Bath | Sq. Ft | Lot Size |
|---|---|---|---|---|---|
| 20885 Bakal Drive, Riverside, CA, 92508 | $789,999 | 4 | 2 | 2,621 | 2,621 SqFt |
| 20871 Oakdale Lane, Riverside, CA, 92508 | $850,000 | 4 | 3 | 2,855 | 2,855 SqFt |
| 8395 Rosemary, Riverside, CA, 92508 | $684,000 | 3 | 2 | 1,798 | 1,798 SqFt |
| 20667 Bakal, Riverside, CA, 92508 | $739,999 | 4 | 3 | 2,540 | 2,540 SqFt |
| 20648 Brana, Riverside, CA, 92508 | $739,000 | 5 | 3 | 2,388 | 2,388 SqFt |
| 14230 Avenida Munoz, Riverside, CA, 92508 | $795,000 | 3 | 2 | 1,908 | 1,908 SqFt |
| 8715 Sandhill Drive, Riverside, CA, 92508 | $650,000 | 4 | 2 | 1,525 | 1,525 SqFt |
| 20329 Red Poppy, Riverside, CA, 92508 | $738,800 | 4 | 2 | 2,165 | 2,165 SqFt |
| 20101 Sedona Drive, Riverside, CA, 92508 | $859,000 | 4 | 3 | 2,283 | 2,283 SqFt |
| 8028 La Crosse Way, Riverside, CA, 92508 | $800,000 | 5 | 3 | 3,381 | 3,381 SqFt |
Similar Homes To 9573 Glenmore Forest Drive
Nearby For Sale




The information being provided by Miami Association of REALTORS® is for the consumer's personal, non-commercial use. Any information relating to real estate for sale referenced on this web site comes from the Internet Data Exchange (IDX) program of the Miami Association of REALTORS®. The accuracy of all information is deemed reliable but not guaranteed and should be personally verified through personal inspection by and/or with the appropriate professionals. The data contained herein is copyrighted by Miami Association of REALTORS® and is protected by all applicable copyright laws. Any unauthorized dissemination of this information is in violation of copyright laws and is strictly prohibited. Copyright 2026 Miami Association of REALTORS®. All rights reserved.
ByOwner last updated this listing 07/26/2026 @ 13:07
More Cities with for Sale by Owner Homes
- Riverside Homes For Sale By Owner
- Grand Terrace Homes For Sale By Owner
- Bloomington Homes For Sale By Owner
- Colton Homes For Sale By Owner
- Loma Linda Homes For Sale By Owner
- Fontana Homes For Sale By Owner
- Rialto Homes For Sale By Owner
- Norco Homes For Sale By Owner
- Moreno Valley Homes For Sale By Owner
- San Bernardino Homes For Sale By Owner
- Redlands Homes For Sale By Owner
- Rancho Cucamonga Homes For Sale By Owner
- Highland Homes For Sale By Owner
- Corona Homes For Sale By Owner
- Jurupa Valley Homes For Sale By Owner
- Ontario Homes For Sale By Owner
- Perris Homes For Sale By Owner
- Devore Homes For Sale By Owner
- Mentone Homes For Sale By Owner
- Rimforest Homes For Sale By Owner
Homes around $699,990







Verify Your Email
Please enter the 6-digit verification code
sent to your email address.