
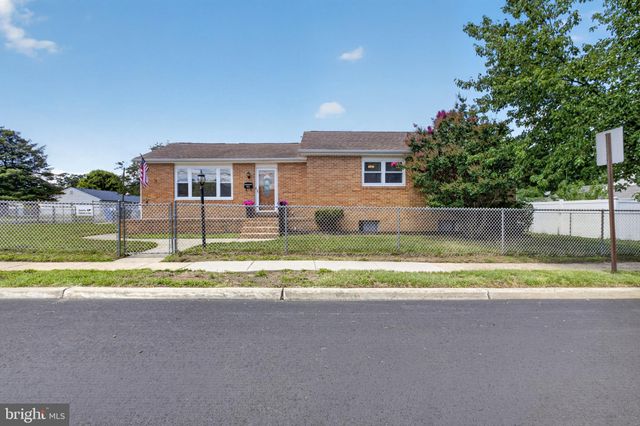
MLS: #NJBL2115806, Listed By: Lauren Quinn, Prime Realty Partners, Source:Bright MLS
601 Dauphin Street
RIVERSIDE, NJ 08075

 3
3
Bed
 2
2
Bath
 1,588
1,588Sqft
 0.34
0.34Acre(Lot)
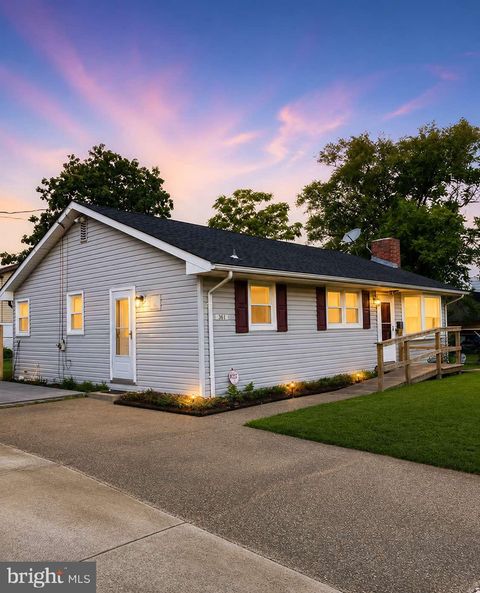
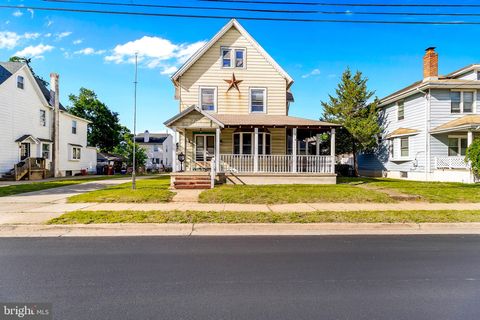
Open House 7/11 from 12-1 ... virtual staging and video to be uploaded soon! Seller states the home does not require flood insurance! Welcome home to this beautifully updated 3-bedroom, 2 full bath ranch offering comfortable single-level living and true move-in-ready convenience. The spacious primary bedroom features a private en suite bath, creating the perfect retreat. Thoughtfully refreshed throughout, this home boasts luxury vinyl plank flooring, brand-new carpeting, fresh paint, and a full set of new appliances. Professionally cleaned from ceiling to floor, every detail has been taken care of so you can simply unpack and start enjoying your new home. The expansive unfinished basement offers endless possibilities for storage, a workshop, home gym, or future finished living space

 Property Details
 Map
Map
 Map
Map
What's Nearby
Nearby Areas
 Features
-
Bedroom Information
Total beds: 3Bathroom Information
Total Baths: 2 Full Baths: 2Room Information
Has Basement: Yes Basement: Unfinished -
Flooring Information
Carpet, Vinyl -
Roofing Information
Shingle -
Interior Features
Cedar Closet(s), Ceiling Fan(s), Kitchen Island, Recessed Lighting, Walk-In Closet(s), Open Floorplan, Soaking Tub Roof: Shingle Appliances: Range, Gas Water Heater, Built-In Range, Dishwasher, Disposal, Dryer, Refrigerator, Stainless Steel Appliance(s), Washer, Water Heater, Microwave Laundry Features: Main Level Window Features: Window Coverings, Storm Window(s), Screens, Bay Window(s), Window Treatments -
Heating & Cooling
Has Heating: Yes Heating: Natural Gas, Forced Air Has Cooling: Yes Cooling: Central Air, Ceiling Fan(s), Electric
-
Building Information
Year Built: 1960 Building Area Total: 1588 Construction Materials: Brick, Vinyl Siding Patio And Porch Features: Deck, Enclosed, Patio, Porch, Screened Pool Features: None Private Pool: No -
Exterior Features
Exterior Features: Lighting, Rain Gutters
-
Lot Information
Lot Dimensions: 100.00 x 0.00 Lot Size Acres: 0.34 Lot Size Source: Assessor Lot Size Square Feet: 14998 Lot Description: Corner Lot, Front Yard, Cleared, Back YardProperty Information
Subdivision: NONE AVA ILABLE Source Property Type: Residential Postal Code Plus 4: 3417 Property SubType: Single Family Residence Levels: One Property Age: 66
-
Listing Price Information
Listing Price: $360000
-
Tax Information
Parcel Number: 30-02705-00012 Tax Lot: 00012 Tax Year: 2025 Annual Tax: $8051
-
Parking Information
Parking Total: 2 Concrete, Driveway, Off Site
-
Location Information
Direction: Bridgeboro St. to Dauphin St. WaterSource: Public Security Features: Security System, Carbon Monoxide Detector(s), Security Lights
How much is this property worth?
Curious about this home's true market value? Use our free Home Evaluation Tool to instantly get a personalized Comparative Market Analysis (CMA) report. Make smarter, data-driven decisions before you buy.

Nearby Home Value
| Address | Estimate | Bed | Bath | Sq. Ft | Lot Size |
|---|---|---|---|---|---|
| 9 Waters Edge Drive, Delran, NJ, 08075 | $669,000 | 4 | 3 | 2,245 | 2,245 SqFt |
| 800 Bridgeboro Street, Riverside, NJ, 08075 | $399,000 | 3 | 2 | 1,274 | 1,274 SqFt |
| 709 Bridgeboro Street, Riverside, NJ, 08075 | $399,000 | 5 | 3 | 2,658 | 2,658 SqFt |
| 401 Laycock Street, Riverside, NJ, 08075 | $295,000 | 3 | 1 | 1,120 | 1,120 SqFt |
| 280 Progress Street, Riverside, NJ, 08075 | $418,000 | 4 | 3 | 1,885 | 1,885 SqFt |
| 514 Filmore Street, Riverside, NJ, 08075 | $320,000 | 3 | 2 | 1,855 | 1,855 SqFt |
| 339 Filmore Street, Riverside, NJ, 08075 | $400,000 | 4 | 3 | 3,025 | 3,025 SqFt |
| 100 Grant Street, Riverside, NJ, 08075 | $289,995 | 3 | 2 | 1,288 | 1,288 SqFt |
| 130 E Hancock Street, Riverside, NJ, 08075 | $385,000 | 4 | 2 | 1,540 | 1,540 SqFt |
| 304 Clay Street, Riverside, NJ, 08075 | $239,900 | 2 | 1 | 726 | 726 SqFt |
Similar Homes To 601 Dauphin Street
Nearby For Sale



The data relating to real estate for sale on this website appears in part through the BRIGHT Internet Data Exchange program, a voluntary cooperative exchange of property listing data between licensed real estate brokerage firms in which ByOwner participates, and is provided by BRIGHT through a licensing agreement. The information provided by this website is for the personal, non-commercial use of consumers and may not be used for any purpose other than to identify prospective properties consumers may be interested in purchasing. Some properties which appear for sale on this website may no longer be available because they are under contract, have closed or are no longer being offered for sale. Information Deemed Reliable But Not Guaranteed. Copyright © 2026 Bright MLS. All rights reserved.
ByOwner last updated this listing 07/24/2026 @ 06:56
More Cities with for Sale by Owner Homes
- Riverside Homes For Sale By Owner
- Delanco Homes For Sale By Owner
- Edgewater Park Homes For Sale By Owner
- Beverly Homes For Sale By Owner
- Willingboro Homes For Sale By Owner
- Westampton Homes For Sale By Owner
- Cinnaminson Homes For Sale By Owner
- Palmyra Homes For Sale By Owner
- Riverton Homes For Sale By Owner
- Moorestown Homes For Sale By Owner
- Croydon Homes For Sale By Owner
- Mount Laurel Homes For Sale By Owner
- Bensalem Homes For Sale By Owner
- Maple Shade Homes For Sale By Owner
- Burlington Homes For Sale By Owner
- Hainesport Homes For Sale By Owner
- Mount Holly Homes For Sale By Owner
- Eastampton Homes For Sale By Owner
- Bristol Homes For Sale By Owner
- Cherry Hill Homes For Sale By Owner
Homes around $360,000









Verify Your Email
Please enter the 6-digit verification code
sent to your email address.