
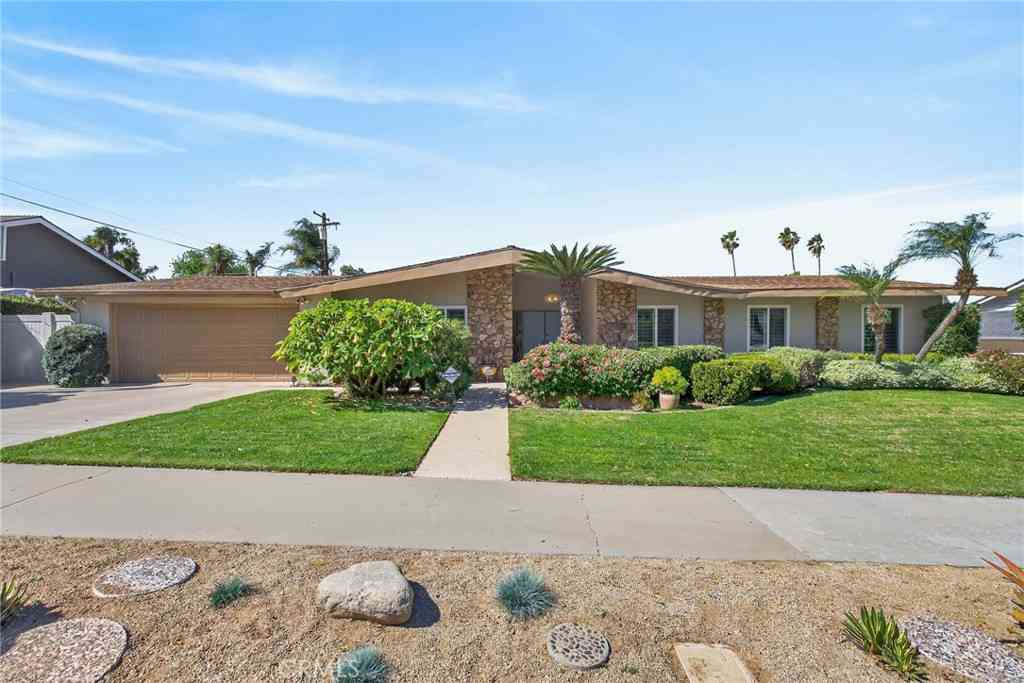
5305 Bardwell
Riverside, CA 92506

 5
5
Bed
 3
3
Bath
 2,755
2,755Sqft
10,890Sqft(Lot)
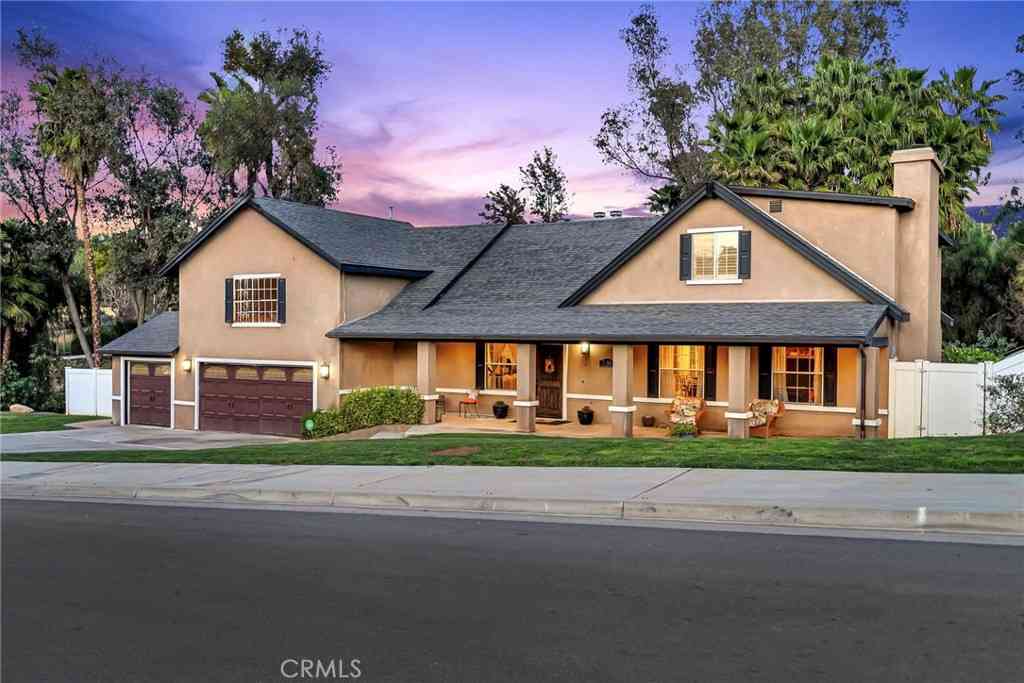
VICTORIA WOODS – This sophisticated mid-century ranch blends timeless design with modern comforts, offering a thoughtfully designed floor plan perfect for both entertaining and everyday living. The open, airy living spaces bring everyone together, while the split floor plan ensures privacy when needed. One bedroom with an ensuite bath is tucked away at one end of the home, while four additional bedrooms—including the primary suite—are situated on the opposite side. The beautifully remodeled kitchen and baths seamlessly combine contemporary amenities with the home’s original mid-century charm. Step outside to a private backyard oasis, featuring a covered patio and a rooftop deck that’s perfect for enjoying stunning sunsets or taking in the annual Fourth of July fireworks over Mt. Rubidou

 Property Details
 Map
Map
 Map
Map
What's Nearby
Nearby Areas
 Features
-
Bedroom Information
Total beds: 5Bathroom Information
Total Baths: 3 Full Baths: 3Roofing Information
Composition, ShingleFlooring Information
Carpet, Tile, Wood -
Interior Features
Breakfast Bar, Separate/Formal Dining Room, Eat-in Kitchen, In-Law Floorplan, Open Floorplan, Pantry, Quartz Counters, Stone Counters, Recessed Lighting, All Bedrooms Down, Bedroom on Main Level, Main Level Primary, Primary Suite, Utility Room, Walk-In Closet(s)Roof: Composition, ShingleAppliances: Built-In Range, Convection Oven, Dishwasher, Electric Oven, Disposal, Gas Range, Gas Water Heater, Microwave, Refrigerator, Self Cleaning Oven, Vented Exhaust Fan, Water To Refrigerator, Water Heater, Water PurifierLaundry Features: Electric Dryer Hookup, Gas Dryer Hookup, Inside, Laundry RoomWindow Features: Double Pane Windows -
Heating & Cooling
Has Heating: Yes Heating: Central, Forced Air, Natural Gas, Zoned Has Cooling: Yes Cooling: Central Air, Dual, Electric
-
Building Information
Year Built: 1963Construction Materials: Flagstone, Frame, Stone Veneer, StuccoStories: 1Patio And Porch Features: Covered, Front Porch, TerracePool Features: NonePrivate Pool: NoView: City Lights, Hills, Mountain(s), Neighborhood
-
Lot Information
Main Square Feet: 10890 Lot Size Acres: 0.25 Lot Size Source: Assessor Lot Size Square Feet: 10,890 Lot Description: 2-5 Units/Acre,Corners Marked,Front Yard,Sprinklers In Rear,Sprinklers In Front,Lawn,Landscaped,Level,Rectangular Lot,Sprinklers Timer,Sprinkler System,Street Level,Yard
-
Listing Price Information
Listing Price: $929900Original Price: $949900Cash, Cash to New Loan, Conventional
-
Tax Information
Parcel Number: 222071003 Tax Lot: 230
-
Virtual Tour
Parking Information
Parking Total: 2 Concrete, Direct Access, Driveway Level, Door-Single, Driveway, Garage Faces Front, Garage, On SiteGarage Information
Has Garage: Yes Has Attached Garage: Yes Garage Space: 2
-
School Information
Elementary School: Alcott Junior High School: Matthew Gage Senior High School: Polytechnic -
Utility Information
Cable Connected, Electricity Connected, Natural Gas Connected, Phone Connected, Sewer Connected, Underground Utilities, Water Connected -
Location Information
Direction: Elsinore Road east of Victoria Avenue to right on Bardwell Road WaterSource: Public Security Features: Security System,Carbon Monoxide Detector(s),Smoke Detector(s)
How much is this property worth?
Curious about this home's true market value? Use our free Home Evaluation Tool to instantly get a personalized Comparative Market Analysis (CMA) report. Make smarter, data-driven decisions before you buy.

Nearby Home Value
| Address | Estimate | Bed | Bath | Sq. Ft | Lot Size |
|---|---|---|---|---|---|
| 352 Leafwood Court, Riverside, CA, 92506 | $699,000 | 5 | 3 | 2,611 | 2,611 SqFt |
| 6995 Mission Grove Park.., Riverside, CA, 92506 | $845,000 | 3 | 2 | 1,690 | 1,690 SqFt |
| 5967 Omega Street, Riverside, CA, 92506 | $1,750,000 | 5 | 2 | 4,118 | 4,118 SqFt |
| 901 Clearwood Avenue, Riverside, CA, 92506 | $987,500 | 5 | 3 | 2,650 | 2,650 SqFt |
| 7350 Hyannis Court, Riverside, CA, 92506 | $595,000 | 3 | 2 | 1,261 | 1,261 SqFt |
| 1240 San Cristobal Dr, Riverside, CA, 92506 | $1,439,900 | -- | -- | 4,485 | 4,485 SqFt |
| Residential, Riverside, CA, 92506 | $1,439,900 | 5 | 4 | 4,485 | 4,485 SqFt |
| 1210 Versailles, Riverside, CA, 92506 | $1,315,000 | 4 | 3 | 2,911 | 2,911 SqFt |
| 1615 Ransom, Riverside, CA, 92506 | $725,000 | 3 | 2 | 1,891 | 1,891 SqFt |
| 7158 Golden Vale, Riverside, CA, 92506 | $1,200,000 | 5 | 3 | 2,954 | 2,954 SqFt |
Similar Homes To 5305 Bardwell
Nearby For Sale




The information being provided by Miami Association of REALTORS® is for the consumer's personal, non-commercial use. Any information relating to real estate for sale referenced on this web site comes from the Internet Data Exchange (IDX) program of the Miami Association of REALTORS®. The accuracy of all information is deemed reliable but not guaranteed and should be personally verified through personal inspection by and/or with the appropriate professionals. The data contained herein is copyrighted by Miami Association of REALTORS® and is protected by all applicable copyright laws. Any unauthorized dissemination of this information is in violation of copyright laws and is strictly prohibited. Copyright 2026 Miami Association of REALTORS®. All rights reserved.
ByOwner last updated this listing 07/22/2026 @ 21:47
More Cities with for Sale by Owner Homes
- Riverside Homes For Sale By Owner
- Grand Terrace Homes For Sale By Owner
- Bloomington Homes For Sale By Owner
- Colton Homes For Sale By Owner
- Loma Linda Homes For Sale By Owner
- Fontana Homes For Sale By Owner
- Rialto Homes For Sale By Owner
- Norco Homes For Sale By Owner
- Moreno Valley Homes For Sale By Owner
- San Bernardino Homes For Sale By Owner
- Redlands Homes For Sale By Owner
- Rancho Cucamonga Homes For Sale By Owner
- Highland Homes For Sale By Owner
- Corona Homes For Sale By Owner
- Jurupa Valley Homes For Sale By Owner
- Ontario Homes For Sale By Owner
- Perris Homes For Sale By Owner
- Devore Homes For Sale By Owner
- Mentone Homes For Sale By Owner
- Rimforest Homes For Sale By Owner
Homes around $929,900









Verify Your Email
Please enter the 6-digit verification code
sent to your email address.