

2803 Shenandoah
Riverside, CA 92506

 4
4
Bed
 2
2
Bath
 1,477
1,477Sqft
7,405Sqft(Lot)
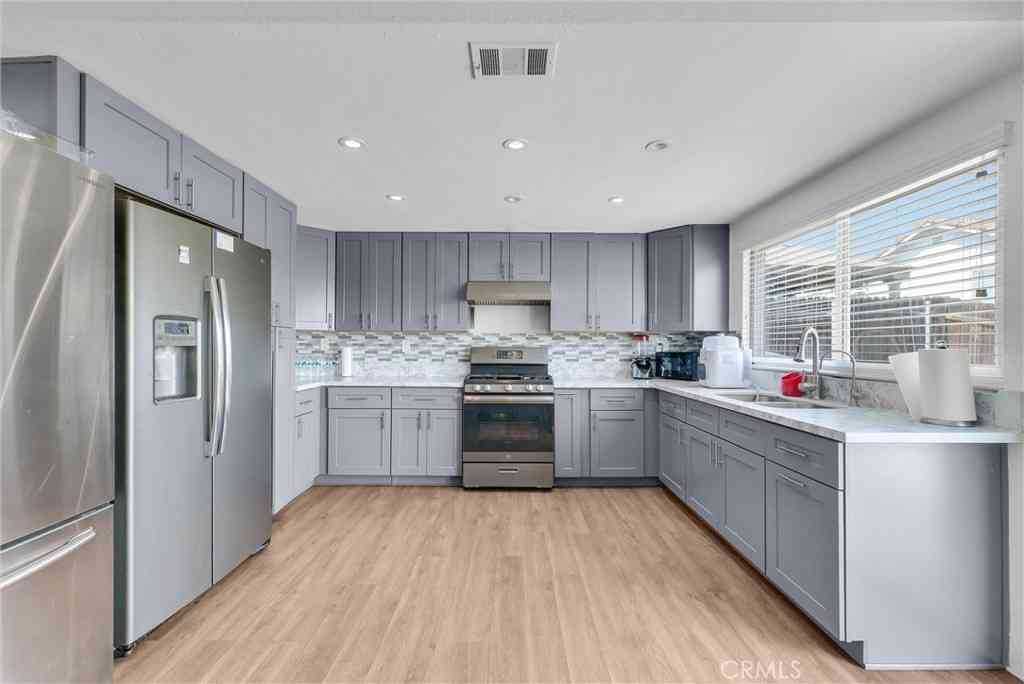
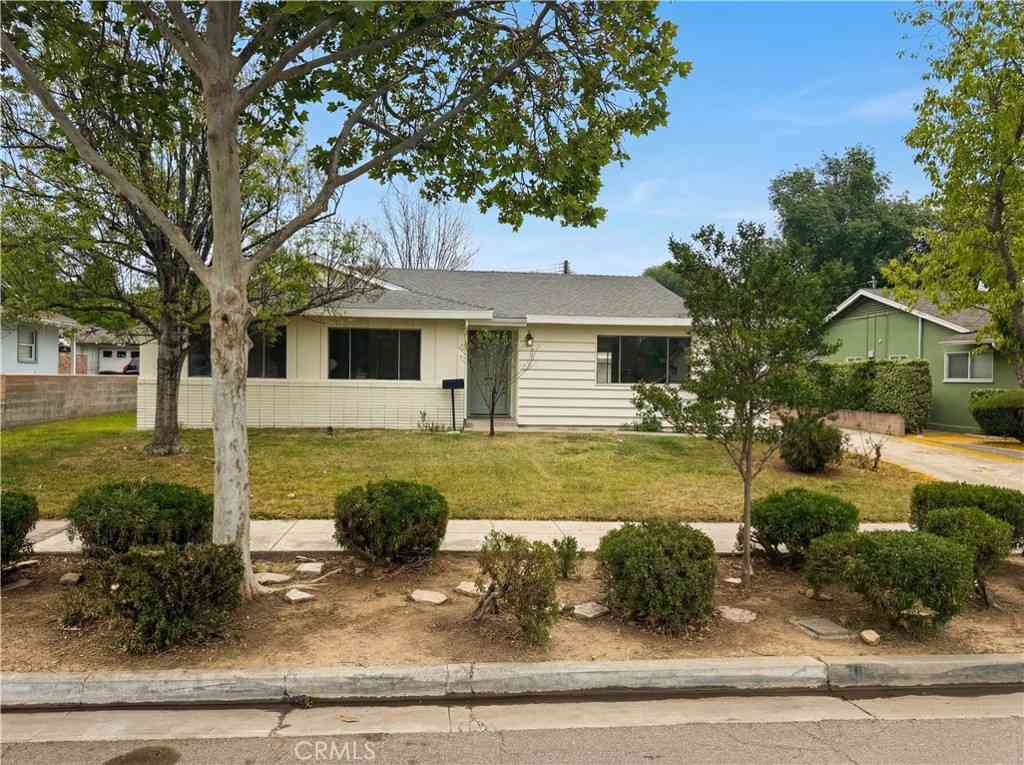
Welcome to the Cowboy Streets — one of Riverside's most sought-after neighborhoods! This charming 4-bedroom, 2-bathroom home offers 1,477 sq ft of thoughtfully upgraded living space on a generous 7,405 sq ft lot, nestled on a picturesque tree-lined street. Step inside to find beautiful new LVP flooring throughout and a stunning updated kitchen featuring quartz countertops — perfect for everyday living and entertaining alike. The versatile 4th bedroom is a standout feature, offering the flexibility to serve as a bonus living area, home office, or guest suite, with stylish barn doors that open seamlessly to the main living space. Out back, enjoy your own private retreat with a sparkling pool, ideal for those warm Riverside summers. The detached garage presents an exciting opportunity for sav

 Property Details
 Map
Map
 Map
Map
What's Nearby
Nearby Areas
 Features
-
Bedroom Information
Total beds: 4Bathroom Information
Total Baths: 2 Full Baths: 2Flooring Information
Vinyl -
Interior Features
Block Walls, Ceiling Fan(s), Separate/Formal Dining Room, Quartz Counters, All Bedrooms DownAppliances: DishwasherLaundry Features: Laundry RoomWindow Features: Double Pane Windows -
Heating & Cooling
Has Heating: Yes Heating: Central Has Cooling: Yes Cooling: Central Air
-
Building Information
Year Built: 1956Stories: 1Patio And Porch Features: ConcretePool Features: In Ground, PrivatePrivate Pool: YesView: Hills, Neighborhood
-
Lot Information
Main Square Feet: 7405 Lot Size Acres: 0.17 Lot Size Source: Assessor Lot Size Square Feet: 7,405 Lot Description: Level,Rectangular Lot
-
Listing Price Information
Listing Price: $699999Cash, Cash to New Loan, Conventional, FHA, VA Loan
-
Tax Information
Parcel Number: 223255008 Tax Lot: 747
-
Virtual Tour
Parking Information
Parking Total: 2 Driveway, GarageGarage Information
Has Garage: Yes Garage Space: 2
-
School Information
Elementary School: Junior High School: Senior High School: Polytechnic -
Location Information
Direction: Anna/Arlington WaterSource: Public
How much is this property worth?
Curious about this home's true market value? Use our free Home Evaluation Tool to instantly get a personalized Comparative Market Analysis (CMA) report. Make smarter, data-driven decisions before you buy.

Nearby Home Value
| Address | Estimate | Bed | Bath | Sq. Ft | Lot Size |
|---|---|---|---|---|---|
| 352 Leafwood Court, Riverside, CA, 92506 | $699,000 | 5 | 3 | 2,611 | 2,611 SqFt |
| 6995 Mission Grove Park.., Riverside, CA, 92506 | $799,000 | 3 | 3 | 1,690 | 1,690 SqFt |
| 7158 Foxcroft, Riverside, CA, 92506 | $724,850 | 4 | 2 | 2,038 | 2,038 SqFt |
| 5967 Omega Street, Riverside, CA, 92506 | $1,750,000 | 5 | 2 | 4,118 | 4,118 SqFt |
| 165 Cottonwood Avenue, Riverside, CA, 92506 | $875,000 | 4 | 2 | 2,338 | 2,338 SqFt |
| 901 Clearwood Avenue, Riverside, CA, 92506 | $987,500 | 5 | 3 | 2,650 | 2,650 SqFt |
| 7350 Hyannis Court, Riverside, CA, 92506 | $595,000 | 3 | 2 | 1,261 | 1,261 SqFt |
| 1240 San Cristobal Dr, Riverside, CA, 92506 | $1,439,900 | -- | -- | 4,485 | 4,485 SqFt |
| Residential, Riverside, CA, 92506 | $1,439,900 | 5 | 4 | 4,485 | 4,485 SqFt |
| 1210 Versailles, Riverside, CA, 92506 | $1,315,000 | 4 | 3 | 2,911 | 2,911 SqFt |
Similar Homes To 2803 Shenandoah
Nearby For Sale




The information being provided by Miami Association of REALTORS® is for the consumer's personal, non-commercial use. Any information relating to real estate for sale referenced on this web site comes from the Internet Data Exchange (IDX) program of the Miami Association of REALTORS®. The accuracy of all information is deemed reliable but not guaranteed and should be personally verified through personal inspection by and/or with the appropriate professionals. The data contained herein is copyrighted by Miami Association of REALTORS® and is protected by all applicable copyright laws. Any unauthorized dissemination of this information is in violation of copyright laws and is strictly prohibited. Copyright 2026 Miami Association of REALTORS®. All rights reserved.
ByOwner last updated this listing 07/29/2026 @ 09:17
More Cities with for Sale by Owner Homes
- Riverside Homes For Sale By Owner
- Grand Terrace Homes For Sale By Owner
- Bloomington Homes For Sale By Owner
- Colton Homes For Sale By Owner
- Loma Linda Homes For Sale By Owner
- Fontana Homes For Sale By Owner
- Rialto Homes For Sale By Owner
- Norco Homes For Sale By Owner
- Moreno Valley Homes For Sale By Owner
- San Bernardino Homes For Sale By Owner
- Redlands Homes For Sale By Owner
- Rancho Cucamonga Homes For Sale By Owner
- Highland Homes For Sale By Owner
- Corona Homes For Sale By Owner
- Jurupa Valley Homes For Sale By Owner
- Ontario Homes For Sale By Owner
- Perris Homes For Sale By Owner
- Devore Homes For Sale By Owner
- Mentone Homes For Sale By Owner
- Rimforest Homes For Sale By Owner
Homes around $699,999











Verify Your Email
Please enter the 6-digit verification code
sent to your email address.