

17565 Cedarwood
Riverside, CA 92503

 5
5
Bed
 4
4
Bath
 3,520
3,520Sqft
9,583Sqft(Lot)
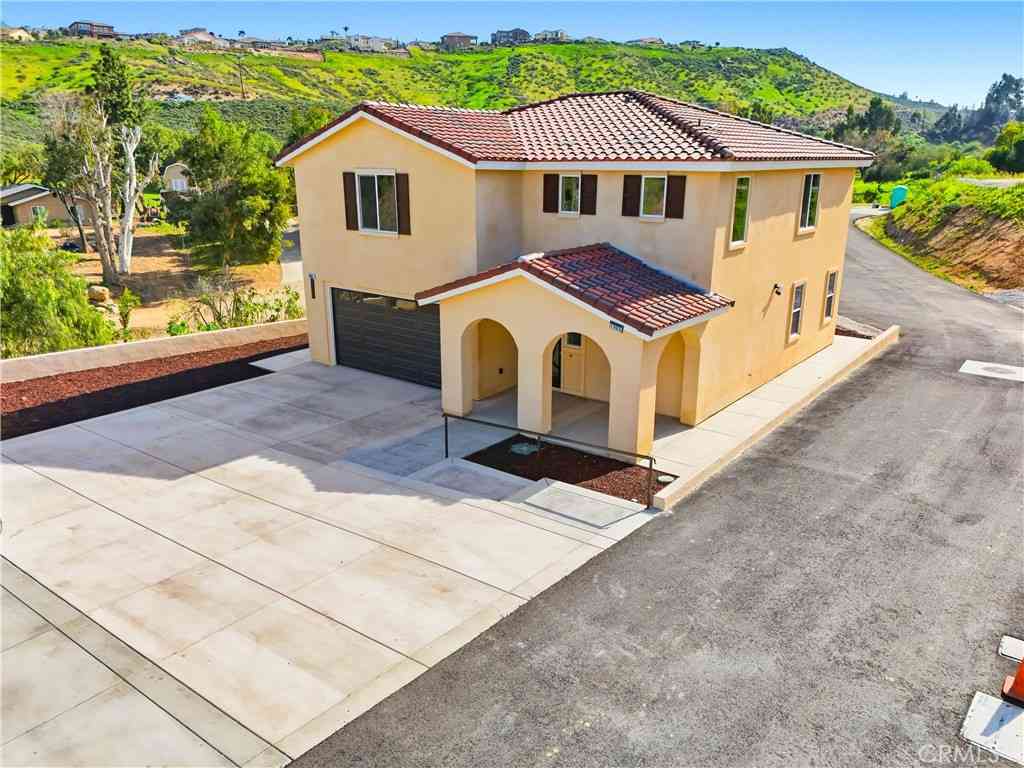
One home. More ways to live. Located within gated Victoria Grove, this beautifully updated property offers approximately 3,520 square feet, including attached flexible living quarters with a private entrance, sleeping area, living area, bathroom, and kitchenette. A truly special home does more than meet today’s needs; it creates possibilities for tomorrow. This flexible space can become whatever best complements the way you live: additional everyday living space, private accommodations for guests, a dedicated work-from-home setting, or potential supplemental rental space. As new opportunities arrive and life moves into its next chapter, this home can evolve right along with you. It is a place to settle in and enjoy the comfort of knowing there is room for whatever comes next. A spacio

 Property Details
 Map
Map
 Map
Map
What's Nearby
Nearby Areas
 Features
-
Bedroom Information
Total beds: 5Bathroom Information
Total Baths: 4 Full Baths: 3 Half Baths: 1Flooring Information
Laminate -
Interior Features
CeilingFans, InLawFloorplan, RecessedLighting, WoodProductWalls, EntranceFoyer, JackAndJillBath, PrimarySuiteAppliances: Dishwasher, GasOven, GasWaterHeaterLaundry Features: LaundryRoom -
Heating & Cooling
Has Heating: Yes Heating: Central Has Cooling: Yes Cooling: CentralAir, AtticFan
-
Building Information
Year Built: 2003Stories: 2Patio And Porch Features: Covered, FrontPorch, Open, PatioPool Features: Community, AssociationPrivate Pool: NoView: PeekABooAssociation Fee Frequency: Monthly
-
Lot Information
Main Square Feet: 9583 Lot Size Acres: 0.22 Lot Size Source: Assessor Lot Size Square Feet: 9,583 Lot Description: BackYard
-
Listing Price Information
Listing Price: $995000Cash, Conventional, Contract, FannieMae
-
Tax Information
Parcel Number: 270230046 Tax Lot: 2
-
Virtual Tour
Parking Information
Parking Total: 3 DoorMulti, DirectAccess, DrivewayLevel, GarageGarage Information
Has Garage: Yes Has Attached Garage: Yes Garage Space: 3Homeowners Association Information
Has Association: YesHOA: $208.00Association Amenities: Barbecue, Pool, SpaHotTub, SecurityCommunity Features: Curbs, StreetLights, Sidewalks, Pool
-
School Information
Elementary School: Lake Mathews Junior High School: Miller Senior High School: Arlington -
Location Information
Direction: La Sierra South to Blackburn, left, then right on Orangewood then left on Cedarwood WaterSource: Public Security Features: SmokeDetectors
How much is this property worth?
Curious about this home's true market value? Use our free Home Evaluation Tool to instantly get a personalized Comparative Market Analysis (CMA) report. Make smarter, data-driven decisions before you buy.

Nearby Home Value
| Address | Estimate | Bed | Bath | Sq. Ft | Lot Size |
|---|---|---|---|---|---|
| 3700 Buchanan Street #164, Riverside, CA, 92503 | $149,900 | 2 | 2 | 1,440 | -- |
| 14464 Harvey Lane, Riverside, CA, 92503 | $675,000 | 3 | 2 | 1,616 | 8,276 Sqft |
| 14407 Laurel Drive, Riverside, CA, 92503 | $605,000 | 3 | 2 | 1,457 | 8,276 Sqft |
| 14342 Laurel, Riverside, CA, 92503 | $695,000 | 3 | 2 | 1,545 | 16,553 Sqft |
| 8780 Ussel, Riverside, CA, 92503 | $575,000 | 4 | 3 | 1,706 | 2,178 Sqft |
| 14388 Dove Canyon Drive, Riverside, CA, 92503 | $898,888 | 4 | 3 | 2,293 | 8,276 Sqft |
| 8864 Haskell, Riverside, CA, 92503 | $685,000 | 3 | 2 | 1,396 | 8,276 Sqft |
| 8833 Shawnee Ave, Riverside, CA, 92503 | $589,990 | 3 | 2 | 1,188 | 7,841 Sqft |
| 16515 Canyon Ridge, Riverside, CA, 92503 | $965,000 | 5 | 4 | 2,894 | 16,988 Sqft |
| 8845 Mentone, Riverside, CA, 92503 | $679,000 | 3 | 2 | 1,726 | 7,405 Sqft |
Similar Homes To 17565 Cedarwood
Nearby For Sale





The information being provided by Miami Association of REALTORS® is for the consumer's personal, non-commercial use. Any information relating to real estate for sale referenced on this web site comes from the Internet Data Exchange (IDX) program of the Miami Association of REALTORS®. The accuracy of all information is deemed reliable but not guaranteed and should be personally verified through personal inspection by and/or with the appropriate professionals. The data contained herein is copyrighted by Miami Association of REALTORS® and is protected by all applicable copyright laws. Any unauthorized dissemination of this information is in violation of copyright laws and is strictly prohibited. Copyright 2026 Miami Association of REALTORS®. All rights reserved.
ByOwner last updated this listing 09/02/2026 @ 03:31
More Cities with for Sale by Owner Homes
- Riverside Homes For Sale By Owner
- Grand Terrace Homes For Sale By Owner
- Bloomington Homes For Sale By Owner
- Colton Homes For Sale By Owner
- Loma Linda Homes For Sale By Owner
- Fontana Homes For Sale By Owner
- Rialto Homes For Sale By Owner
- Norco Homes For Sale By Owner
- Moreno Valley Homes For Sale By Owner
- San Bernardino Homes For Sale By Owner
- Redlands Homes For Sale By Owner
- Rancho Cucamonga Homes For Sale By Owner
- Highland Homes For Sale By Owner
- Corona Homes For Sale By Owner
- Jurupa Valley Homes For Sale By Owner
- Ontario Homes For Sale By Owner
- Perris Homes For Sale By Owner
- Devore Homes For Sale By Owner
- Mentone Homes For Sale By Owner
- Rimforest Homes For Sale By Owner
Homes around $995,000





Verify Your Email
Please enter the 6-digit verification code
sent to your email address.
Verify Your Phone Number
Please enter the 6-digit verification code
sent to your mobile phone.