

9138 Clubhouse Drive
Riverdale, GA 30274

 3
3
Bed
 2
2
Bath
 1,312
1,312Sqft
 0.18
0.18Acre(Lot)
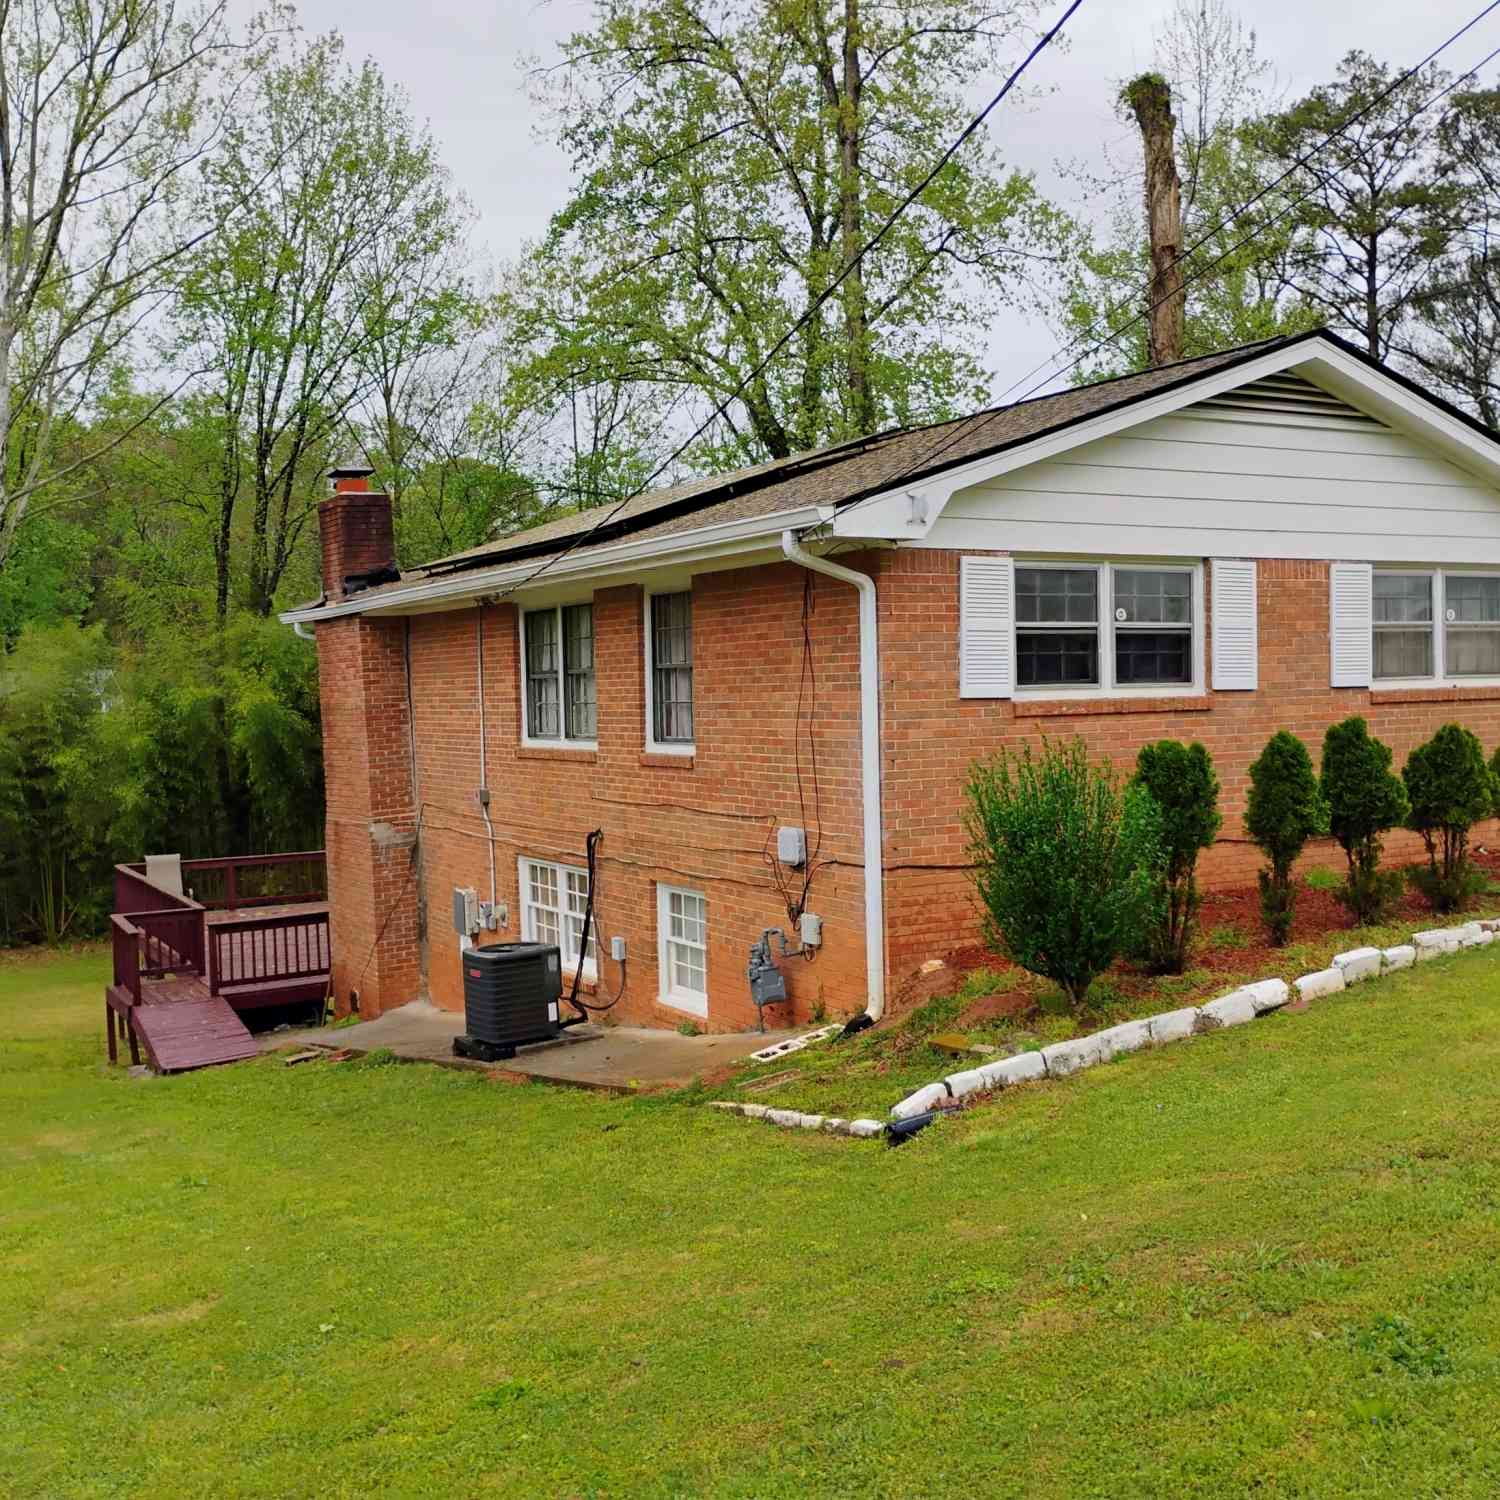
Welcome home to this beautifully renovated 3 bedroom, 2 bathroom ranch nestled in the established Pebble Creek community! A charming covered front porch welcomes you inside to a bright, airy floor plan designed for comfortable everyday living. The updated kitchen is the heart of the home, featuring white cabinetry, stone countertops, stainless steel appliances, and a sunny breakfast area perfect for casual meals and morning coffee. The spacious primary suite offers a peaceful retreat with a lovely bay window overlooking the backyard and a private ensuite bathroom complete with a tub/shower combination. Two generously sized secondary bedrooms share a well-appointed full hall bathroom, providing plenty of space for family, guests, or a home office. Step outside to the rear patio and enjoy th

 Property Details
 Map
Map
 Map
Map
What's Nearby
Nearby Areas
 Features
-
Bedroom Information
Total beds: 3Bathroom Information
Total Baths: 2 Full Baths: 2Room Information
Basement: None -
Flooring Information
Tile -
Roofing Information
Composition -
Interior Features
Eat-in Kitchen, His and Hers Closets, Other, Master Downstairs Roof: Composition Appliances: Dishwasher, Dryer, Electric Oven, Electric Range, Refrigerator, Washer Laundry Features: Laundry Room, Main Level Window Features: Bay Window(s) -
Heating & Cooling
Has Heating: Yes Heating: Forced Air, Natural Gas Has Cooling: Yes Cooling: Attic Fan, Ceiling Fan(s), Central Air
-
Building Information
Year Built: 1991 Building Area Total: 1312 Construction Materials: Frame, Other Patio And Porch Features: Front Porch, Patio Pool Features: None Private Pool: No View: Other -
Exterior Features
Exterior Features: Private Entrance, Private Yard
-
Lot Information
Lot Dimensions: 62x120x60x138 Lot Size Acres: 0.1807 Lot Size Source: Public Records Lot Description: Back Yard, Front Yard, Level, PrivateProperty Information
Subdivision: Pebble Creek Source Property Type: Residential Postal Code Plus 4: 4644 Property SubType: Single Family Residence Levels: One Property Age: 35
-
Listing Price Information
Listing Price: $219900
-
Tax Information
Parcel Number: 05236D B005 Tax Year: 2025 Annual Tax: $3268 Tax Legal Desc: BLK D LOT 4
-
Parking Information
Parking Total: 2 Attached, Garage, Garage Door Opener, Garage Faces FrontGarage Information
Has Garage: Yes Has Attached Garage: Yes Garage Space: 2
-
School Information
Elementary School: Brown - ClaytonJunior High School: Sequoyah - ClaytonSenior High School: Lovejoy -
Utility Information
Other -
Location Information
Direction: Take exit 235 from I-75 S. Continue straight onto US-19 S/US-41 S/Tara Blvd. Turn right onto Flint River Rd. Turn left onto Dorsey Rd. Turn right onto Clubhouse Dr. Home is on the right! WaterSource: Public
How much is this property worth?
Curious about this home's true market value? Use our free Home Evaluation Tool to instantly get a personalized Comparative Market Analysis (CMA) report. Make smarter, data-driven decisions before you buy.

Nearby Home Value
| Address | Estimate | Bed | Bath | Sq. Ft | Lot Size |
|---|---|---|---|---|---|
| 551 Wavelyn Way, Riverdale, GA, 30274 | $200,000 | 3 | 2 | -- | |
| 521 Fielding Circle, Riverdale, GA, 30274 | $209,900 | 3 | 2 | 3,025 | 3,025 SqFt |
| 7428 Mockingbird Trail, Riverdale, GA, 30274 | $329,000 | 3 | 2 | 2,134 | 2,134 SqFt |
| 7348 Mockingbird Trail, Riverdale, GA, 30274 | $315,000 | 6 | 3 | 2,026 | 2,026 SqFt |
| 7348 Mockingbird Trail, Riverdale, GA, 30274 | $315,000 | 6 | 2 | 2,026 | 2,026 SqFt |
| 255 Hummingbird Way, Riverdale, GA, 30274 | $260,000 | 4 | 3 | -- | |
| 255 Hummingbird Way, Riverdale, GA, 30274 | $260,000 | 4 | 3 | -- | |
| 213 Whipporwill Way, Riverdale, GA, 30274 | $183,900 | 4 | 2 | 1,314 | 1,314 SqFt |
| 207 Oldenburg Drive, Riverdale, GA, 30274 | $134,000 | 3 | 1 | 975 | 975 SqFt |
| 207 Oldenburg Drive, Riverdale, GA, 30274 | $134,000 | 3 | 2 | 975 | 975 SqFt |
Similar Homes To 9138 Clubhouse Drive
Nearby For Sale




Listings on this website come from the FMLS IDX Compilation and may be held by brokerage firms other than the owner of this website. The listing brokerage is identified in any listing details. Information is deemed reliable but is not guaranteed. If you believe any FMLS listing contains material that infringes your copyrighted work, please (https://www.fmls.com/dmca.htm) to review our DMCA policy and learn how to submit a takedown request. © 2026 FMLS.
ByOwner last updated this listing 07/21/2026 @ 04:07
More Cities with for Sale by Owner Homes
- Riverdale Homes For Sale By Owner
- Morrow Homes For Sale By Owner
- Jonesboro Homes For Sale By Owner
- Forest Park Homes For Sale By Owner
- Hapeville Homes For Sale By Owner
- Rex Homes For Sale By Owner
- College Park Homes For Sale By Owner
- Conley Homes For Sale By Owner
- East Point Homes For Sale By Owner
- Fayetteville Homes For Sale By Owner
- Union City Homes For Sale By Owner
- Ellenwood Homes For Sale By Owner
- Stockbridge Homes For Sale By Owner
- Fairburn Homes For Sale By Owner
- Tyrone Homes For Sale By Owner
- Hampton Homes For Sale By Owner
- Stonecrest Homes For Sale By Owner
- Peachtree City Homes For Sale By Owner
- Lithonia Homes For Sale By Owner
- Decatur Homes For Sale By Owner
Homes around $219,900









Verify Your Email
Please enter the 6-digit verification code
sent to your email address.