

8413 Glenwoods Terrace
Riverdale, GA 30274

 4
4
Bed
 2
2
Bath
 1,780
1,780Sqft
 0.26
0.26Acre(Lot)
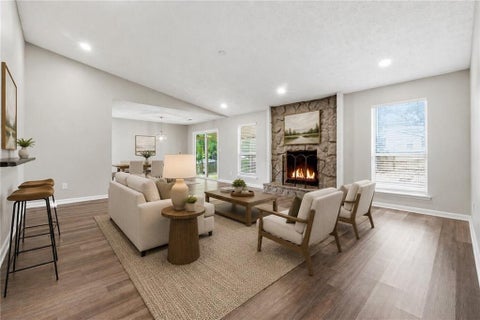
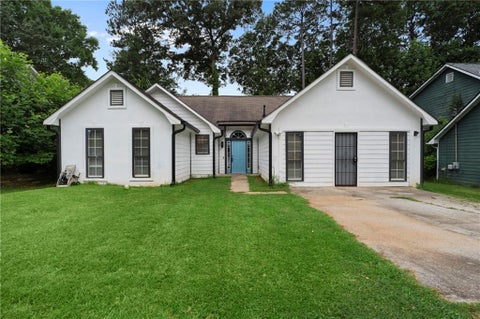
Beautifully renovated and offered at a compelling value well below a recent appraisal, this four-bedroom contemporary ranch is a standout opportunity in the South Riverdale/Point South area. With motivated sellers and a spacious, thoughtfully updated interior, the home offers an impressive combination of space, flexibility, and move-in-ready finishes. Inside, a bright and open floor plan creates an easy flow for both everyday living and entertaining. The generous great room features a cozy fireplace and wet bar and connects comfortably with the dining and living spaces. The sunny kitchen is designed with both function and style in mind, offering abundant cabinetry, expansive granite countertops, and newer stainless steel appliances, including a gas range. A desirable split-bedroom layout a

 Property Details
 Open House
- 08/30 2 AM-4 PM
 Map
Map
 Map
Map
What's Nearby
Nearby Areas
Features
-
Bedroom Information
Total Bedrooms: 4 Bedrooms On Upper Level: 0 Bedrooms On Lower Level: 0 Main Bedrooms: 4 Room Type: Foyer,Great Room Window Features: Double Pane WindowsBathroom Information
Total Baths: 2 Full Baths: 2 Half Baths: 0 Full Baths Main: 2 Baths Full Lower: 0 Baths Full Upper: 0Water/Sewer
Water Source: Public Water BodyName: NONE Sewer: Public Sewer -
Kitchen Information
Kitchen: Pantry Dining Room: Dining Rm/Living Rm ComboInterior Features
Master On Main Level,Roommate Plan,Walk-In Closet(s),Wet Bar Flooring: Carpet,OtherAppliances
Dishwasher,Gas Water Heater,Oven/Range (Combo),Refrigerator,Stainless Steel Appliance(s)Utilities
Cable Available,Electricity Available,Natural Gas Available,Phone Available,Sewer Available,Underground Utilities,Water Available -
Cooling Features
Ceiling Fan(s),Central Air,ElectricHeating Source
Central,Forced Air,Natural GasFireplace
Number of Fireplaces: 1 Fireplace Features: Factory Built
-
Building Information
Built Year: 1985 Roof Type: Composition Basement: None Common Walls: No Common Walls Levels: One Property Age: 41 -
Foundation
SlabSecurity Features
Security System,Smoke Detector(s) -
Laundry Features
In HallPatio And Porch
ScreenedConstruction Materials
Wood SidingProperty Condition
Resale
-
Lot Information
Lot Size (Acr): 0.26 Lot Size Source: Public Records Lot Features: Private -
Property Information
Property Type: Residential Property Sub Type: Single Family Residence Structure Type: House Subdivision: Park Ridge City: Riverdale State: GA Directions: From Downtown Atlanta, take the I-75/I-85 Connector S to the Jonesboro/Griffin Tara Blvd/19/41 exit. Continue about 7 miles to the light at North Ave/GA 138 in Jonesboro, turn right. Proceed down GA 138 and turn left at light at Taylor Rd. Park Ridge Dr will be the fifth street on your right; turn right beside the Park Ridge subdivision entrance marker sign. Proceed down Park Ridge Dr until it dead ends at Glenwoods Dr; turn right. Turn left immediately onto Glenwoods Terr. Home on the left. Property Status: New
-
Listing Price Information
Original List Price: $260,000
-
Tax Information
Annual Tax: $3828 Tax Year: 2025 -
Home Warranty
Home Warranty Paid: No
-
Parking Information
Parking: 4 Parking Features: Attached,Garage,Garage Door Opener,Kitchen Level -
Homeowners Association Information
Association: No Annual Association Fee: 0 Calculated Total Monthly Association Fees: 0 Association Fee Includes: None Community Features: Street Lights,Walk To Public Transit
-
School Information
Elementary School: Swint High School: Mundys Mill High School Bus: Yes Middle School: Pointe South Middle School Bus: Yes Source Neighborhood: Park Ridge
How much is this property worth?
Curious about this home's true market value? Use our free Home Evaluation Tool to instantly get a personalized Comparative Market Analysis (CMA) report. Make smarter, data-driven decisions before you buy.

Nearby Home Value
| Address | Estimate | Bed | Bath | Sq. Ft | Lot Size |
|---|---|---|---|---|---|
| 565 Wavelyn Way, Riverdale, GA, 30274 | $204,999 | 3 | 1 | -- | |
| 565 Wavelyn Way, Riverdale, GA, 30274 | $204,999 | 3 | 2 | -- | |
| 552 Autumn Drive, Riverdale, GA, 30274 | $150,000 | 3 | 2 | 1,642 | 1,642 SqFt |
| 7348 Mockingbird Trail, Riverdale, GA, 30274 | $299,900 | 6 | 3 | -- | |
| 7348 Mockingbird Trail, Riverdale, GA, 30274 | $299,900 | 6 | 2 | -- | |
| 265 Hummingbird Way, Riverdale, GA, 30274 | $185,000 | 3 | 1 | 950 | 950 SqFt |
| 255 Hummingbird Way, Riverdale, GA, 30274 | $260,000 | 4 | 3 | -- | |
| 255 Hummingbird Way, Riverdale, GA, 30274 | $260,000 | 4 | 3 | -- | |
| 213 Whipporwill Way, Riverdale, GA, 30274 | $183,900 | 4 | 2 | 1,314 | 1,314 SqFt |
| 207 Oldenburg Drive, Riverdale, GA, 30274 | $134,000 | 3 | 1 | 975 | 975 SqFt |
Similar Homes To 8413 Glenwoods Terrace
Nearby For Sale



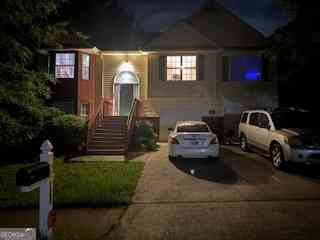
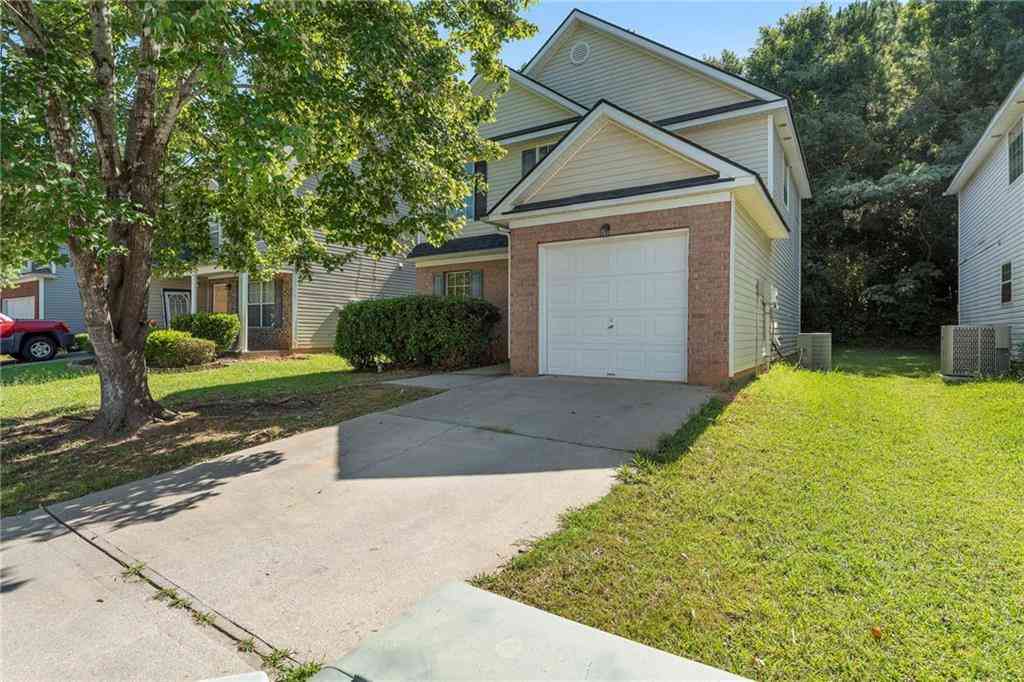

The data relating to real estate for sale on this web site comes in part from the Broker Reciprocity Program of Georgia MLS. Real estate listings held by brokerage firms other than Byowner are marked with the Broker Reciprocity logo and detailed information about them includes the name of the listing brokers. Information deemed reliable but not guaranteed. Copyright 2026 Georgia MLS. All rights reserved.
ByOwner last updated this listing 08/29/2026 @ 19:50
More Cities with for Sale by Owner Homes
- Riverdale Homes For Sale By Owner
- Morrow Homes For Sale By Owner
- Jonesboro Homes For Sale By Owner
- Forest Park Homes For Sale By Owner
- Hapeville Homes For Sale By Owner
- Rex Homes For Sale By Owner
- College Park Homes For Sale By Owner
- Conley Homes For Sale By Owner
- East Point Homes For Sale By Owner
- Fayetteville Homes For Sale By Owner
- Union City Homes For Sale By Owner
- Ellenwood Homes For Sale By Owner
- Stockbridge Homes For Sale By Owner
- Fairburn Homes For Sale By Owner
- Tyrone Homes For Sale By Owner
- Hampton Homes For Sale By Owner
- Stonecrest Homes For Sale By Owner
- Peachtree City Homes For Sale By Owner
- Lithonia Homes For Sale By Owner
- Decatur Homes For Sale By Owner
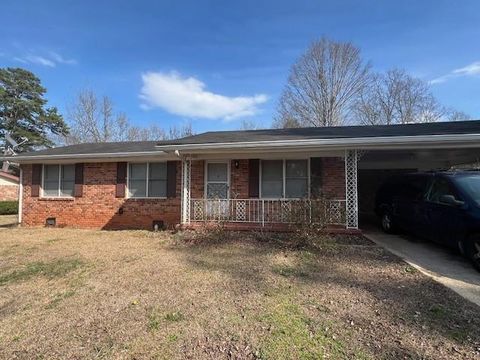
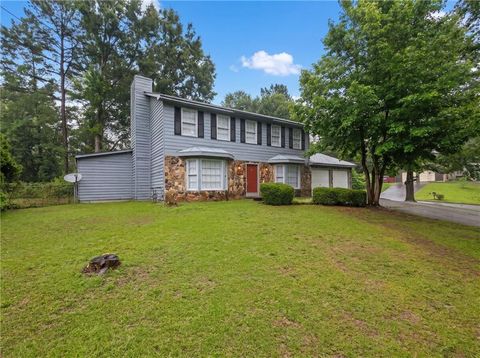
Homes around $260,000











Verify Your Email
Please enter the 6-digit verification code
sent to your email address.
Verify Your Phone Number
Please enter the 6-digit verification code
sent to your mobile phone.