
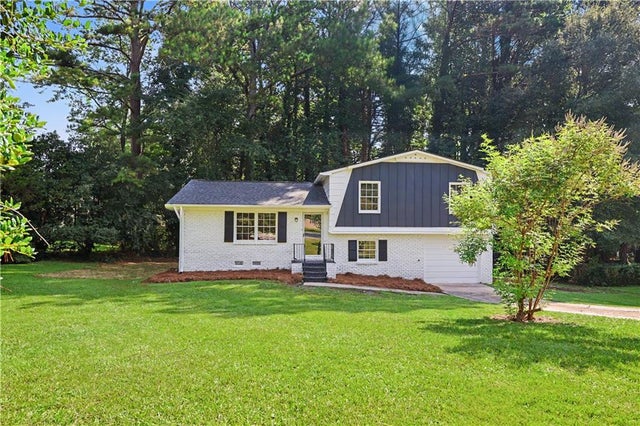
6200 Auburn Drive
Riverdale, GA 30296

 4
4
Bed
 3
3
Bath
 0.36
0.36Acre(Lot)
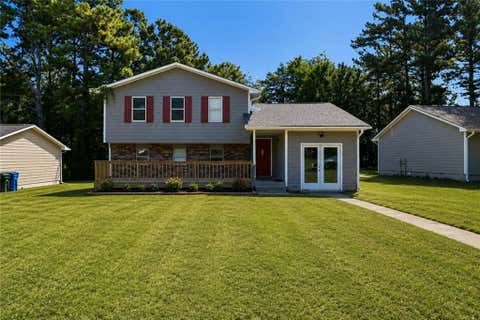
Completely Remodeled 4-Bedroom Home in a Quiet Riverdale Neighborhood! Welcome to this beautifully renovated 4-bedroom, 2.5-bath home offering modern updates, fresh finishes, and plenty of space for comfortable living. Thoughtfully updated throughout, this home is move-in ready and designed to fit a variety of lifestyles. The spacious floor plan provides plenty of room for everyday living, entertaining, working from home, or accommodating a growing family. Enjoy the flexibility of four bedrooms, along with 2.5 bathrooms and inviting living spaces that make this home both functional and comfortable. ***PRIOR TO CLOSING, BRAND NEW STAINLESS STEEL MICROWAVE, STOVE AND DISHWASHER WILL BE INSTALLED! Step outside to the back deck, perfect for grilling, relaxing, or enjoying your morning co

 Property Details
 Map
Map
 Map
Map
What's Nearby
Nearby Areas
 Features
-
Bedroom Information
Total beds: 4Bathroom Information
Total Baths: 3 Full Baths: 2 Half Baths: 1Room Information
Has Basement: Yes Basement: Crawl Space, Exterior Entry, Finished, Interior Entry, Walk-Out Access -
Flooring Information
Carpet, Vinyl -
Roofing Information
Composition -
Interior Features
Breakfast Bar, Eat-in Kitchen, In-Law Floorplan, Walk-In Closet(s), Other Roof: Composition Appliances: Dishwasher, Electric Range, Microwave Laundry Features: Electric Dryer Hookup, Lower Level Window Features: Wood Frames -
Heating & Cooling
Has Heating: Yes Heating: Central, Electric, Forced Air Has Cooling: Yes Cooling: Ceiling Fan(s), Central Air
-
Building Information
Year Built: 1967 Building Area Total: 1776 Construction Materials: Brick Patio And Porch Features: Deck, Patio, Rear Porch Pool Features: None Private Pool: No View: Neighborhood, Trees/Woods -
Exterior Features
Exterior Features: Private Yard, Rain Gutters
-
Lot Information
Lot Dimensions: 220 x 72 Lot Size Acres: 0.3636 Lot Size Source: Public Records Lot Description: Back Yard, Cleared, Cul-De-Sac, Front Yard, WoodedProperty Information
Subdivision: Thornhedge Source Property Type: Residential Postal Code Plus 4: 2806 Property SubType: Single Family Residence Levels: Multi/Split Property Age: 59
-
Listing Price Information
Listing Price: $260000 Cash, Conventional, FHA, VA Loan
-
Tax Information
Parcel Number: 13123C A015 Tax Lot: 5 Tax Block: C Tax Year: 2025 Annual Tax: $2714 Tax Legal Desc: BLK C LOT 5
-
Parking Information
Driveway
-
School Information
Elementary School: OliverJunior High School: North ClaytonSenior High School: North Clayton -
Utility Information
Cable Available, Electricity Available, Phone Available, Sewer Available, Water Available -
Location Information
Direction: GPS WaterSource: Public Security Features: Smoke Detector(s)
How much is this property worth?
Curious about this home's true market value? Use our free Home Evaluation Tool to instantly get a personalized Comparative Market Analysis (CMA) report. Make smarter, data-driven decisions before you buy.

Nearby Home Value
| Address | Estimate | Bed | Bath | Sq. Ft | Lot Size |
|---|---|---|---|---|---|
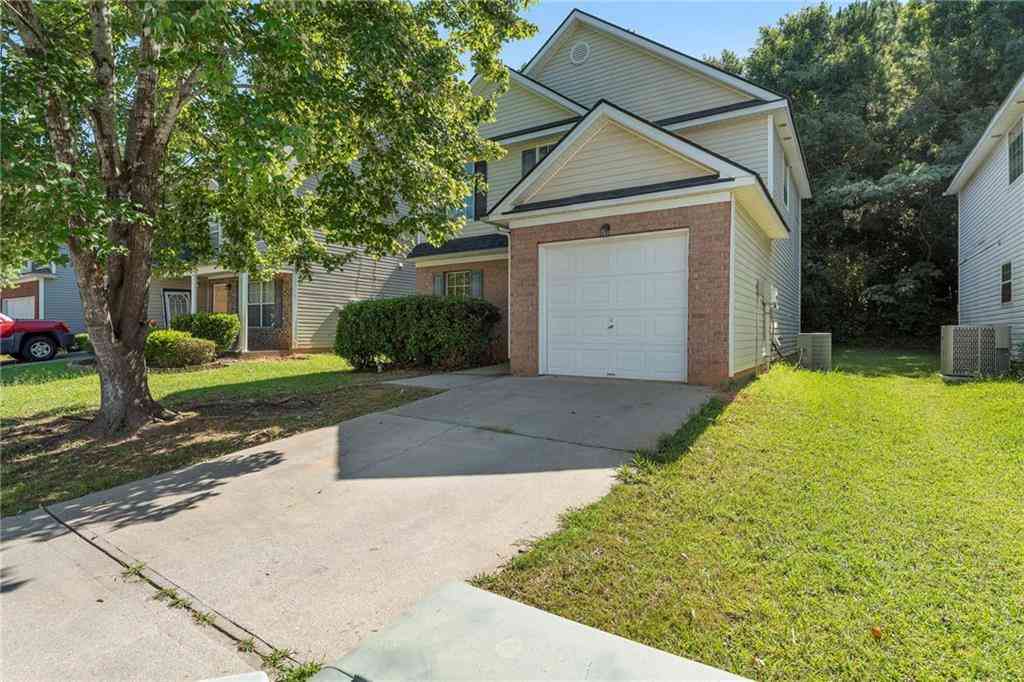
| 950 Foxworthy Lane, Riverdale, GA, 30296 | $249,900 | 3 | 2 | 1,530 | 1,530 SqFt |
| 946 Fox Chase, Riverdale, GA, 30296 | $225,000 | 3 | 2 | 1,320 | 1,320 SqFt |
| 1009 Salisbury Trail, Riverdale, GA, 30296 | $159,900 | 3 | 2 | 1,522 | 1,522 SqFt |
| 1015 Salisbury Trail, Riverdale, GA, 30296 | $150,020 | 3 | 2 | 1,440 | 1,440 SqFt |
| 1094 Cliftwood Drive, Riverdale, GA, 30296 | $259,999 | 3 | 2 | -- | |
| 1094 Cliftwood Drive, Riverdale, GA, 30296 | $259,999 | 3 | 3 | -- | |
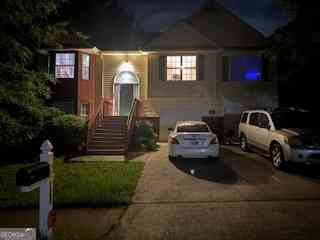
| 6326 Steepleridge Court, Riverdale, GA, 30296 | $260,000 | 4 | 3 | 1,631 | 1,631 SqFt |
| 6326 Steepleridge Court, Riverdale, GA, 30296 | $260,000 | 4 | 3 | 1,631 | 1,631 SqFt |
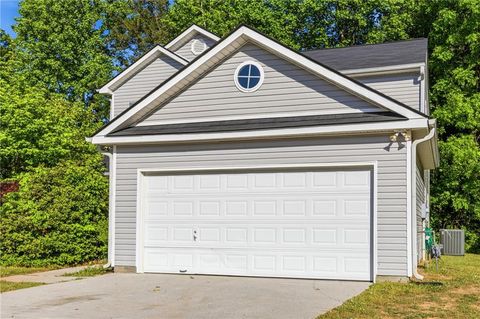
| 998 Ascot Court, Riverdale, GA, 30296 | $262,500 | 3 | 3 | 1,768 | 1,768 SqFt |
| 998 Ascot Court, Riverdale, GA, 30296 | $262,500 | 3 | 2 | 1,768 | 1,768 SqFt |
Similar Homes To 6200 Auburn Drive
Nearby For Sale




Listings on this website come from the FMLS IDX Compilation and may be held by brokerage firms other than the owner of this website. The listing brokerage is identified in any listing details. Information is deemed reliable but is not guaranteed. If you believe any FMLS listing contains material that infringes your copyrighted work, please (https://www.fmls.com/dmca.htm) to review our DMCA policy and learn how to submit a takedown request. © 2026 FMLS.
ByOwner last updated this listing 08/30/2026 @ 09:27
More Cities with for Sale by Owner Homes
- Riverdale Homes For Sale By Owner
- Morrow Homes For Sale By Owner
- Jonesboro Homes For Sale By Owner
- Forest Park Homes For Sale By Owner
- Hapeville Homes For Sale By Owner
- Rex Homes For Sale By Owner
- College Park Homes For Sale By Owner
- Conley Homes For Sale By Owner
- East Point Homes For Sale By Owner
- Fayetteville Homes For Sale By Owner
- Union City Homes For Sale By Owner
- Ellenwood Homes For Sale By Owner
- Stockbridge Homes For Sale By Owner
- Fairburn Homes For Sale By Owner
- Tyrone Homes For Sale By Owner
- Hampton Homes For Sale By Owner
- Stonecrest Homes For Sale By Owner
- Peachtree City Homes For Sale By Owner
- Lithonia Homes For Sale By Owner
- Decatur Homes For Sale By Owner
Homes around $260,000








Verify Your Email
Please enter the 6-digit verification code
sent to your email address.
Verify Your Phone Number
Please enter the 6-digit verification code
sent to your mobile phone.