
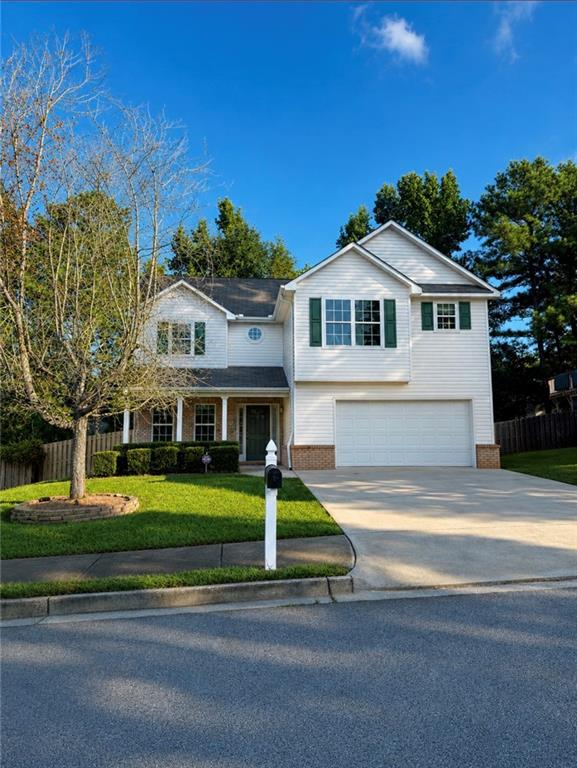
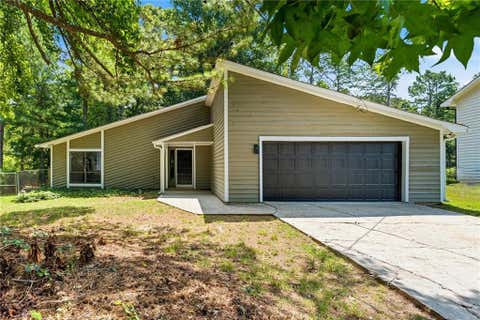
319 Sapphire Bend
Riverdale, GA 30296

 3
3
Bed
 3
3
Bath
 0.16
0.16Acre(Lot)
Welcome home to a place that feels a little like living in the clouds. This beautifully renovated Craftsman is warm, inviting, and full of charm, with thoughtful touches and new modern lighting throughout that make you want to settle in and stay awhile. As you make your way through the home, it opens up to a truly breathtaking space at the back of the house. The dramatic family room, with its soaring 20-foot vaulted ceiling and beautiful natural light, creates an airy, almost cloud-like feeling that makes this home unforgettable. Just alongside it is the stunning kitchen, featuring white Shaker cabinets, elegant gold hardware, new quartz countertops, and new stainless steel appliances. The kitchen and charming eat-in dining space overlook the private backyard, creating the perfect setting

 Property Details
 Map
Map
 Map
Map
What's Nearby
Nearby Areas
 Features
-
Bedroom Information
Total beds: 3Bathroom Information
Total Baths: 3 Full Baths: 2 Half Baths: 1Room Information
Basement: None -
Flooring Information
Carpet, Laminate -
Roofing Information
Composition -
Interior Features
Eat-in Kitchen, Pantry, Entrance Foyer, Walk-In Closet(s), Other Roof: Composition Appliances: Dishwasher, Microwave, Refrigerator Laundry Features: In Hall, Laundry Room, Upper Level Window Features: Bay Window(s), Window Treatments -
Heating & Cooling
Has Heating: Yes Heating: Central Has Cooling: Yes Cooling: Ceiling Fan(s), Central Air
-
Building Information
Year Built: 2006 Building Area Total: 2069 Construction Materials: Aluminum Siding Patio And Porch Features: Covered, Front Porch, Patio Pool Features: None Private Pool: No View: Other Association Fee Frequency: Annually -
Exterior Features
Exterior Features: Lighting, Private Entrance
-
Lot Information
Lot Dimensions: x Lot Size Acres: 0.1607 Lot Size Source: Public Records Lot Description: Back YardProperty Information
Subdivision: Stoneridge Source Property Type: Residential Postal Code Plus 4: 6057 Property SubType: Single Family Residence Levels: Two Property Age: 20
-
Listing Price Information
Listing Price: $299900
-
Tax Information
Tax Year: 2025 Annual Tax: $858 Tax Legal Desc: 193 B STONERIDGE SUBD PH 2
-
Parking Information
Driveway, GarageGarage Information
Has Garage: Yes Garage Space: 2Homeowners Association InformationHas Association: Yes HOA: $500.00 Community Features: None
-
School Information
Elementary School: NolanJunior High School: McNair - FultonSenior High School: Banneker -
Utility Information
Cable Available, Electricity Available, Natural Gas Available -
Location Information
Direction: GPS WaterSource: Public Security Features: Security System, Security System Owned, Smoke Detector(s)
How much is this property worth?
Curious about this home's true market value? Use our free Home Evaluation Tool to instantly get a personalized Comparative Market Analysis (CMA) report. Make smarter, data-driven decisions before you buy.

Nearby Home Value
| Address | Estimate | Bed | Bath | Sq. Ft | Lot Size |
|---|---|---|---|---|---|
| 950 Foxworthy Lane, Riverdale, GA, 30296 | $249,900 | 3 | 2 | 1,530 | 1,530 SqFt |
| 946 Fox Chase, Riverdale, GA, 30296 | $225,000 | 3 | 2 | 1,320 | 1,320 SqFt |
| 1009 Salisbury Trail, Riverdale, GA, 30296 | $159,900 | 3 | 2 | 1,522 | 1,522 SqFt |
| 1015 Salisbury Trail, Riverdale, GA, 30296 | $150,020 | 3 | 2 | 1,440 | 1,440 SqFt |
| 1094 Cliftwood Drive, Riverdale, GA, 30296 | $259,999 | 3 | 2 | -- | |
| 1094 Cliftwood Drive, Riverdale, GA, 30296 | $259,999 | 3 | 3 | -- | |
| 6326 Steepleridge Court, Riverdale, GA, 30296 | $260,000 | 4 | 3 | 1,631 | 1,631 SqFt |
| 6326 Steepleridge Court, Riverdale, GA, 30296 | $260,000 | 4 | 3 | 1,631 | 1,631 SqFt |
| 998 Ascot Court, Riverdale, GA, 30296 | $262,500 | 3 | 3 | 1,768 | 1,768 SqFt |
| 998 Ascot Court, Riverdale, GA, 30296 | $262,500 | 3 | 2 | 1,768 | 1,768 SqFt |
Similar Homes To 319 Sapphire Bend
Nearby For Sale




Listings on this website come from the FMLS IDX Compilation and may be held by brokerage firms other than the owner of this website. The listing brokerage is identified in any listing details. Information is deemed reliable but is not guaranteed. If you believe any FMLS listing contains material that infringes your copyrighted work, please (https://www.fmls.com/dmca.htm) to review our DMCA policy and learn how to submit a takedown request. © 2026 FMLS.
ByOwner last updated this listing 08/29/2026 @ 17:29
More Cities with for Sale by Owner Homes
- Riverdale Homes For Sale By Owner
- Morrow Homes For Sale By Owner
- Jonesboro Homes For Sale By Owner
- Forest Park Homes For Sale By Owner
- Hapeville Homes For Sale By Owner
- Rex Homes For Sale By Owner
- College Park Homes For Sale By Owner
- Conley Homes For Sale By Owner
- East Point Homes For Sale By Owner
- Fayetteville Homes For Sale By Owner
- Union City Homes For Sale By Owner
- Ellenwood Homes For Sale By Owner
- Stockbridge Homes For Sale By Owner
- Fairburn Homes For Sale By Owner
- Tyrone Homes For Sale By Owner
- Hampton Homes For Sale By Owner
- Stonecrest Homes For Sale By Owner
- Peachtree City Homes For Sale By Owner
- Lithonia Homes For Sale By Owner
- Decatur Homes For Sale By Owner
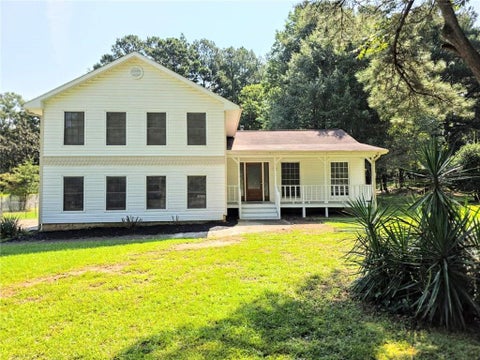
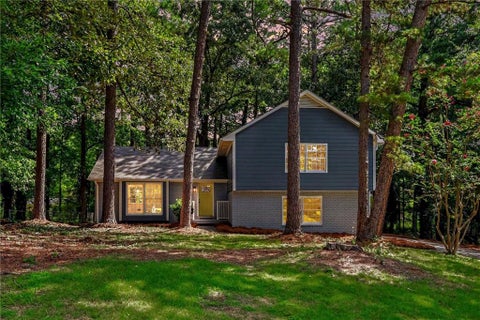
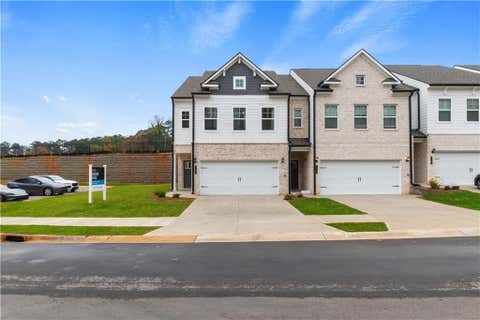
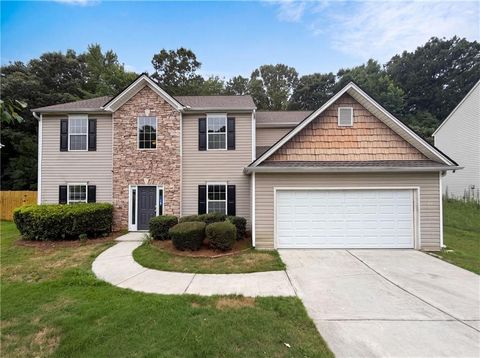
Homes around $299,900










Verify Your Email
Please enter the 6-digit verification code
sent to your email address.
Verify Your Phone Number
Please enter the 6-digit verification code
sent to your mobile phone.