

1915 Lisa Lane
Riverdale, GA 30296

 3
3
Bed
 2
2
Bath
 1,793
1,793Sqft
 0.41
0.41Acre(Lot)
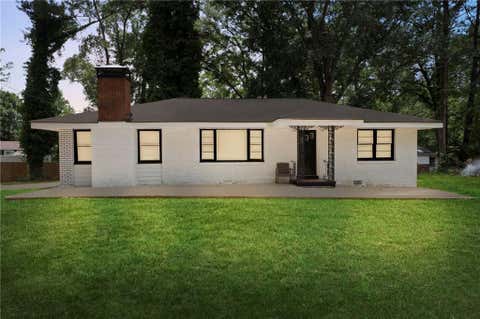
Welcome home to this beautifully renovated 4-bedroom, 2-bath home with incredible modern updates! From the moment you arrive, you'll appreciate the fresh curb appeal featuring NEW 2-toned Exterior Paint, a Brand NEW Roof, and NEW Garage Doors. Step inside to discover an inviting floor plan offering a formal living room, formal dining room, a breakfast area, and a spacious sunken family room complete with a wood-burning fireplace. The screened-in porch provides the perfect place to relax, entertain, or enjoy your morning coffee while overlooking the backyard. Extensive renovations have already been completed for you to include NEW Luxury Vinyl Plank flooring throughout the main living areas, NEW carpet in all 4 bedrooms, NEW closet doors, NEW lighting, NEW Frigidaire stainless steel appli

 Property Details
 Map
Map
 Map
Map
What's Nearby
Nearby Areas
 Features
-
Bedroom Information
Total Bedrooms: 3 Bedrooms On Upper Level: 3 Bedrooms On Lower Level: 0 Main Bedrooms: 0 Room Type: Family Room Window Features: Insulated WindowsBathroom Information
Total Baths: 2 Full Baths: 2 Half Baths: 0 Full Baths Main: 0 Baths Full Lower: 0 Baths Full Upper: 2Water/Sewer
Water Source: Public Sewer: Public Sewer -
Interior Features
Pulldown Attic Stairs,Walk-In Closet(s) Flooring: Carpet,LaminateAppliances
Dishwasher,Oven/Range (Combo),Refrigerator,Stainless Steel Appliance(s)Utilities
Electricity Available,Water Available -
Cooling Features
Central AirHeating Source
ElectricFireplace
Number of Fireplaces: 1 Fireplace Features: Family Room
-
Building Information
Built Year: 1978 Roof Type: Composition Basement: None Levels: Two Property Age: 48 -
Laundry Features
In Garage,OtherConstruction Materials
OtherProperty Condition
Resale
-
Lot Information
Lot Size (Acr): 0.41 Lot Size Source: Public Records Lot Features: Level -
Property Information
Property Type: Residential Property Sub Type: Single Family Residence Structure Type: House Subdivision: Lynley Estates City: Riverdale State: GA Directions: 85 N, take Flat Shoals Exit, right on Thornhedge Dr, right on Albright Trl, right on Lisa Lane. Home on the right...no sign Property Status: Coming Soon
-
Listing Price Information
Original List Price: $314,900
-
Tax Information
Annual Tax: $3759.33 Tax Year: 25 -
Home Warranty
Home Warranty Paid: No
-
Parking Information
Parking Features: Attached,Garage -
Homeowners Association Information
Association: No Association Fee Includes: None Community Features: None
-
School Information
Elementary School: Oliver High School: North Clayton Middle School: North Clayton Source Neighborhood: Lynley Estates
How much is this property worth?
Curious about this home's true market value? Use our free Home Evaluation Tool to instantly get a personalized Comparative Market Analysis (CMA) report. Make smarter, data-driven decisions before you buy.

Nearby Home Value
| Address | Estimate | Bed | Bath | Sq. Ft | Lot Size |
|---|---|---|---|---|---|
| 7346 Exeter Court, Riverdale, GA, 30296 | $298,000 | 3 | 2 | 1,576 | 1,576 SqFt |
| 950 Foxworthy Lane, Riverdale, GA, 30296 | $249,900 | 3 | 2 | 1,530 | 1,530 SqFt |
| 946 Fox Chase, Riverdale, GA, 30296 | $234,999 | 3 | 2 | 1,320 | 1,320 SqFt |
| 946 Fox Chase, Riverdale, GA, 30296 | $225,000 | 3 | 2 | 1,320 | 1,320 SqFt |
| 1009 Salisbury Trail, Riverdale, GA, 30296 | $159,900 | 3 | 2 | 1,522 | 1,522 SqFt |
| 6735 River Glen Drive, Riverdale, GA, 30296 | $274,000 | 3 | 2 | -- | |
| 6735 River Glen Drive, Riverdale, GA, 30296 | $274,000 | 3 | 2 | -- | |
| 1015 Salisbury Trail, Riverdale, GA, 30296 | $150,020 | 3 | 2 | 1,440 | 1,440 SqFt |
| 1094 Cliftwood Drive, Riverdale, GA, 30296 | $259,999 | 3 | 2 | -- | |
| 1094 Cliftwood Drive, Riverdale, GA, 30296 | $259,999 | 3 | 3 | -- |
Similar Homes To 1915 Lisa Lane
Nearby For Sale





The data relating to real estate for sale on this web site comes in part from the Broker Reciprocity Program of Georgia MLS. Real estate listings held by brokerage firms other than Byowner are marked with the Broker Reciprocity logo and detailed information about them includes the name of the listing brokers. Information deemed reliable but not guaranteed. Copyright 2026 Georgia MLS. All rights reserved.
ByOwner last updated this listing 08/15/2026 @ 07:17
More Cities with for Sale by Owner Homes
- Riverdale Homes For Sale By Owner
- Morrow Homes For Sale By Owner
- Jonesboro Homes For Sale By Owner
- Forest Park Homes For Sale By Owner
- Hapeville Homes For Sale By Owner
- Rex Homes For Sale By Owner
- College Park Homes For Sale By Owner
- Conley Homes For Sale By Owner
- East Point Homes For Sale By Owner
- Fayetteville Homes For Sale By Owner
- Union City Homes For Sale By Owner
- Ellenwood Homes For Sale By Owner
- Stockbridge Homes For Sale By Owner
- Fairburn Homes For Sale By Owner
- Tyrone Homes For Sale By Owner
- Hampton Homes For Sale By Owner
- Stonecrest Homes For Sale By Owner
- Peachtree City Homes For Sale By Owner
- Lithonia Homes For Sale By Owner
- Decatur Homes For Sale By Owner
Homes around $314,900







Verify Your Email
Please enter the 6-digit verification code
sent to your email address.