

116 Peartree Lane
Riverdale, GA 30274

 4
4
Bed
 3
3
Bath
 2,552
2,552Sqft
 0.39
0.39Acre(Lot)
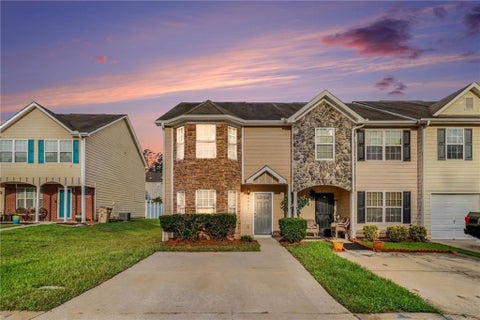
Welcome to 116 Peartree Ln, Riverdale, GA 30274! This spacious four-bedroom, two-and-a-half-bath home offers a great opportunity to create a home that truly reflects your style and vision. The functional floor plan features a large living room, formal dining room, well-appointed kitchen with breakfast nook, and an additional sitting room that can easily serve as a home office, study, playroom, or flexible living space. One of the home's standout advantages is the recent age of its major mechanical systems, offering peace of mind and value where it matters most. With these important components already updated in recent years, you can focus your attention on the cosmetic touches that will make the home your own. Outside, enjoy a large fenced backyard with both a patio and deck, providing p

 Property Details
 Map
Map
 Map
Map
What's Nearby
Nearby Areas
 Features
-
Bedroom Information
Total beds: 4Bathroom Information
Total Baths: 3 Full Baths: 3Room Information
Has Basement: Yes Basement: Daylight, Exterior Entry, Finished -
Flooring Information
Tile, Laminate, Carpet -
Roofing Information
Composition -
Interior Features
In-Law Floorplan, Other Roof: Composition Appliances: Other Laundry Features: Other -
Heating & Cooling
Has Heating: Yes Heating: Forced Air Has Cooling: Yes Cooling: Central Air
-
Building Information
Year Built: 1976 Building Area Total: 2552 Construction Materials: Frame, Brick Patio And Porch Features: Deck Pool Features: None Private Pool: No View: Other -
Exterior Features
Exterior Features: Other
-
Lot Information
Lot Dimensions: 76x215 Lot Size Acres: 0.39 Lot Size Source: Owner Lot Description: Level, PrivateProperty Information
Subdivision: Clayton Ridge Source Property Type: Residential Postal Code Plus 4: 4427 Property SubType: Single Family Residence Levels: Multi/Split Property Age: 50
-
Listing Price Information
Listing Price: $185000
-
Tax Information
Parcel Number: 13245D A014 Tax Lot: 6 Tax Year: 2025 Annual Tax: $9991 Tax Legal Desc: BLK N LOT 6
-
Parking Information
Parking Total: 2 AttachedGarage Information
Has Attached Garage: Yes
-
School Information
Elementary School: SwintJunior High School: Pointe SouthSenior High School: Mundys Mill -
Utility Information
Natural Gas Available, Cable Available, Electricity Available -
Location Information
Direction: Please use GPS for accuracy. WaterSource: Public
How much is this property worth?
Curious about this home's true market value? Use our free Home Evaluation Tool to instantly get a personalized Comparative Market Analysis (CMA) report. Make smarter, data-driven decisions before you buy.

Nearby Home Value
| Address | Estimate | Bed | Bath | Sq. Ft | Lot Size |
|---|---|---|---|---|---|
| 565 Wavelyn Way, Riverdale, GA, 30274 | $204,999 | 3 | 1 | -- | |
| 565 Wavelyn Way, Riverdale, GA, 30274 | $204,999 | 3 | 2 | -- | |
| 552 Autumn Drive, Riverdale, GA, 30274 | $150,000 | 3 | 2 | 1,642 | 1,642 SqFt |
| 7348 Mockingbird Trail, Riverdale, GA, 30274 | $299,900 | 6 | 3 | -- | |
| 7348 Mockingbird Trail, Riverdale, GA, 30274 | $299,900 | 6 | 2 | -- | |
| 255 Hummingbird Way, Riverdale, GA, 30274 | $260,000 | 4 | 3 | -- | |
| 255 Hummingbird Way, Riverdale, GA, 30274 | $260,000 | 4 | 3 | -- | |
| 213 Whipporwill Way, Riverdale, GA, 30274 | $183,900 | 4 | 2 | 1,314 | 1,314 SqFt |
| 207 Oldenburg Drive, Riverdale, GA, 30274 | $134,000 | 3 | 1 | 975 | 975 SqFt |
| 7528 Pembrook Court, Riverdale, GA, 30274 | $187,999 | 4 | 2 | 2,700 | 2,700 SqFt |
Similar Homes To 116 Peartree Lane
Nearby For Sale



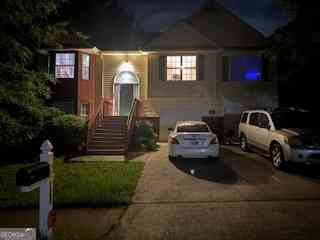
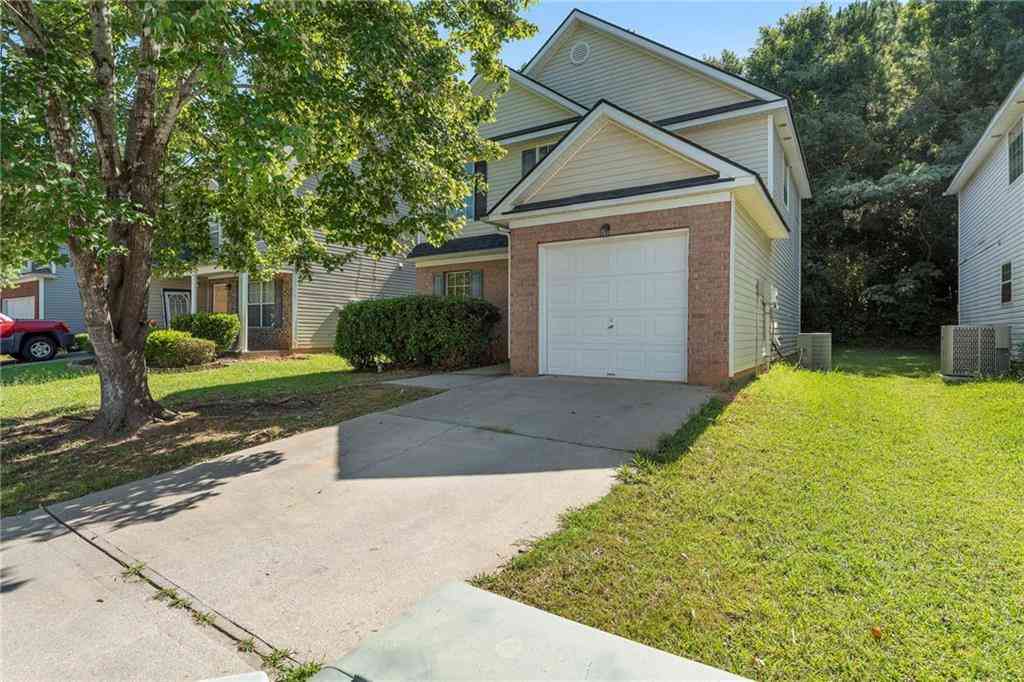
Listings on this website come from the FMLS IDX Compilation and may be held by brokerage firms other than the owner of this website. The listing brokerage is identified in any listing details. Information is deemed reliable but is not guaranteed. If you believe any FMLS listing contains material that infringes your copyrighted work, please (https://www.fmls.com/dmca.htm) to review our DMCA policy and learn how to submit a takedown request. © 2026 FMLS.
ByOwner last updated this listing 08/29/2026 @ 18:30
More Cities with for Sale by Owner Homes
- Riverdale Homes For Sale By Owner
- Morrow Homes For Sale By Owner
- Jonesboro Homes For Sale By Owner
- Forest Park Homes For Sale By Owner
- Hapeville Homes For Sale By Owner
- Rex Homes For Sale By Owner
- College Park Homes For Sale By Owner
- Conley Homes For Sale By Owner
- East Point Homes For Sale By Owner
- Fayetteville Homes For Sale By Owner
- Union City Homes For Sale By Owner
- Ellenwood Homes For Sale By Owner
- Stockbridge Homes For Sale By Owner
- Fairburn Homes For Sale By Owner
- Tyrone Homes For Sale By Owner
- Hampton Homes For Sale By Owner
- Stonecrest Homes For Sale By Owner
- Peachtree City Homes For Sale By Owner
- Lithonia Homes For Sale By Owner
- Decatur Homes For Sale By Owner
Homes around $185,000
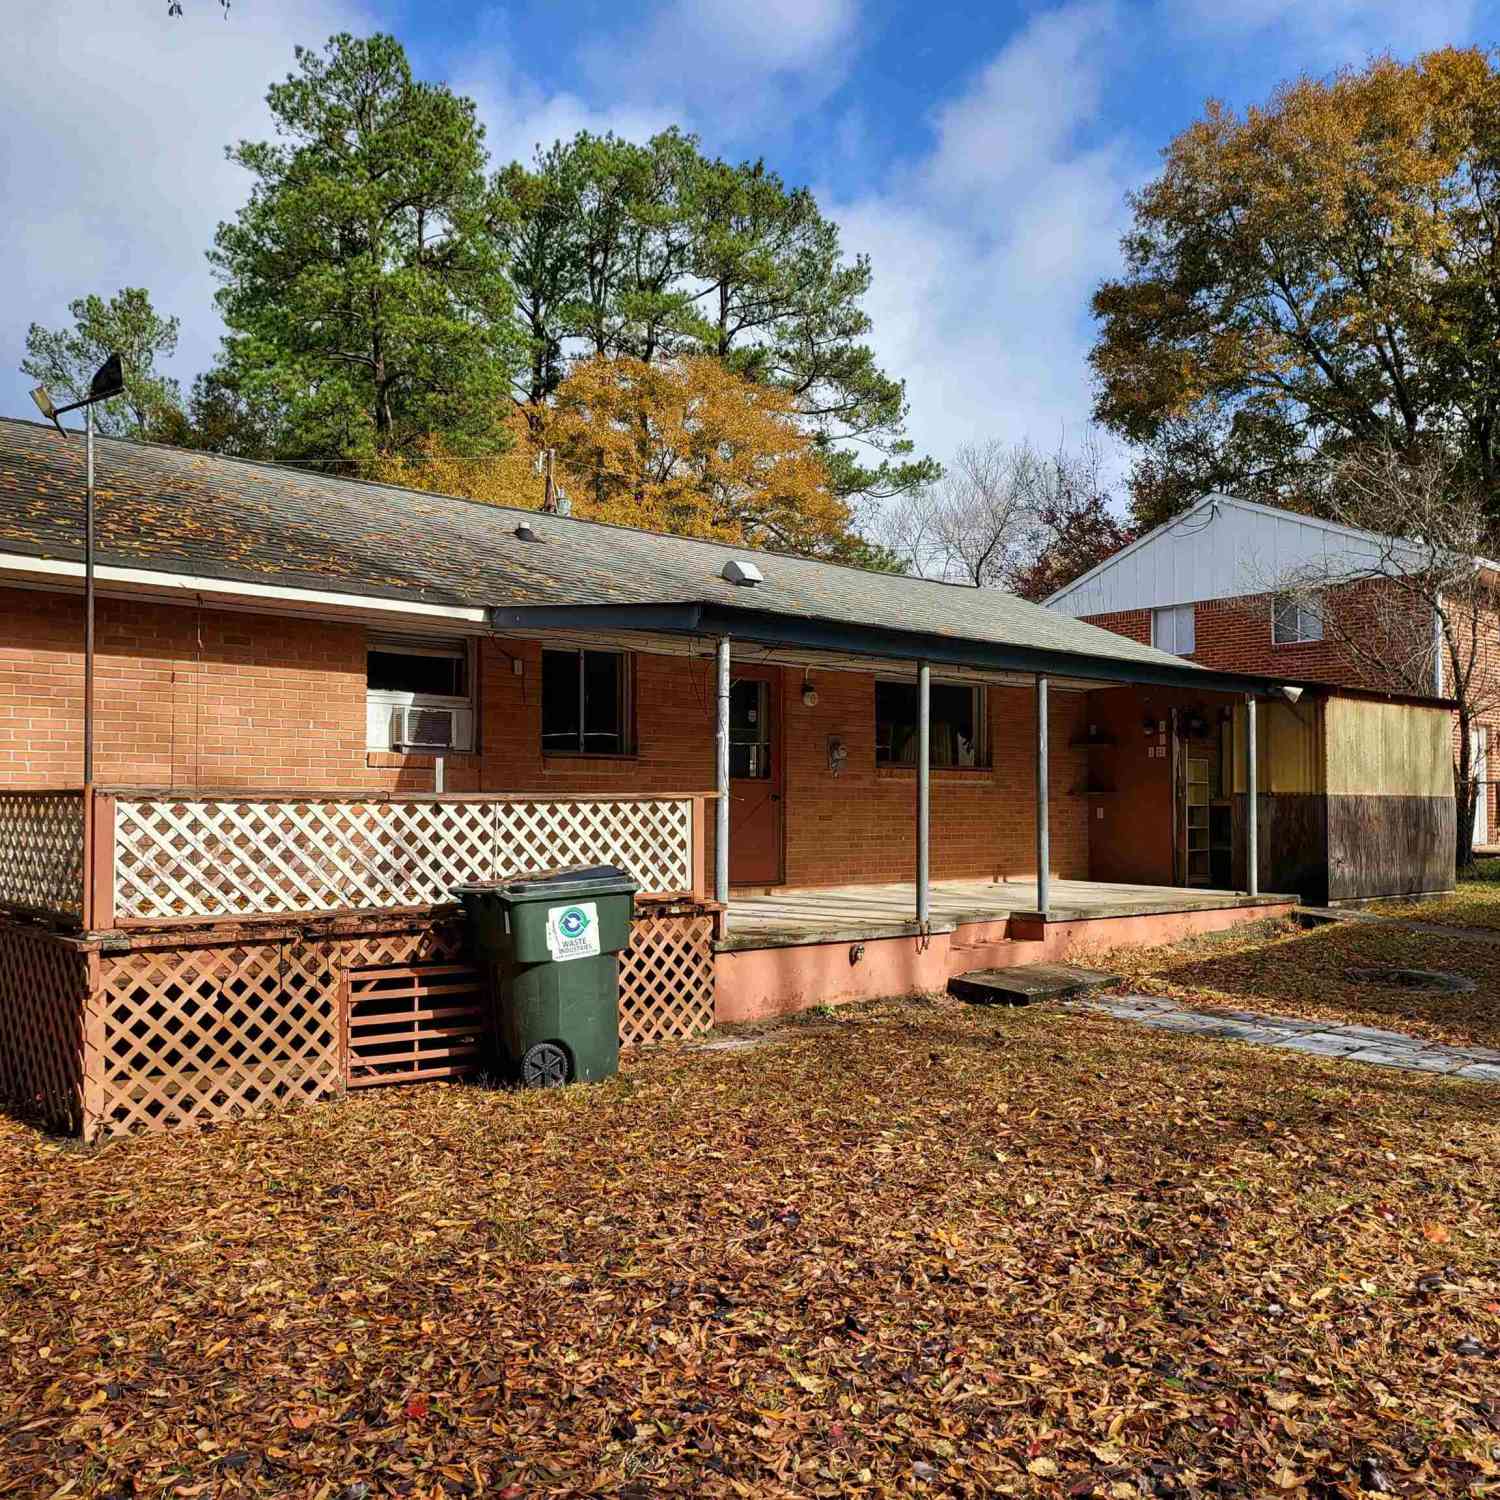


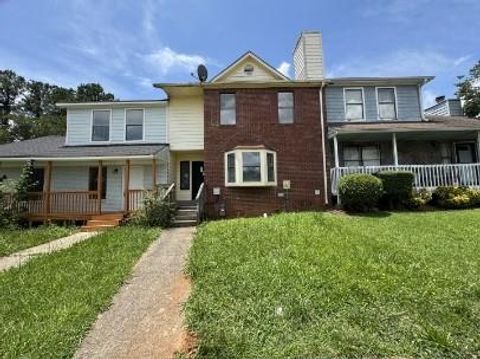







Verify Your Email
Please enter the 6-digit verification code
sent to your email address.
Verify Your Phone Number
Please enter the 6-digit verification code
sent to your mobile phone.