
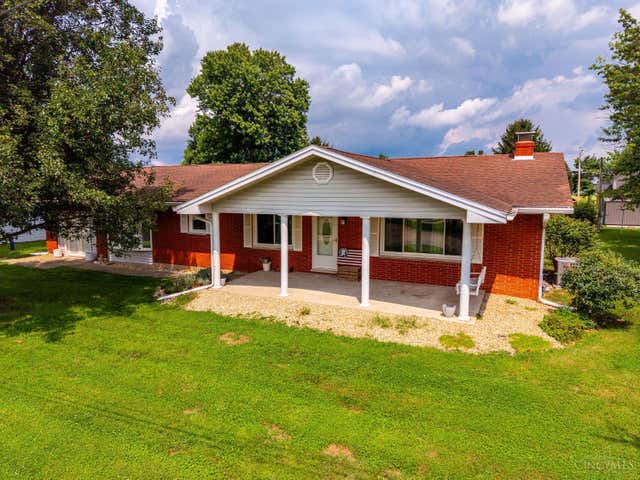
612 Highland Avenue
Rising Sun, IN 47040

 3
3
Bed
 3
3
Bath
 1,932
1,932Sqft
 0.52
0.52Acre(Lot)
Solid 3-bedroom brick ranch on a massive, flat double lot with an oversized detached 3-car garage and additional gravel padperfect for camper, boat, or extra vehicle storage! Main level features a large eat-in kitchen with hardwood floors and pantry, formal living room with wood-burning fireplace, renovated family room converted from the former garage, primary suite with walk-in closet, 2 additional generous bedrooms, and full bath. Mostly finished basement offers a large rec room, 2 bonus rooms ideal for office, exercise, hobby space or potential bedrooms, laundry room, and 3rd full bathroom setup. Kitchen pantry also includes washer/dryer hookups. Newer Champion windows and approximately 2-year-old furnace. Tons of space, flexibility, and storage! Ready for the new owner to add their own

 Property Details
 Map
Map
 Map
Map
What's Nearby
Nearby Areas
 Features
-
Bedroom Information
Total beds: 3Bathroom Information
Total Baths: 3 Full Baths: 3Room Information
Rooms Total: 10 Has Basement: Yes Basement: Partially Finished, Full -
Roofing Information
Shingle -
Interior Features
Eat-in Kitchen, Pantry, Walk-In Closet(s) Roof: Shingle Appliances: Range, Oven, Water Softener, Gas Water Heater, Dishwasher, Microwave, Refrigerator Window Features: Bay Window(s) -
Heating & Cooling
Has Heating: Yes Heating: Natural Gas, Forced Air Has Cooling: Yes Cooling: Ceiling Fan(s), Central Air
-
Building Information
Year Built: 1969 Construction Materials: Brick Patio And Porch Features: Patio, Porch Private Pool: No
-
Lot Information
Lot Size Acres: 0.5165 Lot Size Square Feet: 22499
-
Listing Price Information
Listing Price: $369900
-
Tax Information
Parcel Number: 58-06-02-008-033.000-004
-
Parking Information
Oversized, On Street, DrivewayGarage Information
Has Garage: Yes Garage Space: 3
-
Utility Information
Natural Gas Available -
Location Information
Direction: N. High Street to Ridge Avenue to Highland Avenue WaterSource: Public
How much is this property worth?
Curious about this home's true market value? Use our free Home Evaluation Tool to instantly get a personalized Comparative Market Analysis (CMA) report. Make smarter, data-driven decisions before you buy.

The data relating to real estate for sale on this website comes in part from the Broker Reciprocity program of the Multiple Listing Service of Greater Cincinnati. Real estate listings held by brokerage firms other than ByOwner are marked with the Broker Reciprocity logo and detailed information about them includes the name of the listing brokers. The properties displayed may not be all the properties available through Broker Reciprocity. IDX information is provided exclusively for consumers' personal, non-commercial use and may not be used for any purpose other than to identify prospective properties consumers may be interested in purchasing. Data is deemed reliable but is not guaranteed accurate by the MLS. Copyright © 2026 MLS of Greater Cincinnati. All Rights Reserved.
ByOwner last updated this listing 08/21/2026 @ 12:11
More Cities with for Sale by Owner Homes
- Moores Hill Homes For Sale By Owner
- Lawrenceburg Homes For Sale By Owner
- Cleves Homes For Sale By Owner
- Vevay Homes For Sale By Owner
- Ghent Homes For Sale By Owner
- Guilford Homes For Sale By Owner
- Sanders Homes For Sale By Owner
- Harrison Homes For Sale By Owner
- Cincinnati Homes For Sale By Owner
- West Harrison Homes For Sale By Owner
- Carrollton Homes For Sale By Owner
- Colerain TWP Homes For Sale By Owner
- Osgood Homes For Sale By Owner
- Elmwood Place Homes For Sale By Owner
- Anderson Twp Homes For Sale By Owner
- Norwood Homes For Sale By Owner
- Blue Ash Homes For Sale By Owner
- Turners Station Homes For Sale By Owner
- Fairfield Homes For Sale By Owner
- Batesville Homes For Sale By Owner



Verify Your Email
Please enter the 6-digit verification code
sent to your email address.