

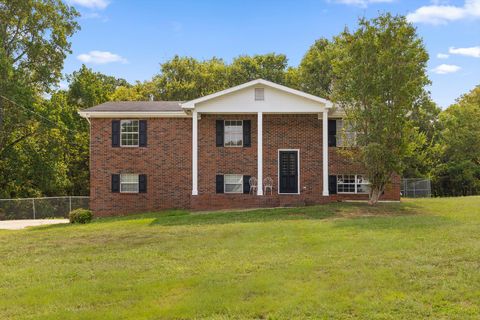
63 Southland Drive
Ringgold, GA 30736

 3
3
Bed
 2
2
Bath
 1,933
1,933Sqft
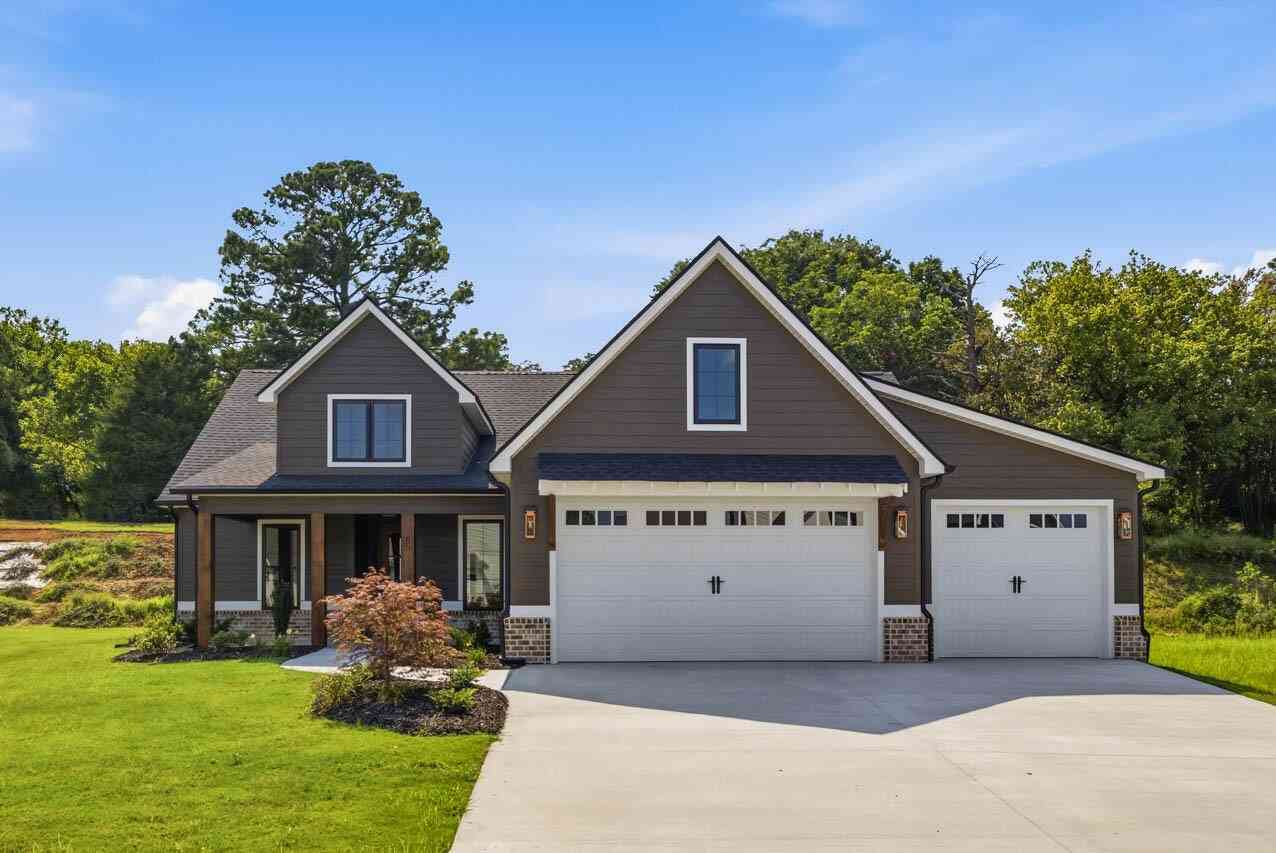
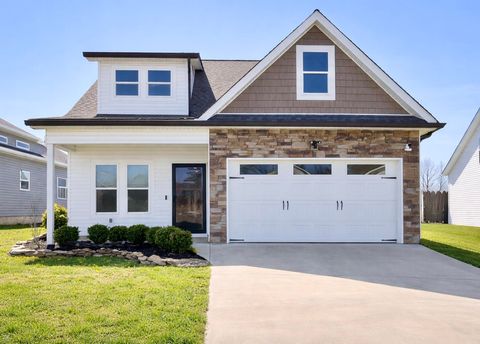
Move-In Ready November! - The Braselton II New Construction in Hillcrest Park by Smith Douglas Homes! This thoughtfully crafted home combines style, comfort, and convenience, making it the perfect opportunity for buyers seeking a move-in ready home this September in one of the area's most desirable new neighborhoods. Ideally positioned just 15 minutes from Chattanooga Metropolitan Airport and only 5 minutes from local shopping, dining, and everyday essentials, this home offers exceptional accessibility while maintaining a peaceful residential setting. Whether commuting, traveling, or enjoying nearby amenities, the location delivers both practicality and lifestyle appeal. This 3-bedroom, 2.5-bath home features a bright, open-concept floor plan designed to maximize natural light an

 Property Details
 Map
Map
 Map
Map
What's Nearby
Nearby Areas
 Features
-
Bedroom Information
Total Bedrooms: 3 Bedrooms On Upper Level: 3 Bedrooms On Lower Level: 0 Main Bedrooms: 0 Room Type: Laundry,Loft Window Features: Double Pane WindowsBathroom Information
Total Baths: 2 Full Baths: 2 Half Baths: 1 Full Baths Main: 0 Baths Full Lower: 0 Baths Full Upper: 2Water/Sewer
Water Source: Public Water BodyName: NONE Sewer: Public Sewer -
Kitchen Information
Kitchen: Breakfast Area,Kitchen Island,Pantry Dining Room: Open ConceptInterior Features
High Ceilings,Other,Split Bedroom Plan,Walk-In Closet(s) Flooring: Carpet,VinylAppliances
Dishwasher,Disposal,Microwave,OtherUtilities
Electricity Available,Sewer Available,Water Available -
Cooling Features
Central AirHeating Source
CentralFireplace
Number of Fireplaces: 1 Fireplace Features: Family Room
-
Building Information
Built Year: 2026 Roof Type: Composition Basement: None Common Walls: No Common Walls Levels: Two Property Age: 0 -
Foundation
SlabSecurity Features
Smoke Detector(s) -
Laundry Features
Upper LevelPatio And Porch
PatioConstruction Materials
OtherProperty Condition
New Construction
-
Lot Information
Lot Size (Acr): 0 Lot Size Source: Other Lot Features: Level -
Property Information
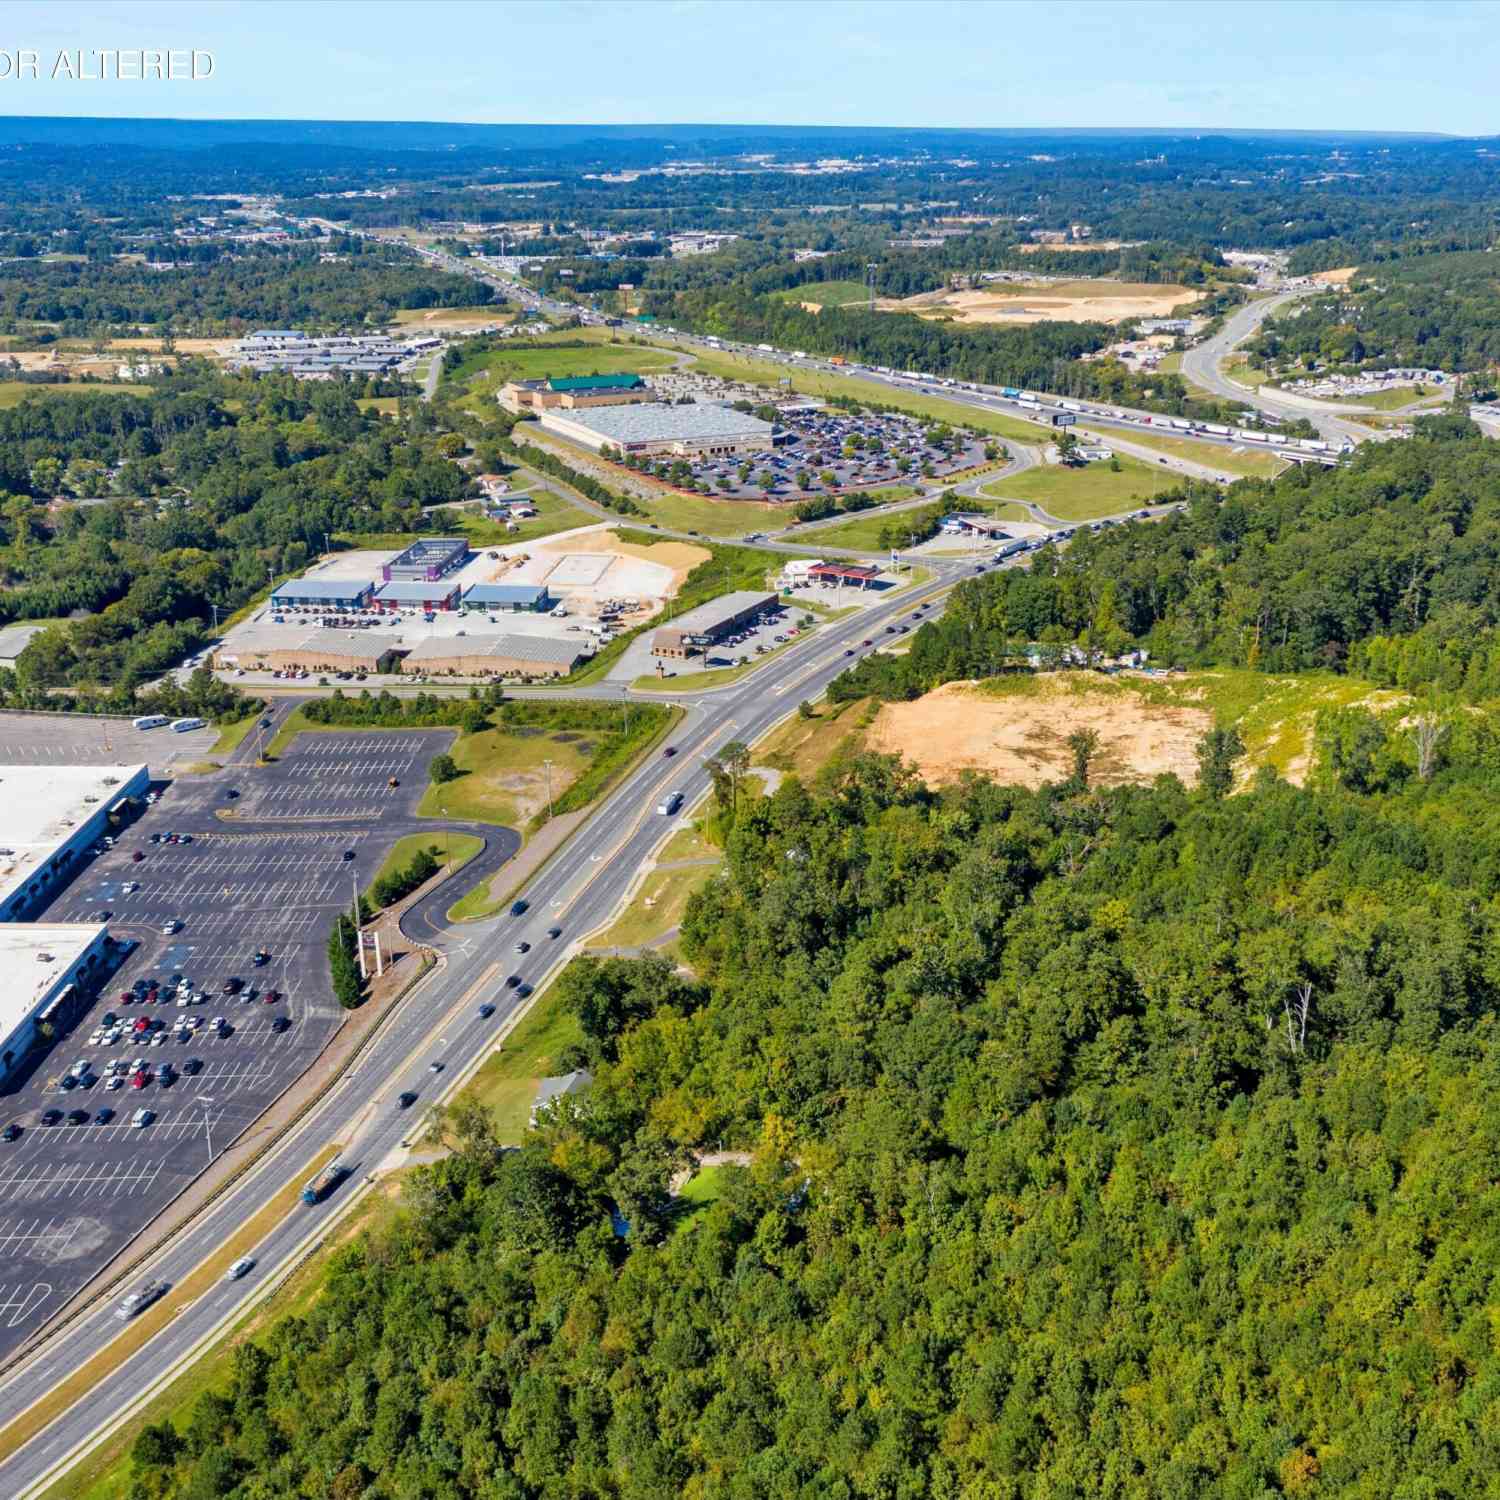
Property Type: Residential Property Sub Type: Single Family Residence Structure Type: House Subdivision: Hillcrest Park City: Ringgold State: GA Directions: I-75 N to exit 350. Left off of ramp. Trvl 1/2 mile to 2nd red light, turn right onto Three Notch Rd. Community on right. Property Status: Active Under Contract
-
Listing Price Information
Original List Price: $304,990
-
Tax Information
Annual Tax: $0 Tax Year: 0 -
Home Warranty
Home Warranty Paid: Yes
-
Parking Information
Parking: 2 Parking Features: Garage,Garage Door Opener -
Homeowners Association Information
Association: Yes Annual Association Fee: 480 Calculated Total Monthly Association Fees: 480 Association Fee Includes: None Community Features: None
-
School Information
Elementary School: Boynton High School: Heritage High School Bus: Yes Middle School: Heritage Middle School Bus: Yes Source Neighborhood: Hillcrest Park
How much is this property worth?
Curious about this home's true market value? Use our free Home Evaluation Tool to instantly get a personalized Comparative Market Analysis (CMA) report. Make smarter, data-driven decisions before you buy.

Nearby Home Value
| Address | Estimate | Bed | Bath | Sq. Ft | Lot Size |
|---|---|---|---|---|---|
| 00 Majestic Heights, Ringgold, GA, 30736 | $119,900 | -- | -- | -- | |
| 27 Cove Lane, Ringgold, GA, 30736 | $304,900 | 4 | 3 | 1,933 | 1,933 SqFt |
| 21 Cove Lane, Ringgold, GA, 30736 | $272,990 | 3 | 3 | -- | |
| 89 Southland Drive, Ringgold, GA, 30736 | $327,990 | 4 | 3 | -- | |
| 63 Southland Drive, Ringgold, GA, 30736 | $304,990 | 3 | 3 | -- | |
| 183 Bridlewood Drive, Ringgold, GA, 30736 | $672,000 | 4 | 3 | 2,718 | 2,718 SqFt |
| 93 Gary Lane, Ringgold, GA, 30736 | $459,900 | 4 | 3 | 2,450 | 2,450 SqFt |
| 93 Gary Lane, Ringgold, GA, 30736 | $459,900 | 4 | 3 | 2,450 | 2,450 SqFt |
| 180 Promise Heights Drive, Ringgold, GA, 30736 | $420,000 | 3 | 3 | 2,125 | 2,125 SqFt |
| 4440 Keith Road, Ringgold, GA, 30736 | $1,150,000 | 3 | 3 | 3,600 | 3,600 SqFt |
Similar Homes To 63 Southland Drive
Nearby For Sale



The data relating to real estate for sale on this web site comes in part from the Broker Reciprocity Program of Georgia MLS. Real estate listings held by brokerage firms other than Byowner are marked with the Broker Reciprocity logo and detailed information about them includes the name of the listing brokers. Information deemed reliable but not guaranteed. Copyright 2026 Georgia MLS. All rights reserved.
ByOwner last updated this listing 08/28/2026 @ 22:22
More Cities with for Sale by Owner Homes
- Ringgold Homes For Sale By Owner
- Fort Oglethorpe Homes For Sale By Owner
- East Ridge Homes For Sale By Owner
- Rock Spring Homes For Sale By Owner
- Rossville Homes For Sale By Owner
- Tunnel Hill Homes For Sale By Owner
- Apison Homes For Sale By Owner
- Collegedale Homes For Sale By Owner
- Flintstone Homes For Sale By Owner
- Chattanooga Homes For Sale By Owner
- Ooltewah Homes For Sale By Owner
- Lookout Mountain Homes For Sale By Owner
- Chickamauga Homes For Sale By Owner
- Cohutta Homes For Sale By Owner
- Lookout Mountain Homes For Sale By Owner
- Rocky Face Homes For Sale By Owner
- Mc Donald Homes For Sale By Owner
- Lupton City Homes For Sale By Owner
- Dalton Homes For Sale By Owner
- Hixson Homes For Sale By Owner
Homes around $304,990











Verify Your Email
Please enter the 6-digit verification code
sent to your email address.
Verify Your Phone Number
Please enter the 6-digit verification code
sent to your mobile phone.