

155 Tuscany Village Drive
Ringgold, GA 30736

 5
5
Bed
 4
4
Bath
 3,500
3,500Sqft
 0.47
0.47Acre(Lot)
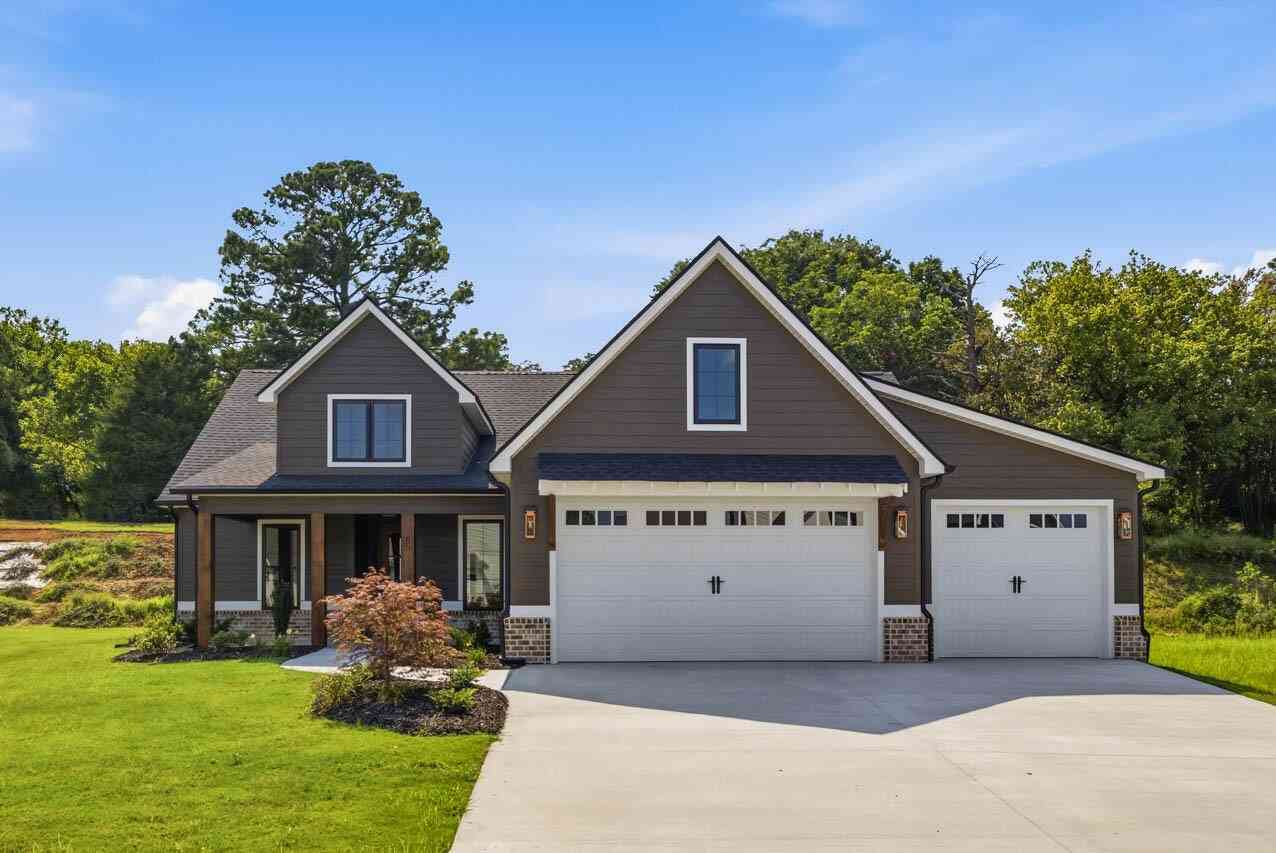
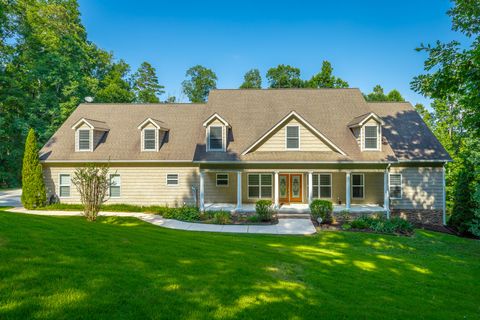
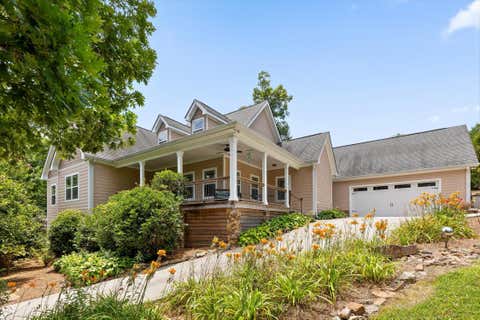
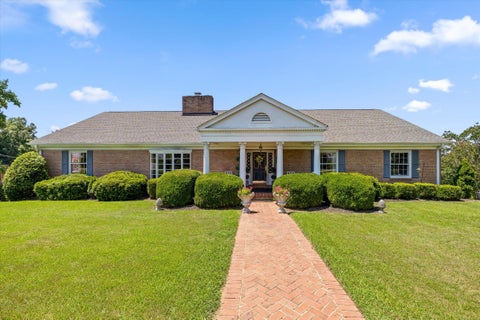
This beautiful custom built home sits on a corner lot in The Vineyard and the position gives it more space and more privacy than most of the lots around it. The exterior mixes brick and board and batten siding with a deep covered front porch, the kind of porch made for sitting outside with coffee in the morning or a drink in the evening. Step inside and you get five bedrooms plus a bonus room across roughly 3,500 square feet, all finished out with designer touches that show up in every room. The oversized three car garage sits off to the side with its dark paneled doors, giving you real storage and workspace most homes in this price range just don't have. You get mountain views from both the front and the back of the house. Sunrise hits the back of the house and sunset hits the front, s

 Property Details
 Map
Map
 Map
Map
What's Nearby
Nearby Areas
 Features
-
Bedroom Information
Total beds: 5Bathroom Information
Total Baths: 4 Full Baths: 3 Half Baths: 1Room Information
Rooms Total: 15 Basement: Crawl Space -
Flooring Information
Hardwood -
Roofing Information
Shingle -
Interior Features
Bar, Beamed Ceilings, Crown Molding, High Ceilings, High Speed Internet, Kitchen Island, Open Floorplan, Pantry, Recessed Lighting, Stone Counters, Vaulted Ceiling(s), Walk-In Closet(s), Master Downstairs Roof: Shingle Appliances: Refrigerator, Range Hood, Microwave, Gas Water Heater, Gas Range, Disposal, Dishwasher Laundry Features: Inside, Lower Level -
Heating & Cooling
Has Heating: Yes Heating: Central, Electric Has Cooling: Yes Cooling: Central Air, Electric
-
Building Information
Year Built: 2021 Building Area Total: 3500 Construction Materials: Brick, Fiber Cement Patio And Porch Features: Covered, Front Porch, Porch, Rear Porch Pool Features: In Ground, Outdoor Pool Private Pool: No View: Mountain(s), Pool, Ridge Association Fee Frequency: Annually -
Exterior Features
Exterior Features: Private Yard, Rain Gutters
-
Lot Information
Lot Dimensions: 60x149 Main Square Feet: 0.47 Acres Lot Size Acres: 0.47 Lot Size Square Feet: 20473.2 Lot Description: Corner Lot, Gentle Sloping, Level, ViewsProperty Information
Subdivision: The Vineyards Source Property Type: Residential Property SubType: Single Family Residence Levels: Two Property Age: 5
-
Listing Price Information
Listing Price: $789000 Cash, Conventional, VA Loan
-
Tax Information
Parcel Number: 0034f053 Annual Tax: $5121.34 Tax Legal Desc: Lot 53 The Vineyard Phase 3 Unit 2 Landlot: 7 Landdist: 28
-
Parking Information
Concrete, Driveway, Garage Faces Side, Attached, GarageGarage Information
Has Garage: Yes Has Attached Garage: Yes Garage Space: 3Homeowners Association InformationHas Association: Yes Included Fees: Maintenance Grounds HOA: $500.00 Association Amenities: Pool Community Features: Pool
-
School Information
Elementary School: Graysville Elementary SchoolJunior High School: Ringgold MiddleSenior High School: Ringgold High School -
Utility Information
Electricity Connected, Sewer Connected, Water Connected, Propane -
Location Information
Direction: I-24 E to I-75 S, exit onto East Brainerd Rd east. Right on Graysville Rd at the 6th light, follow ~3 miles to Gentry Rd, left. Right on Vineyard Blvd into The Vineyard, then onto Tuscany Village Dr. 155 is on the right. ~20-25 min from downtown. WaterSource: Public Security Features: Security System Leased
How much is this property worth?
Curious about this home's true market value? Use our free Home Evaluation Tool to instantly get a personalized Comparative Market Analysis (CMA) report. Make smarter, data-driven decisions before you buy.

Nearby Home Value
| Address | Estimate | Bed | Bath | Sq. Ft | Lot Size |
|---|---|---|---|---|---|
| 00 Majestic Heights, Ringgold, GA, 30736 | $119,900 | -- | -- | -- | |
| 27 Cove Lane, Ringgold, GA, 30736 | $304,900 | 4 | 3 | 1,933 | 1,933 SqFt |
| 183 Bridlewood Drive, Ringgold, GA, 30736 | $672,000 | 4 | 3 | 2,718 | 2,718 SqFt |
| 180 Promise Heights Drive, Ringgold, GA, 30736 | $420,000 | 3 | 3 | 2,125 | 2,125 SqFt |
| 180 Promise Heights Drive, Ringgold, GA, 30736 | $420,000 | 3 | 3 | 2,125 | 2,125 SqFt |
| 4440 Keith Road, Ringgold, GA, 30736 | $1,150,000 | 3 | 3 | 3,600 | 3,600 SqFt |
| 4440 Keith Road, Ringgold, GA, 30736 | $1,150,000 | 3 | 3 | 3,600 | 3,600 SqFt |
| 4440 Keith Rd, Ringgold, GA, 30736 | $1,150,000 | 4 | 3 | 3,600 | 3,600 SqFt |
| 5704 Keith Road, Ringgold, GA, 30736 | $1,550,000 | 6 | 5 | 4,930 | 4,930 SqFt |
| 1026 Bandy Lane, Ringgold, GA, 30736 | $265,000 | 3 | 2 | 1,502 | 1,502 SqFt |
Similar Homes To 155 Tuscany Village Drive
Nearby For Sale


The data relating to real estate for sale on this website comes in part from the Internet Data exchange (IDX) program of the Greater Chattanooga Association of REALTORS®. IDX information is provided exclusively for consumers' personal, non-commercial use and may not be used for any purpose other than to identify prospective properties consumers may be interested in purchasing. All properties are subject to prior sale, change or withdrawal. Neither listing broker(s) or information provider(s) shall be responsible for any typographical errors, misinformation, misprints and shall be held totally harmless. Information deemed reliable but not guaranteed. ByOwner does not display the entire MLS of Chattanooga, Inc. database on this website. The listings of some real estate brokerage firms have been excluded. Copyright © 2026 Greater Chattanooga Association of REALTORS®. All Rights Reserved.
ByOwner last updated this listing 08/15/2026 @ 09:01
More Cities with for Sale by Owner Homes
- Ringgold Homes For Sale By Owner
- Fort Oglethorpe Homes For Sale By Owner
- East Ridge Homes For Sale By Owner
- Rock Spring Homes For Sale By Owner
- Rossville Homes For Sale By Owner
- Tunnel Hill Homes For Sale By Owner
- Apison Homes For Sale By Owner
- Collegedale Homes For Sale By Owner
- Flintstone Homes For Sale By Owner
- Chattanooga Homes For Sale By Owner
- Ooltewah Homes For Sale By Owner
- Lookout Mountain Homes For Sale By Owner
- Chickamauga Homes For Sale By Owner
- Cohutta Homes For Sale By Owner
- Lookout Mountain Homes For Sale By Owner
- Rocky Face Homes For Sale By Owner
- Mc Donald Homes For Sale By Owner
- Dalton Homes For Sale By Owner
- Hixson Homes For Sale By Owner
- Wildwood Homes For Sale By Owner
Homes around $789,000









Verify Your Email
Please enter the 6-digit verification code
sent to your email address.