
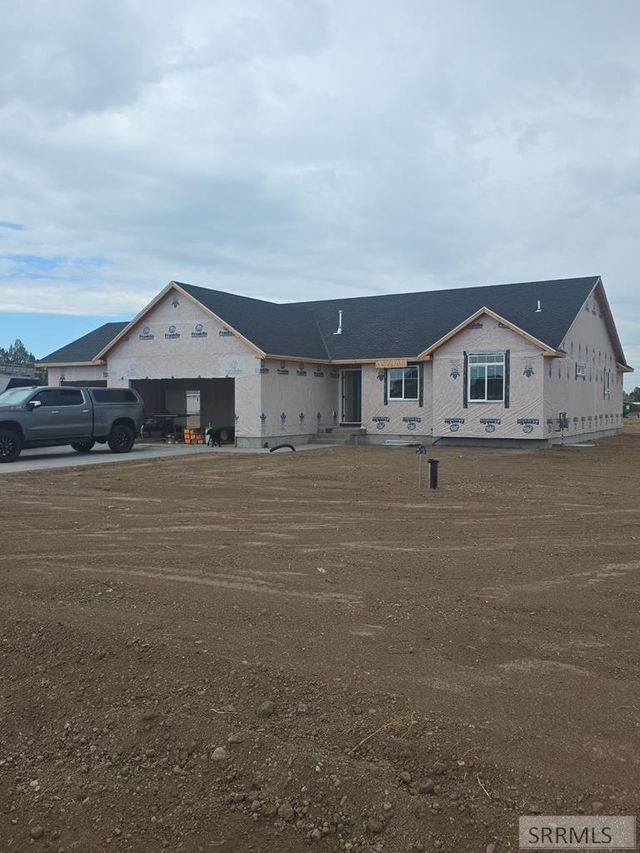
3909 E Pepperwood Lane
RIGBY, ID 83442

 6
6
Bed
 3
3
Bath
 3,636
3,636Sqft
 1
1Acre(Lot)
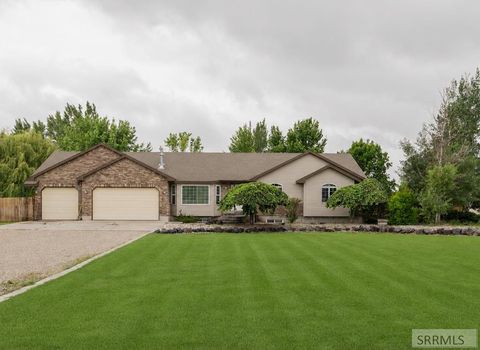
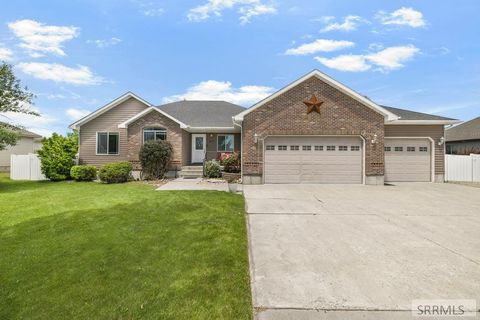
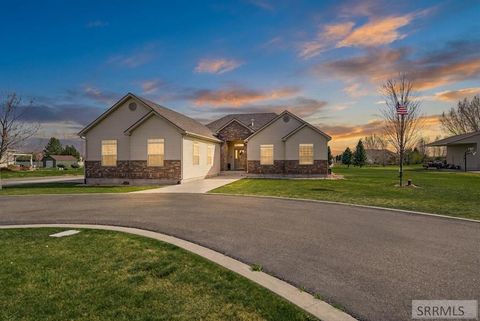
In a matter of weeks, this home will receive the finishing touches. Fall Creek Homes XL Mt Cascade is built for the discerning Buyer. Come see how amazingly comfortable and functional it is. This plan features a carefully crafted Smartside and Stone front elevation, which gives the home a ton of curb appeal! Upon entering the home you will love the vaulted ceilings and a thoughtful layout. The Kitchen has a large center island and a separate Dining area with a nice view of the back yard. There is a meaningful place for your entire Kitchen everything with all the cabinetry and walk-in pantry. Enter the Living Room where you'll find the perfect place to relax. Down the hall is the Master Suite, which is fit for royalty. The Master bedroom is huge! It is completed with large windows that let

 Property Details
 Map
Map
 Map
Map
What's Nearby
Nearby Areas
 Features
-
Bedroom Information
Total beds: 6Bathroom Information
Full Baths: 3Room Information
Has Basement: Yes Basement: Finished -
Flooring Information
Carpet, Tile, Vinyl -
Interior Features
Walk-In Closet(s), Granite Counters Appliances: Dishwasher, Microwave -
Heating & Cooling
Has Heating: Yes Heating: Natural Gas
-
Building Information
Year Built: 2026 Building Area Total: 3636 Construction Materials: Frame, Stone, Vinyl Siding Private Pool: No
-
Lot Information
Lot Size Acres: 1Property Information
Subdivision: Stoneridge Source Property Type: Residential Zoning Description: NOT VERIFIED Property SubType: Single Family Residence Levels: One Property Age: 0
-
Listing Price Information
Listing Price: $585000
-
Tax Information
Parcel Number: TBD
-
Parking Information
ConcreteGarage Information
Has Garage: Yes Garage Space: 3
-
School Information
Elementary School: Cottonwood ElementaryJunior High School: Rigby Middle SchoolSenior High School: RIGBY 251HS -
Utility Information
Natural Gas Available -
Location Information
WaterSource: Well, Private
How much is this property worth?
Curious about this home's true market value? Use our free Home Evaluation Tool to instantly get a personalized Comparative Market Analysis (CMA) report. Make smarter, data-driven decisions before you buy.

Nearby Home Value
| Address | Estimate | Bed | Bath | Sq. Ft | Lot Size |
|---|---|---|---|---|---|
| 3794 E 180 N, Rigby, ID, 83442 | $649,900 | 6 | 3 | 3,440 | 3,440 SqFt |
| 3757 E 369 N, Rigby, ID, 83442 | $719,990 | 5 | 5.5 | 4,005 | 4,005 SqFt |
| 480 Willow Bend Avenue, Rigby, ID, 83442 | $435,000 | 3 | 2 | 3,030 | 3,030 SqFt |
| 448 Willow Bend Avenue, Rigby, ID, 83442 | $465,000 | 3 | 2 | 3,060 | 3,060 SqFt |
| 460 Willow Bend Avenue, Rigby, ID, 83442 | $470,000 | 3 | 2 | 3,000 | 3,000 SqFt |
| 3761 E 369 N, Rigby, ID, 83442 | $699,990 | 6 | 4 | 4,015 | 4,015 SqFt |
| 3906 E 47th North, Rigby, ID, 83442 | $615,000 | 6 | 3.5 | 3,866 | 3,866 SqFt |
| 322 N 4500 E, Rigby, ID, 83442 | $1,599,000 | 6 | 4.5 | 4,750 | 4,750 SqFt |
| 4572 E 75 N, Rigby, ID, 83442 | $849,000 | 3 | 3 | 2,436 | 2,436 SqFt |
| 4504 E 200 N, Rigby, ID, 83442 | $950,000 | 7 | 4.5 | 5,649 | 5,649 SqFt |
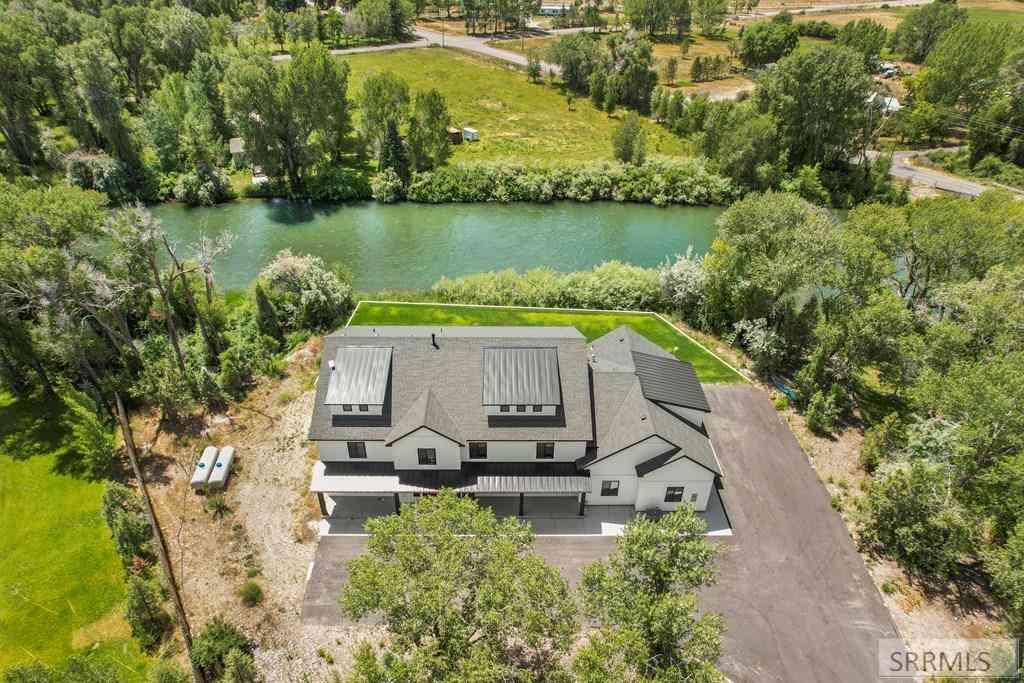
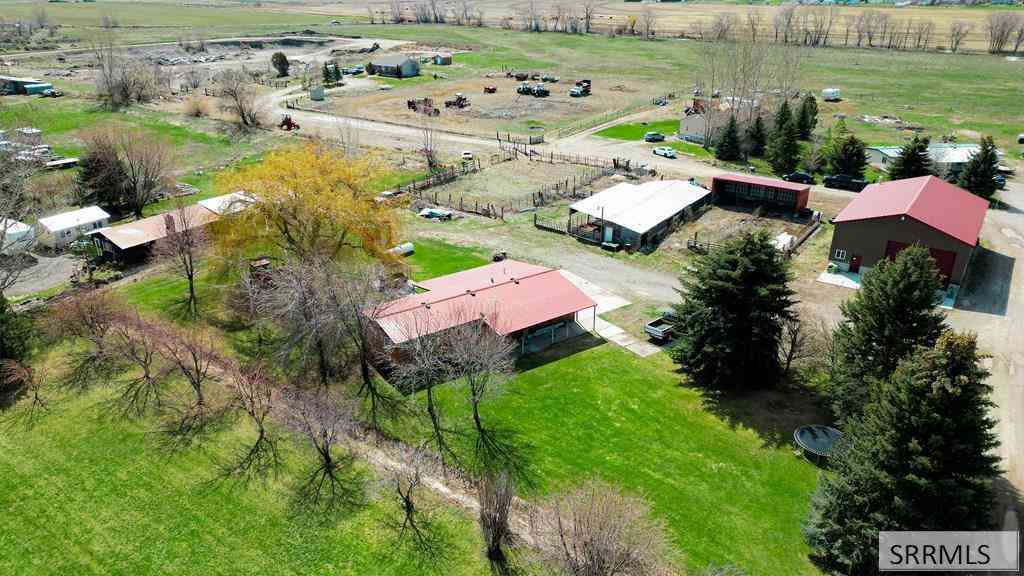
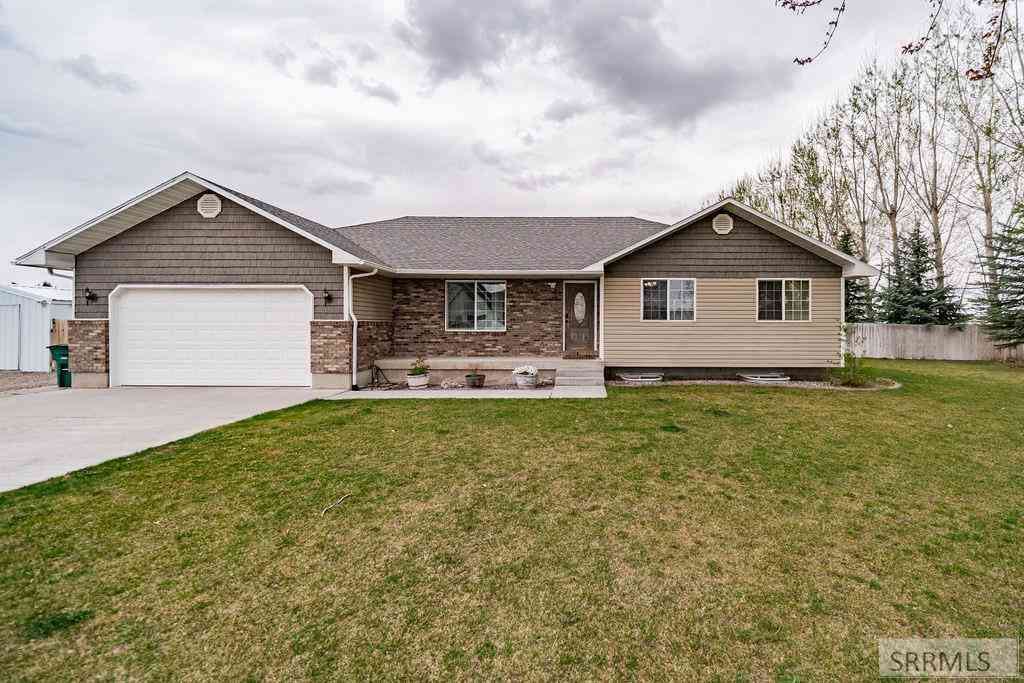
Similar Homes To 3909 E Pepperwood Lane
Nearby For Sale

The data relating to real estate for sale on this website comes in part from the Internet Data exchange (IDX) program of the Snake River Regional MLS. The IDX information is provided exclusively for consumers' personal, non-commercial use and may not be used for any purpose other than to identify prospective properties consumers may be interested in purchasing. All information is deemed reliable, but is not guaranteed. Consult with your real estate professional to verify the provided information. NOTICE: All real estate advertised herein is subject to the Federal Fair Housing Act, which Acts make it illegal to make or publish any advertisement that indicates any preference, limitation, or discrimination based on race, color, religion, sex, handicap, familial status, or national origin. Snake River Regional MLS and this broker will not knowingly accept any advertising for real estate which is in violation of the law. All persons are hereby informed that all dwellings advertised are available on an equal opportunity basis. Information deemed reliable but not guaranteed. Copyright © 2026 Snake River Regional MLS. All Rights Reserved.
ByOwner last updated this listing 07/19/2026 @ 13:57
More Cities with for Sale by Owner Homes
- Rigby Homes For Sale By Owner
- Menan Homes For Sale By Owner
- Rexburg Homes For Sale By Owner
- Ririe Homes For Sale By Owner
- Roberts Homes For Sale By Owner
- Sugar City Homes For Sale By Owner
- Idaho Falls Homes For Sale By Owner
- Iona Homes For Sale By Owner
- Shelley Homes For Sale By Owner
- Basalt Homes For Sale By Owner
- Terreton Homes For Sale By Owner
- Firth Homes For Sale By Owner
- Driggs Homes For Sale By Owner
- Swan Valley Homes For Sale By Owner
- Irwin Homes For Sale By Owner
- Ashton Homes For Sale By Owner
- Tetonia Homes For Sale By Owner
- Blackfoot Homes For Sale By Owner
- Victor Homes For Sale By Owner
- Dubois Homes For Sale By Owner
Homes around $585,000







Verify Your Email
Please enter the 6-digit verification code
sent to your email address.