

50 Golden Hollow
Richmond, TX 77469

 5
5
Bed
 6
6
Bath
 6,022
6,022Sqft
 1.71
1.71Acres(Lot)
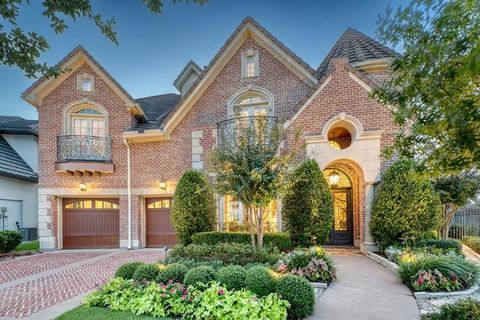
An exceptional estate in gated Sovereign Shores Estates, 50 Golden Hollow offers the privacy, grandeur, and amenities expected of luxury living. Set on an impressive 1.7-acre cul-de-sac lot framed by mature trees, this residence features soaring ceilings, travertine and wood flooring, and elegant living spaces throughout. The chef’s kitchen showcases Viking and Sub-Zero appliances, beverage coolers, generous prep space, and a walk-in butler’s pantry with a second dishwasher. The primary retreat features a fireplace, custom built-ins, dual walk-in closets, and a spa-inspired bath. Upstairs offers a media room with wet bar and spacious game room. Outdoors, the expansive grounds are designed for entertaining featuring a resort-style pool, screened outdoor living area with fireplace, covered e

 Property Details
 Map
Map
 Map
Map
What's Nearby
Nearby Areas
 Features
-
Bedroom Information
Total beds: 5Bathroom Information
Total Baths: 6 Full Baths: 5 Half Baths: 1Room Information
Rooms Total: 19 -
Flooring Information
Carpet, Wood -
Roofing Information
Tile -
Interior Features
Central Vacuum, Crown Molding, High Ceilings, Wet Bar, Wired for Sound, Walk-In Closet(s), Breakfast Bar, Kitchen Island, Pantry, Entrance Foyer, Master Downstairs, Double Vanity, Smart Thermostat Roof: Tile Appliances: Water Heater, Disposal, Ice Maker, Convection Oven, Double Oven, Gas Oven, Microwave, Free-Standing Range, Gas Range, Dishwasher Laundry Features: Electric Dryer Hookup, Gas Dryer Hookup, Washer Hookup Window Features: Window Coverings, Low Emissivity Windows -
Heating & Cooling
Has Heating: Yes Heating: Natural Gas, Zoned Has Cooling: Yes Cooling: Ceiling Fan(s), Electric, Zoned
-
Building Information
Year Built: 2005 Building Area Total: 6022 Construction Materials: Batts Insulation, Cement Siding, Stucco, Wood Siding Stories: 1 Patio And Porch Features: Covered, Patio Pool Features: Heated, In Ground Private Pool: Yes Association Fee Frequency: Annually -
Exterior Features
Exterior Features: Balcony, Outdoor Kitchen
-
Lot Information
Main Square Feet: 1.7077 Acres Lot Size Acres: 1.7077 Lot Size Square Feet: 74387.412 Lot Description: Back Yard, Cul-De-Sac, SubdividedProperty Information
Subdivision: Sovereign Shores Estates Source Property Type: Residential Postal Code Plus 4: 5539 Property SubType: Single Family Residence Direction Faces: East Property Age: 21
-
Listing Price Information
Listing Price: $2699990 Cash, Conventional, FHA, VA Loan
-
Tax Information
Parcel Number: 7232020010100901 Tax Year: 2025 Annual Tax: $29186 Tax Legal Desc: SOVEREIGN SHORES ESTATES SEC 2, BLOCK 1, LOT 10, ACRES 1.707
-
Parking Information
Parking Total: 3 Attached, Garage Door Opener, Circular DrivewayGarage Information
Has Garage: Yes Has Attached Garage: Yes Garage Space: 3Homeowners Association InformationHas Association: Yes Included Fees: Security HOA: $3,200.00
-
School Information
Elementary School: Williams Elementary School (Lamar)Junior High School: Reading Junior High SchoolSenior High School: George Ranch High School -
Location Information
Direction: From US-59/I-69 (Southwest Freeway), exit Williams Way Blvd and head south. Turn right on Manford Blvd. Proceed through the gated entrance, then turn right on Sovereign Circle. Turn right on Golden Hollow. Property is located at the end of the cul-de-sac. WaterSource: Well Security Features: Prewired
How much is this property worth?
Curious about this home's true market value? Use our free Home Evaluation Tool to instantly get a personalized Comparative Market Analysis (CMA) report. Make smarter, data-driven decisions before you buy.

Nearby Home Value
| Address | Estimate | Bed | Bath | Sq. Ft | Lot Size |
|---|---|---|---|---|---|
| 7422 Bayside Falls Lane, Richmond, TX, 77469 | $574,900 | 4 | 4 | 2,796 | 2,796 SqFt |
| 5823 Madison Trail Drive, Richmond, TX, 77469 | $279,490 | 3 | 2 | 1,506 | 1,506 SqFt |
| 5218 Blind Bandit Drive, Richmond, TX, 77469 | $599,900 | 4 | 5 | 2,845 | 2,845 SqFt |
| 4751 North Star Trail, Richmond, TX, 77469 | $330,380 | 4 | 3 | 2,144 | 2,144 SqFt |
| 7603 Madrid Manor, Richmond, TX, 77469 | $214,990 | 3 | 2 | 1,402 | 1,402 SqFt |
| 119 Gusto Cove, Richmond, TX, 77469 | $354,670 | 3 | 2 | 1,612 | 1,612 SqFt |
| 7507 Northern Cardinal .., Richmond, TX, 77469 | $574,900 | 4 | 4 | 2,662 | 2,662 SqFt |
| 7814 Elizabeth Creek Co.., Richmond, TX, 77469 | $724,000 | 5 | 5 | 3,979 | 3,979 SqFt |
| 7431 Blue Iris Bend, Richmond, TX, 77469 | $499,900 | 4 | 3 | 2,169 | 2,169 SqFt |
| 5210 Blind Bandit Drive, Richmond, TX, 77469 | $624,900 | 5 | 5 | 3,048 | 3,048 SqFt |
Similar Homes To 50 Golden Hollow
Nearby For Sale


Copyright 2026, Houston REALTORS® Information Service, Inc. The information provided is exclusively for consumers’ personal, non-commercial use, and may not be used for any purpose other than to identify prospective properties consumers may be interested in purchasing. Information is deemed reliable but not guaranteed.
ByOwner last updated this listing 08/29/2026 @ 07:42
More Cities with for Sale by Owner Homes
- Richmond Homes For Sale By Owner
- Sugar Land Homes For Sale By Owner
- Meadows Place Homes For Sale By Owner
- Stafford Homes For Sale By Owner
- Missouri City Homes For Sale By Owner
- Katy Homes For Sale By Owner
- Fresno Homes For Sale By Owner
- Bellaire Homes For Sale By Owner
- Rosenberg Homes For Sale By Owner
- Iowa Colony Homes For Sale By Owner
- Fulshear Homes For Sale By Owner
- Needville Homes For Sale By Owner
- Orchard Homes For Sale By Owner
- Rosharon Homes For Sale By Owner
- Brookside Village Homes For Sale By Owner
- Simonton Homes For Sale By Owner
- Manvel Homes For Sale By Owner
- Jersey Village Homes For Sale By Owner
- Beasley Homes For Sale By Owner
- Brookshire Homes For Sale By Owner
Homes around $2,699,990










Verify Your Email
Please enter the 6-digit verification code
sent to your email address.
Verify Your Phone Number
Please enter the 6-digit verification code
sent to your mobile phone.