
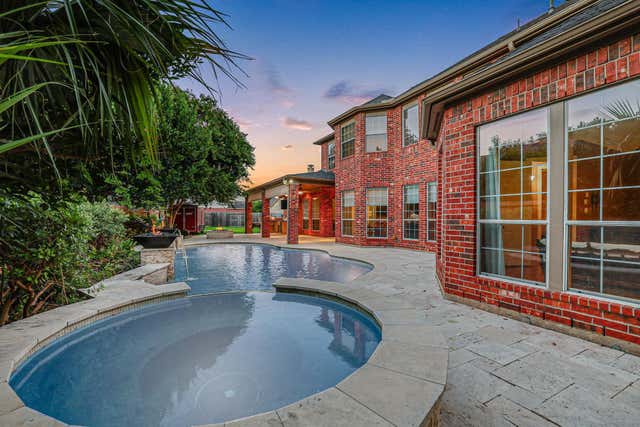
3931 Lake Hawkins Lane
Richmond, TX 77406

 6
6
Bed
 4
4
Bath
 5,031
5,031Sqft
 0.34
0.34Acre(Lot)
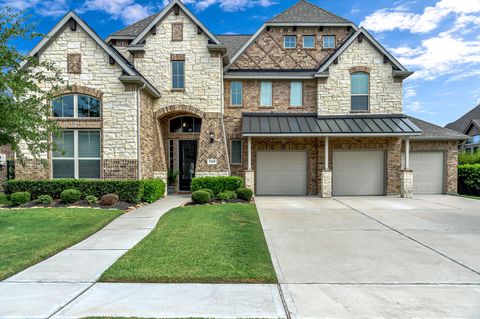
Elegant 6-bedroom, 3.5-bath residence designed for refined living and effortless entertaining. Downstairs features the private primary suite, a secondary bedroom (currently being used as an office), living room, dining room, and a welcoming family room with fireplace and abundant natural light. The kitchen showcases a granite island, stainless appliances, and an open breakfast room perfect for everyday moments. A half bath completes the first floor. Upstairs, a huge game room anchors the space alongside 4 additional bedrooms and 2 full baths. Soaring 2-story ceilings and a dramatic spiral staircase create an impressive sense of scale and sophistication throughout. Outside, the oversized private lot transforms into a true oasis with mature landscaping, a sparkling pool and hot tub, outdoor

 Property Details
 Map
Map
 Map
Map
What's Nearby
Nearby Areas
 Features
-
Bedroom Information
Total beds: 6Bathroom Information
Total Baths: 4 Full Baths: 3 Half Baths: 1Room Information
Rooms Total: 14 -
Flooring Information
Carpet, Tile, Wood -
Roofing Information
Composition -
Interior Features
Dry Bar, High Ceilings, Walk-In Closet(s), Breakfast Bar, Kitchen Island, Pantry, Master Downstairs, Granite Counters, Double Vanity, Smart Thermostat Roof: Composition Appliances: Disposal, Convection Oven, Microwave, Gas Cooktop, Dishwasher Laundry Features: Electric Dryer Hookup, Gas Dryer Hookup, Washer Hookup Window Features: Window Coverings, Low Emissivity Windows -
Heating & Cooling
Has Heating: Yes Heating: Natural Gas, Zoned Has Cooling: Yes Cooling: Ceiling Fan(s), Electric, Zoned
-
Building Information
Year Built: 2003 Building Area Total: 5031 Construction Materials: Brick Stories: 2 Patio And Porch Features: Patio Pool Features: Gunite Private Pool: Yes Water front Features: Pond Association Fee Frequency: Annually -
Exterior Features
Exterior Features: Outdoor Kitchen
-
Lot Information
Main Square Feet: 0.337 Acres Lot Size Acres: 0.337 Lot Size Square Feet: 14679.72 Lot Description: Cul-De-Sac, SubdividedProperty Information
Subdivision: Waterside Estates Source Property Type: Residential Postal Code Plus 4: 8097 Property SubType: Single Family Residence Direction Faces: Southeast Property Age: 23
-
Listing Price Information
Listing Price: $685900 Cash, Conventional, FHA, VA Loan
-
Tax Information
Parcel Number: 9163080020190907 Tax Year: 2025 Annual Tax: $14266 Tax Legal Desc: WATERSIDE ESTATES SEC 8, BLOCK 2, LOT 19
-
Parking Information
Parking Total: 3 Attached, Garage Door OpenerGarage Information
Has Garage: Yes Has Attached Garage: Yes Garage Space: 3Homeowners Association InformationHas Association: Yes Included Fees: Maintenance Grounds HOA: $847.00 Association Amenities: Clubhouse, Jogging Path, Park, Picnic Area, Playground, Tennis Court(s), Trail(s), Sport Court Community Features: Curbs, Clubhouse
-
School Information
Elementary School: Oakland Elementary SchoolJunior High School: Bowie Middle School (Fort Bend)Senior High School: Travis High School (Fort Bend) -
Location Information
Direction: From FM 1093 head South on 99/Grand Parkway (R) on S. Mason (L) on Waterside Estates Drive (R) on Waterside Estates Circle (L) on Lake Hawkins WaterSource: Public
How much is this property worth?
Curious about this home's true market value? Use our free Home Evaluation Tool to instantly get a personalized Comparative Market Analysis (CMA) report. Make smarter, data-driven decisions before you buy.

Nearby Home Value
| Address | Estimate | Bed | Bath | Sq. Ft | Lot Size |
|---|---|---|---|---|---|
| 3115 Cranberry Creek Loop, Richmond, TX, 77406 | $1,574,000 | 5 | 6 | 5,427 | 5,427 SqFt |
| 10603 Shining Orion Drive, Richmond, TX, 77406 | $783,900 | 5 | 5 | 3,917 | 3,917 SqFt |
| 10415 Melida Dawn Way, Richmond, TX, 77406 | $389,893 | 3 | 2 | 1,549 | 1,549 SqFt |
| 26802 Concord Dawn, Richmond, TX, 77406 | $388,798 | 3 | 2 | 1,697 | 1,697 SqFt |
| 3015 Cranberry Creek Loop, Richmond, TX, 77406 | $1,799,000 | 5 | 6 | 6,444 | 6,444 SqFt |
| 2911 Team Riddle Way, Richmond, TX, 77406 | $1,136,336 | 5 | 5 | 4,539 | 4,539 SqFt |
| 10406 Shining Orion Drive, Richmond, TX, 77406 | $699,990 | 4 | 4 | 4,079 | 4,079 SqFt |
| 7818 Mica Valley Lane, Richmond, TX, 77406 | $329,367 | 3 | 3 | 1,675 | 1,675 SqFt |
| 3115 Elderberry Orchard.., Richmond, TX, 77406 | $1,174,990 | 5 | 6 | 4,660 | 4,660 SqFt |
| 10410 Shining Orion Drive, Richmond, TX, 77406 | $799,900 | 5 | 6 | 4,016 | 4,016 SqFt |
Similar Homes To 3931 Lake Hawkins Lane
Nearby For Sale


Copyright 2026, Houston REALTORS® Information Service, Inc. The information provided is exclusively for consumers’ personal, non-commercial use, and may not be used for any purpose other than to identify prospective properties consumers may be interested in purchasing. Information is deemed reliable but not guaranteed.
ByOwner last updated this listing 08/01/2026 @ 08:23
More Cities with for Sale by Owner Homes
- Richmond Homes For Sale By Owner
- Sugar Land Homes For Sale By Owner
- Meadows Place Homes For Sale By Owner
- Stafford Homes For Sale By Owner
- Missouri City Homes For Sale By Owner
- Katy Homes For Sale By Owner
- Fresno Homes For Sale By Owner
- Bellaire Homes For Sale By Owner
- Rosenberg Homes For Sale By Owner
- Iowa Colony Homes For Sale By Owner
- Fulshear Homes For Sale By Owner
- Needville Homes For Sale By Owner
- Orchard Homes For Sale By Owner
- Rosharon Homes For Sale By Owner
- Brookside Village Homes For Sale By Owner
- Simonton Homes For Sale By Owner
- Manvel Homes For Sale By Owner
- Jersey Village Homes For Sale By Owner
- Beasley Homes For Sale By Owner
- Brookshire Homes For Sale By Owner
Homes around $685,900











Verify Your Email
Please enter the 6-digit verification code
sent to your email address.