
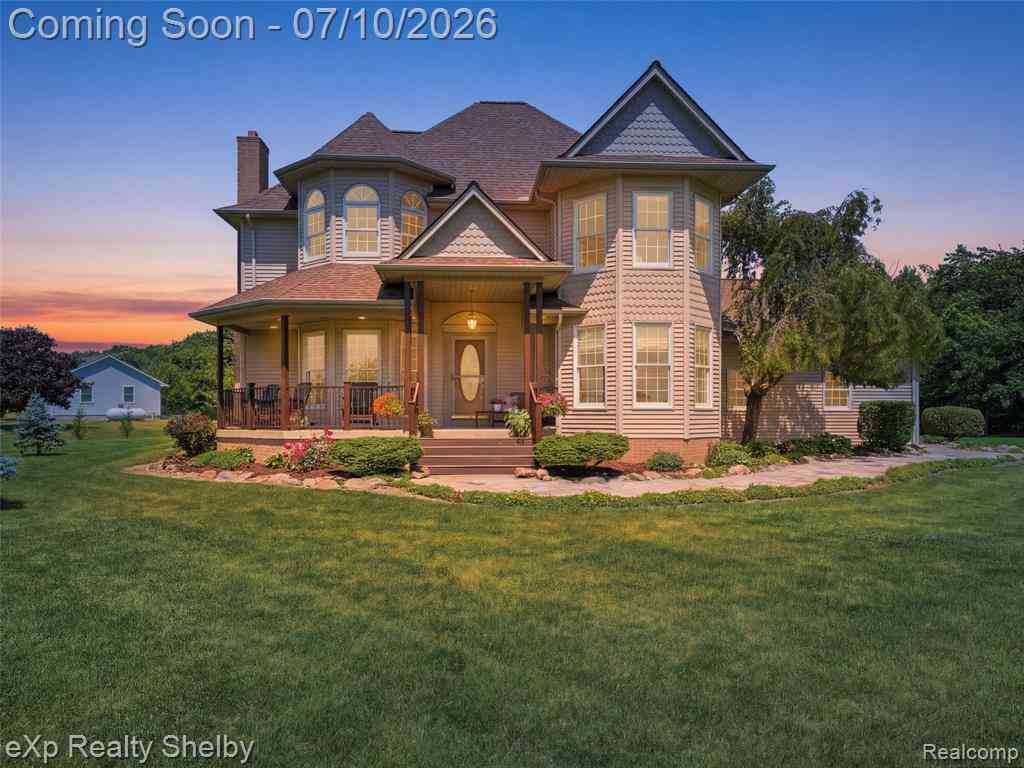
34105 33 Mile Road
Richmond, Michigan 48062

 3
3
Bed
 3.5
3.5
Bath
 2,085
2,085Sqft
 3.26
3.26Acres(Lot)
Welcome to one of Richmond's most recognizable homes—affectionately known as the "Dollhouse." Nestled on over 3 private acres, this one-of-a-kind property perfectly blends storybook charm with thoughtful modern updates, creating a home unlike anything else on the market. From the picturesque curb appeal, charming front porch, and stone walkway to the beautiful hardwood floors, crown molding, and inviting living spaces, every detail has been carefully maintained. The updated kitchen features new cabinetry, stainless steel appliances, double ovens, a walk-in pantry, and a hidden wine refrigerator. The stunning primary suite offers a beautifully renovated private bath, walk-in closet, and the signature octagon sitting area that adds to this home's unforgettable character. The finished baseme

 Property Details
 Map
Map
 Map
Map
 Features
-
Bedroom Information
Total Bedrooms: 3Bathroom Information
Total Baths: 3.5 Full Baths: 3 Half Baths: 1 -
Room Information
Total Rooms: 11 Porches: Deck,Patio,PorchInterior Features
Smoke Alarm Roof: Asphalt Basement Description: Daylight,Finished Appliances: Dishwasher,Dryer,Free-Standing Electric Range,Free-Standing Refrigerator,Microwave,Stainless Steel Appliance(s),Washer -
Heating & Cooling
Cooling: Ceiling Fan(s),Central Air Heating: Forced Air Heating Fuel: PropaneWater Heater
LP Gas/Propane
-
Building Information
Year Built: 1996 Building Stories: 2 Story Roof: Asphalt Foundation/Basement: Basement Architecture: Colonial -
Exterior Features
Pool - Inground Construction: Brick,Vinyl -
Utility Features
Sewer: Septic Tank (Existing) -
Water
Well (Existing) Water Heat: LP Gas/Propane
-
Lot Information
Lot Size: 3.26 Lot Dimensions: 283x419 Frontage Feet: 283 -
Property Information
SQ ft: 2085 Financing: Cash,Conventional,VA
-
Listing Price Information
Original List Price: $649,999 -
Listing Information
Possession: Close Plus 31-60 Days Legal Description: T5N, R14E, SEC 26, COMM AT SW COR SD SEC 26; TH N89*04'00"E 450.0 FT ALONG S LINE OF SD SEC 26; TH N02*19'17"W 316.0 FT; TH S89*04'00"W 450.0 FT; TH S02*19'17"E 316.0 FT ALONG THE W LINE OF SD SEC 26 TO TH POB. 3.264 AC
-
Tax Information
Annual Tax: $4,768 Parcel Number: 0326300023 -
Possession
Close Plus 31-60 Days -
Legal Information
Legal Description: Section: T5N, R14E, SEC 26, COMM AT SW COR SD SEC 26; TH N89*04'00"E 450.0 FT ALONG S LINE OF SD SEC 26; TH N02*19'17"W 316.0 FT; TH S89*04'00"W 450.0 FT; TH S02*19'17"E 316.0 FT ALONG THE W LINE OF SD SEC 26 TO TH POB. 3.264 AC
-
Virtual Tour
Parking Information
Has Garage: Yes Garage Size: 2 Car Garage Description: Side Entrance,Carport,Direct Access,Door Opener,Attached -
Multi-Unit Information
Road Frontage: Paved
-
School Information
School District: Richmond -
Utility Information
Water: Well (Existing) Sewer: Septic Tank (Existing)
How much is this property worth?
Curious about this home's true market value? Use our free Home Evaluation Tool to instantly get a personalized Comparative Market Analysis (CMA) report. Make smarter, data-driven decisions before you buy.

Nearby Home Value
| Address | Estimate | Bed | Bath | Sq. Ft | Lot Size |
|---|---|---|---|---|---|
| 70336 Welding Road , Richmond, MI, 48062 | $710,000 | 3 | 3.5 | 3,100 | 3,100 SqFt |
| 69053 Grove Street , Richmond, MI, 48062 | $275,000 | 3 | 2 | 1,232 | 1,232 SqFt |
| 76152 Burman Road E E, Richmond, MI, 48062 | $524,900 | 3 | 3 | 2,200 | 2,200 SqFt |
| 68242 Lake Angela Point.., Richmond, MI, 48062 | $614,900 | 5 | 3.5 | 3,006 | 3,006 SqFt |
| 68503 Lake Angela Point.., Richmond, MI, 48062 | $799,900 | 3 | 2.5 | 2,450 | 2,450 SqFt |
| 68651 Lake Angela Point.., Richmond, MI, 48062 | $724,500 | 3 | 2.5 | 2,434 | 2,434 SqFt |
| 68125 Lake Angela Drive , Richmond, MI, 48062 | $649,000 | 3 | 3 | 2,375 | 2,375 SqFt |
| 36311 Beier Street , Richmond, MI, 48062 | $219,900 | 2 | 2 | 1,233 | 1,233 SqFt |
| 35981 Diane Lane , Richmond, MI, 48062 | $425,000 | 3 | 2.5 | 1,900 | 1,900 SqFt |
| 68340 S Forest Street , Richmond, MI, 48062 | $340,000 | 3 | 2 | 1,488 | 1,488 SqFt |
Similar Homes To 34105 33 Mile Road
Nearby For Sale



Disclosure: The accuracy of all information, regardless of source, is not guaranteed or warranted. All information should be independently verified. Any use of search facilities of data on the site, other than by a consumer looking to purchase real estate, is prohibited. IDX provided courtesy of Realcomp II Ltd., via ByOwner.com and REALCOMP, Copyright 2026 Realcomp II Ltd. Shareholders. REALTOR (R) licensed in the state of Michigan. The listing broker’s offer of compensation is made only to participants of the MLS where the listing is filed and to participants of any data share partner MLS.
ByOwner last updated this listing 07/16/2026 @ 16:25
More Cities with for Sale by Owner Homes
- Richmond Homes For Sale By Owner
- Memphis Homes For Sale By Owner
- Riley Homes For Sale By Owner
- Armada Homes For Sale By Owner
- Allenton Homes For Sale By Owner
- Columbus Homes For Sale By Owner
- New Haven Homes For Sale By Owner
- Lenox Township Homes For Sale By Owner
- Casco Homes For Sale By Owner
- Ray Homes For Sale By Owner
- Chesterfield Homes For Sale By Owner
- New Baltimore Homes For Sale By Owner
- Wales Homes For Sale By Owner
- Romeo Homes For Sale By Owner
- Emmett Homes For Sale By Owner
- Ira Homes For Sale By Owner
- Fair Haven Homes For Sale By Owner
- Macomb Homes For Sale By Owner
- Washington Homes For Sale By Owner
- Saint Clair Homes For Sale By Owner
Homes around $649,999





Verify Your Email
Please enter the 6-digit verification code
sent to your email address.