
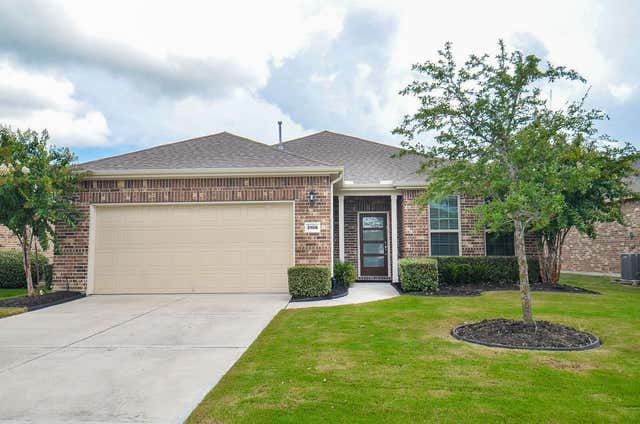
3106 Capote Peak Way
Richmond, TX 77469

 2
2
Bed
 2
2
Bath
 1,912
1,912Sqft
 0.17
0.17Acre(Lot)
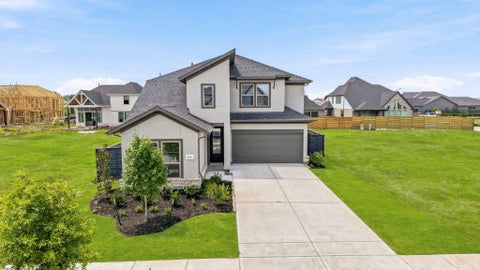
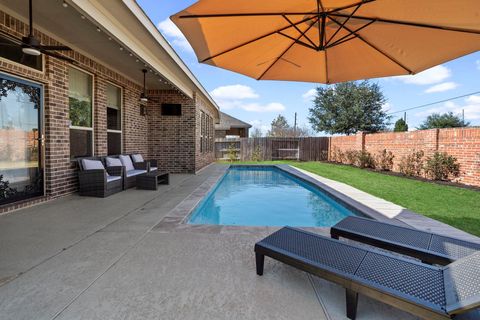
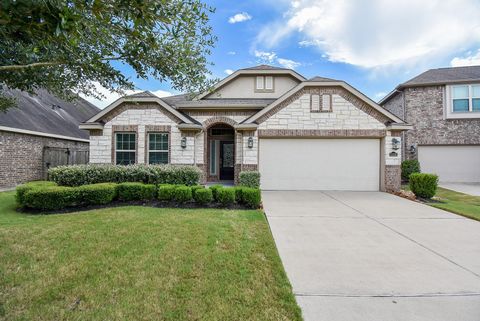
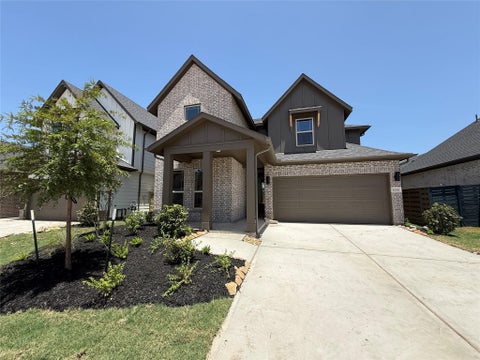
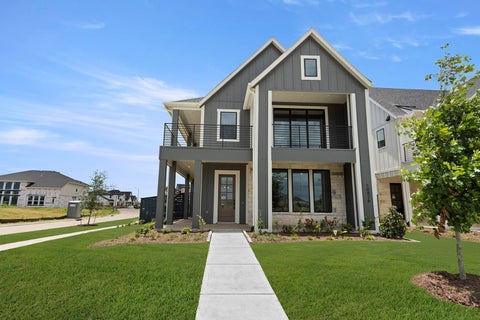
Welcome to Del Webb Sweetgrass! This gorgeous 2-bedroom, 2 Bathroom with a versatile flex room, extended garage, and expanded patio awaits. Situated in a vibrant active-adult community, this highly sought-after Martin Ray model boasts exceptional upgrades throughout, including crown molding, skylight, a tray ceiling in the living area, a custom built-in entertainment center, pull-out shelving in the kitchen, storm shutters (living room only) and water softener and filtration system. The primary suite features a luxurious walk-in spa shower. Enjoy rare walk-up attic space for effortless storage and organization. Outside, step into your own private paradise with a beautifully landscaped, mature garden offering maximum privacy and peaceful views. Community amenities feature a 27,000 sq ft Lak


 Property Details
 Map
Map
 Map
Map
What's Nearby
Nearby Areas
 Features
-
Bedroom Information
Total beds: 2Bathroom Information
Total Baths: 2 Full Baths: 2Room Information
Rooms Total: 5 -
Flooring Information
Carpet, Tile -
Roofing Information
Composition -
Interior Features
Crown Molding, High Ceilings, Wired for Sound, Walk-In Closet(s), Breakfast Bar, Kitchen Island, Pantry, Entrance Foyer, Master Downstairs, Double Vanity, Smart Thermostat Roof: Composition Appliances: ENERGY STAR Qualified Appliances, Disposal, Water Softener, Convection Oven, Electric Oven, Microwave, Gas Cooktop, Dishwasher, Instant Hot Water, Dryer, Refrigerator, Washer Laundry Features: Electric Dryer Hookup, Washer Hookup Window Features: Shutters, Window Coverings, Low Emissivity Windows -
Heating & Cooling
Has Heating: Yes Heating: Natural Gas, Hot Water Has Cooling: Yes Cooling: Ceiling Fan(s), Electric
-
Building Information
Year Built: 2021 Building Area Total: 1912 Construction Materials: Brick, Cement Siding, Stone Stories: 1 Patio And Porch Features: Covered, Patio Private Pool: No Water front Features: Pond Association Fee Frequency: Quarterly
-
Lot Information
Main Square Feet: 0.1726 Acres Lot Size Acres: 0.1726 Lot Size Square Feet: 7518.456 Lot Description: Back Yard, SubdividedProperty Information
Subdivision: Del Webb Richmond Sec 12-B Source Property Type: Residential Postal Code Plus 4: 4580 Property SubType: Single Family Residence Property Age: 5
-
Listing Price Information
Listing Price: $415000 Cash, Conventional, FHA, VA Loan
-
Tax Information
Parcel Number: 2739610030040901 Tax Year: 2025 Annual Tax: $10196 Tax Legal Desc: DEL WEBB RICHMOND SEC 12-B, BLOCK 3, LOT 4
-
Parking Information
Parking Total: 2 Attached, Oversized, Garage Door OpenerGarage Information
Has Garage: Yes Has Attached Garage: Yes Garage Space: 2Homeowners Association InformationHas Association: Yes Included Fees: Security, Maintenance Grounds HOA: $550.00 Association Amenities: Clubhouse, Dog Park, Fitness Center, Park, Party Room, Picnic Area, Sport Court, Tennis Court(s), Trail(s), Recreation Facilities, Maintenance Grounds Community Features: Clubhouse
-
School Information
Elementary School: Phelan ElementaryJunior High School: Lamar Junior High SchoolSenior High School: Lamar Consolidated High School -
Location Information
Direction: From US 59S take FM762 off ramp, turn R at traffic Light (FM762), 3rd traffic light turn L (Del Webb BLVD), continue to T-Junction, turn R (Sweetgrass Circle) continue straight till Capote Peak, Turn R and home will be a few houses down on your left. WaterSource: Public Security Features: Prewired
How much is this property worth?
Curious about this home's true market value? Use our free Home Evaluation Tool to instantly get a personalized Comparative Market Analysis (CMA) report. Make smarter, data-driven decisions before you buy.

Nearby Home Value
| Address | Estimate | Bed | Bath | Sq. Ft | Lot Size |
|---|---|---|---|---|---|
| 7722 Hundson River Lane, Richmond, TX, 77469 | $774,900 | 5 | 5 | 3,399 | 3,399 SqFt |
| 4614 Hydra Lane, Richmond, TX, 77469 | $399,904 | 4 | 4 | 2,590 | 2,590 SqFt |
| 4614 Gemini Street, Richmond, TX, 77469 | $365,000 | 3 | 2 | 1,816 | 1,816 SqFt |
| 4906 Ara Drive, Richmond, TX, 77469 | $699,900 | 5 | 5 | 3,794 | 3,794 SqFt |
| 7210 Happiness Pass, Richmond, TX, 77469 | $472,900 | 4 | 3 | 2,278 | 2,278 SqFt |
| 7235 Happiness Pass, Richmond, TX, 77469 | $559,740 | 5 | 5 | 3,176 | 3,176 SqFt |
| 10931 Endeavor Drive, Richmond, TX, 77469 | $415,250 | 4 | 3 | 2,459 | 2,459 SqFt |
| 10923 Endeavor Drive, Richmond, TX, 77469 | $410,000 | 3 | 2 | 2,134 | 2,134 SqFt |
| 7206 Happiness Pass, Richmond, TX, 77469 | $573,630 | 5 | 5 | 3,201 | 3,201 SqFt |
| 10738 Ursa Street, Richmond, TX, 77469 | $474,900 | 5 | 4 | 2,585 | 2,585 SqFt |
Similar Homes To 3106 Capote Peak Way
Nearby For Sale


Copyright 2026, Houston REALTORS® Information Service, Inc. The information provided is exclusively for consumers’ personal, non-commercial use, and may not be used for any purpose other than to identify prospective properties consumers may be interested in purchasing. Information is deemed reliable but not guaranteed.
ByOwner last updated this listing 08/12/2026 @ 09:26
More Cities with for Sale by Owner Homes
- Richmond Homes For Sale By Owner
- Sugar Land Homes For Sale By Owner
- Meadows Place Homes For Sale By Owner
- Stafford Homes For Sale By Owner
- Missouri City Homes For Sale By Owner
- Katy Homes For Sale By Owner
- Fresno Homes For Sale By Owner
- Bellaire Homes For Sale By Owner
- Rosenberg Homes For Sale By Owner
- Iowa Colony Homes For Sale By Owner
- Fulshear Homes For Sale By Owner
- Needville Homes For Sale By Owner
- Orchard Homes For Sale By Owner
- Rosharon Homes For Sale By Owner
- Brookside Village Homes For Sale By Owner
- Simonton Homes For Sale By Owner
- Manvel Homes For Sale By Owner
- Jersey Village Homes For Sale By Owner
- Beasley Homes For Sale By Owner
- Brookshire Homes For Sale By Owner
Homes around $415,000









Verify Your Email
Please enter the 6-digit verification code
sent to your email address.