

1203 Orange Pumpkin Lane
Richmond, TX 77406

 5
5
Bed
 5
5
Bath
 3,533
3,533Sqft
 0.24
0.24Acre(Lot)
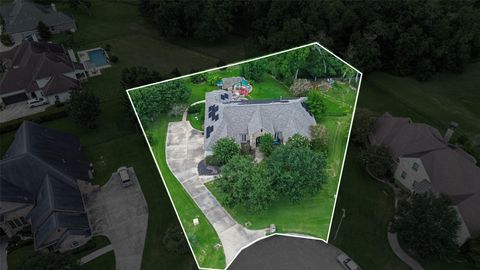
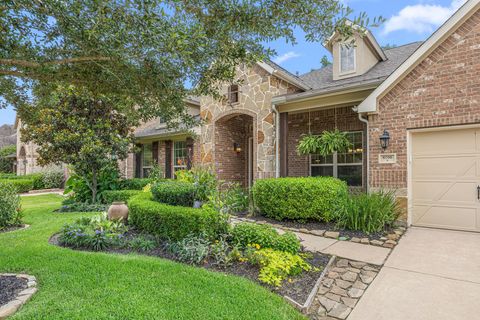
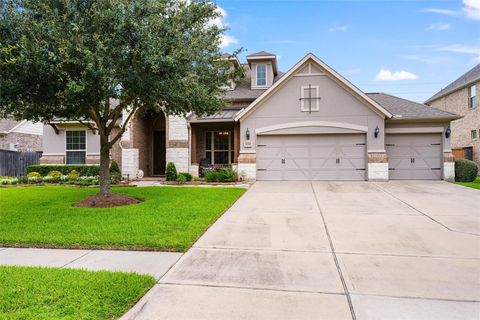
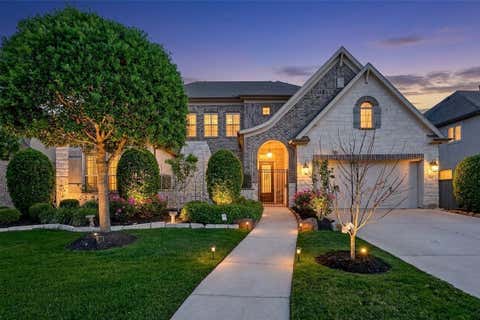
Highland home with 4 CAR GARAGE! One of the only homes in Harvest Green that offers a true 4 car garage on 65 ft lot! Water views out your front windows! Home has no neighbors directly across from it, but instead offers gorgeous green space and park-like vegetation and water! This home is perfect for guests, multi-generational buyers or small children with 2 bedrooms downstairs! 2 full baths down with an addition Half bath off for guests. Primary bedroom closet is leads to large laundry room, complete with granite countertops and cabinets! Private office with floor to ceiling bookcase and water views! Kitchen offers generous island seating, double oven and entertaining space into the large family room. Backyard offers high ceilings on the back covered patio, complete with your outdoor kitc

 Property Details
 Map
Map
 Map
Map
What's Nearby
Nearby Areas
 Features
-
Bedroom Information
Total beds: 5Bathroom Information
Total Baths: 5 Full Baths: 4 Half Baths: 1Room Information
Rooms Total: 9 -
Flooring Information
Carpet, Tile, Vinyl -
Roofing Information
Composition -
Interior Features
High Ceilings, Wired for Sound, Walk-In Closet(s), Breakfast Bar, Kitchen Island, Pantry, Master Downstairs, Vaulted Ceiling(s), Double Vanity, Soaking Tub, Smart Thermostat Roof: Composition Appliances: ENERGY STAR Qualified Appliances, Disposal, Convection Oven, Electric Oven, Microwave, Gas Cooktop, Dishwasher Laundry Features: Electric Dryer Hookup, Gas Dryer Hookup, Washer Hookup -
Heating & Cooling
Has Heating: Yes Heating: Natural Gas Has Cooling: Yes Cooling: Ceiling Fan(s), Electric
-
Building Information
Year Built: 2019 Building Area Total: 3533 Construction Materials: Brick, Stone Stories: 2 Patio And Porch Features: Covered, Patio Private Pool: No Water front Features: Pond View: Lake, Water Association Fee Frequency: Annually -
Exterior Features
Exterior Features: Outdoor Kitchen
-
Lot Information
Main Square Feet: 0.2417 Acres Lot Size Acres: 0.2417 Lot Size Square Feet: 10528.452 Lot Description: Back YardProperty Information
Subdivision: Harvest Green Source Property Type: Residential Postal Code Plus 4: 1771 Property SubType: Single Family Residence Direction Faces: East Property Age: 7
-
Listing Price Information
Listing Price: $744900 Cash, Conventional, FHA, VA Loan
-
Tax Information
Parcel Number: 3801200020140907 Tax Year: 2025 Annual Tax: $19372 Tax Legal Desc: HARVEST GREEN SEC 20, BLOCK 2, LOT 14
-
Parking Information
Parking Total: 4 Attached, Oversized, Tandem, Garage Door OpenerGarage Information
Has Garage: Yes Has Attached Garage: Yes Garage Space: 4Homeowners Association InformationHas Association: Yes Included Fees: Maintenance Grounds HOA: $1,210.00 Association Amenities: Clubhouse, Dog Park, Fitness Center, Jogging Path, Park, Party Room, Picnic Area, Playground, Pool, Sport Court, Tennis Court(s), Trail(s), Recreation Facilities Community Features: Tennis Court(s), Curbs, Clubhouse
-
School Information
Elementary School: Neill Elementary SchoolJunior High School: Bowie Middle School (Fort Bend)Senior High School: Travis High School (Fort Bend) -
Location Information
Direction: From Harlem and 99, head south on Harlem, take a right at the Harvest Green Second entry into the subdivision, go around the roundabout to the WaterSource: Public Security Features: Prewired
How much is this property worth?
Curious about this home's true market value? Use our free Home Evaluation Tool to instantly get a personalized Comparative Market Analysis (CMA) report. Make smarter, data-driven decisions before you buy.

Nearby Home Value
| Address | Estimate | Bed | Bath | Sq. Ft | Lot Size |
|---|---|---|---|---|---|
| 26823 Brilliant Brook D.., Richmond, TX, 77406 | $531,790 | 4 | 3 | 2,651 | 2,651 SqFt |
| 26806 Stardust Meadow C.., Richmond, TX, 77406 | $494,900 | 4 | 3 | 2,618 | 2,618 SqFt |
| 26822 Stardust Meadow C.., Richmond, TX, 77406 | $509,900 | 4 | 3 | 2,443 | 2,443 SqFt |
| 726 Native Meadow Drive, Richmond, TX, 77406 | $790,000 | 4 | 4 | 3,067 | 3,067 SqFt |
| 27022 Estella Meadow Lane, Richmond, TX, 77406 | $749,900 | 5 | 5 | 3,800 | 3,800 SqFt |
| 26723 Stardust Meadow C.., Richmond, TX, 77406 | $399,900 | 3 | 3 | 1,743 | 1,743 SqFt |
| 26810 Concord Dawn Drive, Richmond, TX, 77406 | $499,900 | 4 | 4 | 2,392 | 2,392 SqFt |
| 3406 Spotted Fawn Crest.., Richmond, TX, 77406 | $625,000 | 4 | 5 | 3,446 | 3,446 SqFt |
| 10507 Melida Dawn Way, Richmond, TX, 77406 | $550,911 | 5 | 3 | 2,586 | 2,586 SqFt |
| 26703 Stardust Meadow C.., Richmond, TX, 77406 | $432,990 | 4 | 4 | 2,458 | 2,458 SqFt |
Similar Homes To 1203 Orange Pumpkin Lane
Nearby For Sale


Copyright 2026, Houston REALTORS® Information Service, Inc. The information provided is exclusively for consumers’ personal, non-commercial use, and may not be used for any purpose other than to identify prospective properties consumers may be interested in purchasing. Information is deemed reliable but not guaranteed.
ByOwner last updated this listing 07/23/2026 @ 05:30
More Cities with for Sale by Owner Homes
- Richmond Homes For Sale By Owner
- Sugar Land Homes For Sale By Owner
- Meadows Place Homes For Sale By Owner
- Stafford Homes For Sale By Owner
- Missouri City Homes For Sale By Owner
- Katy Homes For Sale By Owner
- Fresno Homes For Sale By Owner
- Bellaire Homes For Sale By Owner
- Rosenberg Homes For Sale By Owner
- Iowa Colony Homes For Sale By Owner
- Fulshear Homes For Sale By Owner
- Needville Homes For Sale By Owner
- Orchard Homes For Sale By Owner
- Rosharon Homes For Sale By Owner
- Brookside Village Homes For Sale By Owner
- Simonton Homes For Sale By Owner
- Manvel Homes For Sale By Owner
- Jersey Village Homes For Sale By Owner
- Beasley Homes For Sale By Owner
- Brookshire Homes For Sale By Owner
Homes around $744,900








Verify Your Email
Please enter the 6-digit verification code
sent to your email address.