
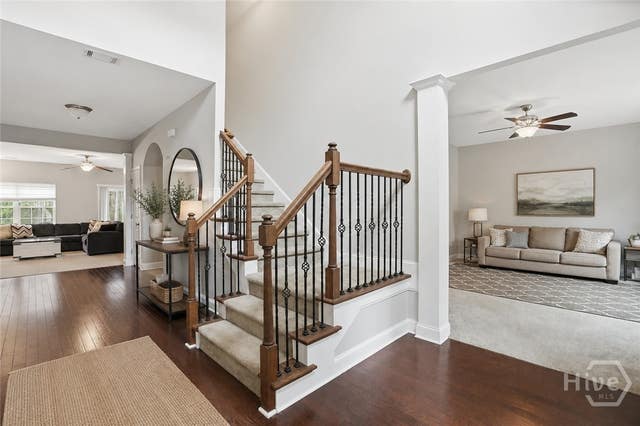
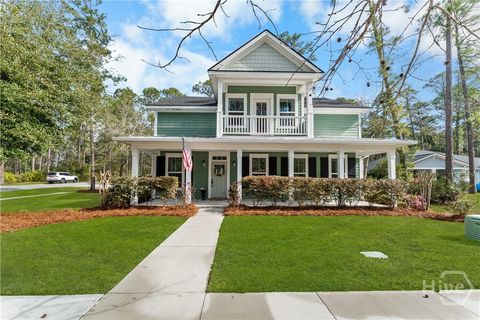
505 Dalcross Drive
Richmond Hill, GA 31324

 5
5
Bed
 3
3
Bath
 3,657
3,657Sqft
 0.55
0.55Acre(Lot)
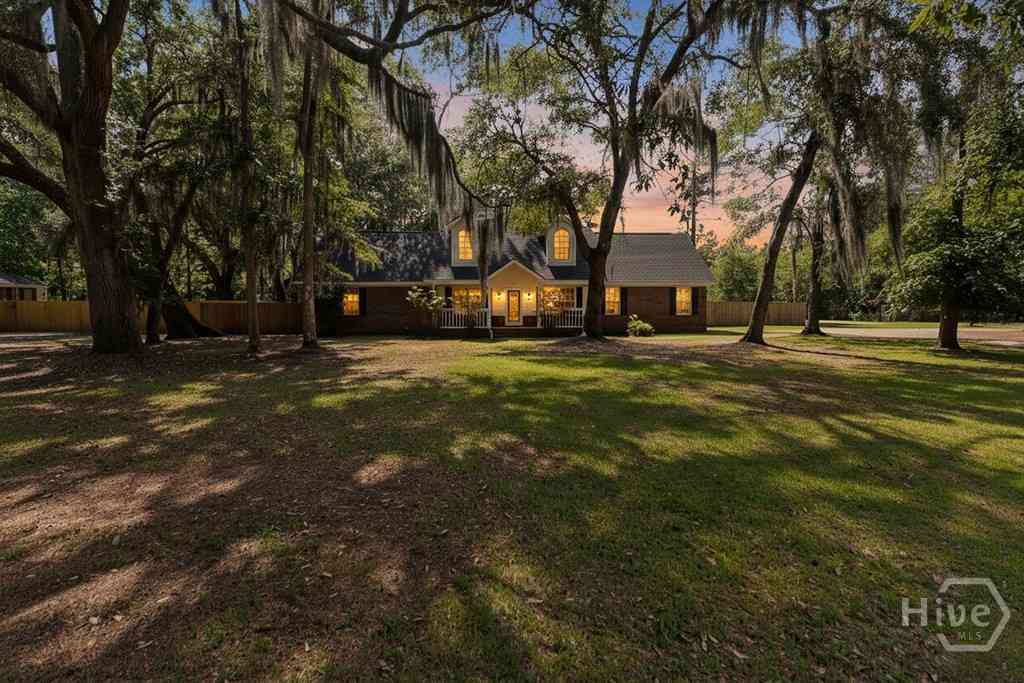
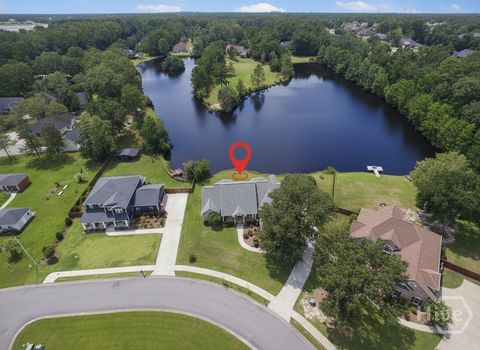
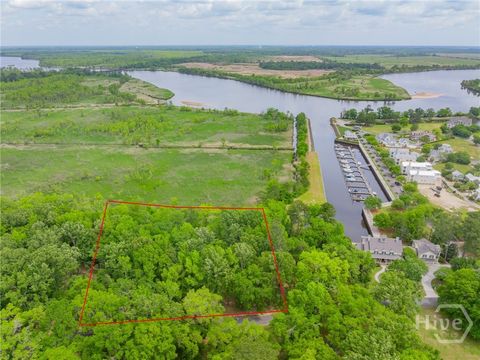

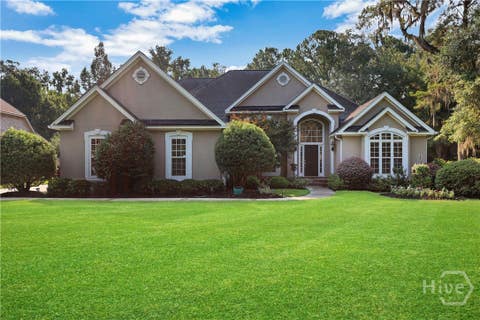
Welcome to 505 Dalcross Drive—where space, comfort, and flexibility come together in one of Richmond Hill’s most desirable communities. From the moment you arrive, you’ll notice this isn’t just another five-bedroom home. Situated on over half an acre, this beautifully maintained property offers the rare combination of generous living space, a spacious detached garage, and endless possibilities for the way you live. Whether you’re looking for room to entertain, a workshop for your hobbies, space for multiple vehicles, a home gym, or future guest accommodations, this home is designed to adapt to your lifestyle. Inside, you’ll find thoughtfully designed living areas filled with natural light, spacious bedrooms, and an inviting layout that’s perfect for both everyday living and hosting f

 Property Details
 Map
Map
 Map
Map
What's Nearby
Nearby Areas
 Features
-
Bedroom Information
Total beds: 5Bathroom Information
Total Baths: 3 Full Baths: 3Room Information
Rooms Total: 10 -
Roofing Information
Asphalt -
Interior Features
Breakfast Bar, Tray Ceiling(s), Cathedral Ceiling(s), Double Vanity, Entrance Foyer, High Ceilings, Kitchen Island, Pantry, Recessed Lighting Roof: Asphalt Appliances: Dishwasher, Electric Water Heater, Disposal, Microwave, Oven, Plumbed For Ice Maker, Range, Refrigerator Laundry Features: Washer Hookup -
Heating & Cooling
Has Heating: Yes Heating: Central, Electric Has Cooling: Yes Cooling: Central Air, Electric
-
Building Information
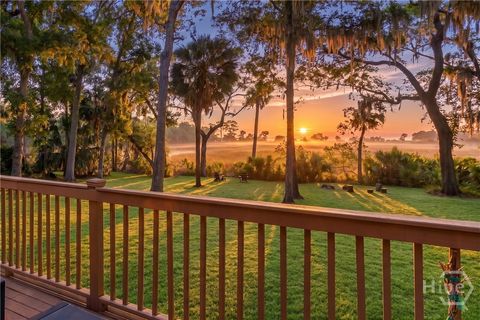
Year Built: 2014 Stories: 2 Patio And Porch Features: Porch, Patio, Front Porch Pool Features: Community Private Pool: No View: Panoramic, Trees/Woods Association Fee Frequency: Annually
-
Lot Information
Main Square Feet: 0.55 Acres Lot Size Acres: 0.55 Lot Size Square Feet: 23958 Lot Description: Back Yard, Interior Lot, Private, WoodedProperty Information
Subdivision: Buckhead Source Property Type: Residential Property SubType: Single Family Residence Levels: Two Property Age: 12
-
Listing Price Information
Listing Price: $629999 Original Price: $649999 Cash, Conventional, FHA, USDA Loan, VA Loan
-
Tax Information
Parcel Number: 0628-039 Tax Year: 2021 Annual Tax: $4474
-
Virtual Tour
Parking Information
Attached, Detached, Garage, Garage Door Opener, Off Street, RV Access/ParkingGarage Information
Has Garage: Yes Garage Space: 4Homeowners Association InformationHas Association: Yes HOA: $950.00 Community Features: Clubhouse, Pool, Playground, Street Lights, Sidewalks, Tennis Court(s)
-
Utility Information
Underground Utilities -
Location Information
Direction: HWY 144 E FOR APPROX. 6-7 MILES. TURN RIGHT INTO BUCKHEAD ONTO RATHLIN RD. TURN LEFT INTO BIRGHTON. WaterSource: Shared Well
How much is this property worth?
Curious about this home's true market value? Use our free Home Evaluation Tool to instantly get a personalized Comparative Market Analysis (CMA) report. Make smarter, data-driven decisions before you buy.

Nearby Home Value
| Address | Estimate | Bed | Bath | Sq. Ft | Lot Size |
|---|---|---|---|---|---|
| 350 Pulaski Drive, Richmond Hill, GA, 31324 | $399,790 | 3 | 2 | 1,702 | 1,702 SqFt |
| 338 Pulaski Drive, Richmond Hill, GA, 31324 | $524,665 | 5 | 3 | 2,956 | 2,956 SqFt |
| 101 Chatham Lane, Richmond Hill, GA, 31324 | $549,999 | 3 | 3 | 2,691 | 2,691 SqFt |
| 328 Pulaski Drive, Richmond Hill, GA, 31324 | $464,415 | 3 | 2 | 2,014 | 2,014 SqFt |
| 96 Chatham Lane, Richmond Hill, GA, 31324 | $474,965 | 3 | 2 | 2,097 | 2,097 SqFt |
| 104 Chatham Lane, Richmond Hill, GA, 31324 | $564,965 | 4 | 4 | 2,947 | 2,947 SqFt |
| 114 Chatham Lane, Richmond Hill, GA, 31324 | $474,890 | 5 | 3 | 2,730 | 2,730 SqFt |
| 277 Chatham Lane, Richmond Hill, GA, 31324 | $494,815 | 5 | 3 | 2,730 | 2,730 SqFt |
| 164 Chatham Lane, Richmond Hill, GA, 31324 | $544,260 | 5 | 3 | 3,128 | 3,128 SqFt |
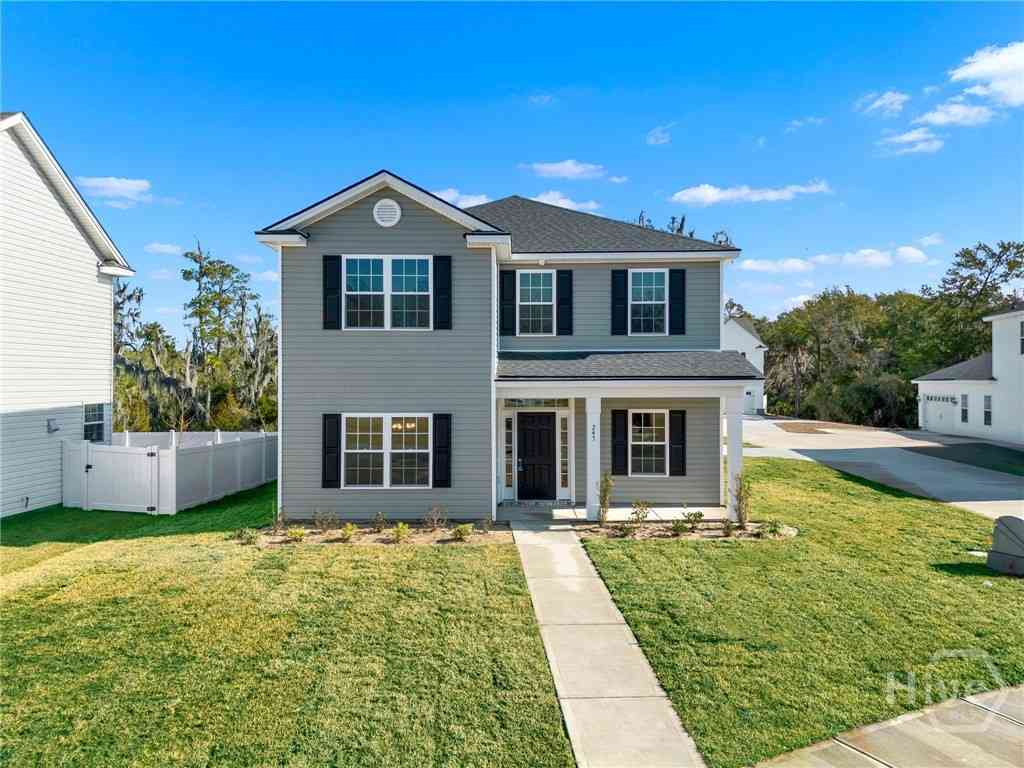
| 287 Chatham Lane, Richmond Hill, GA, 31324 | $584,111 | 4 | 4 | 2,947 | 2,947 SqFt |
Similar Homes To 505 Dalcross Drive
Nearby For Sale
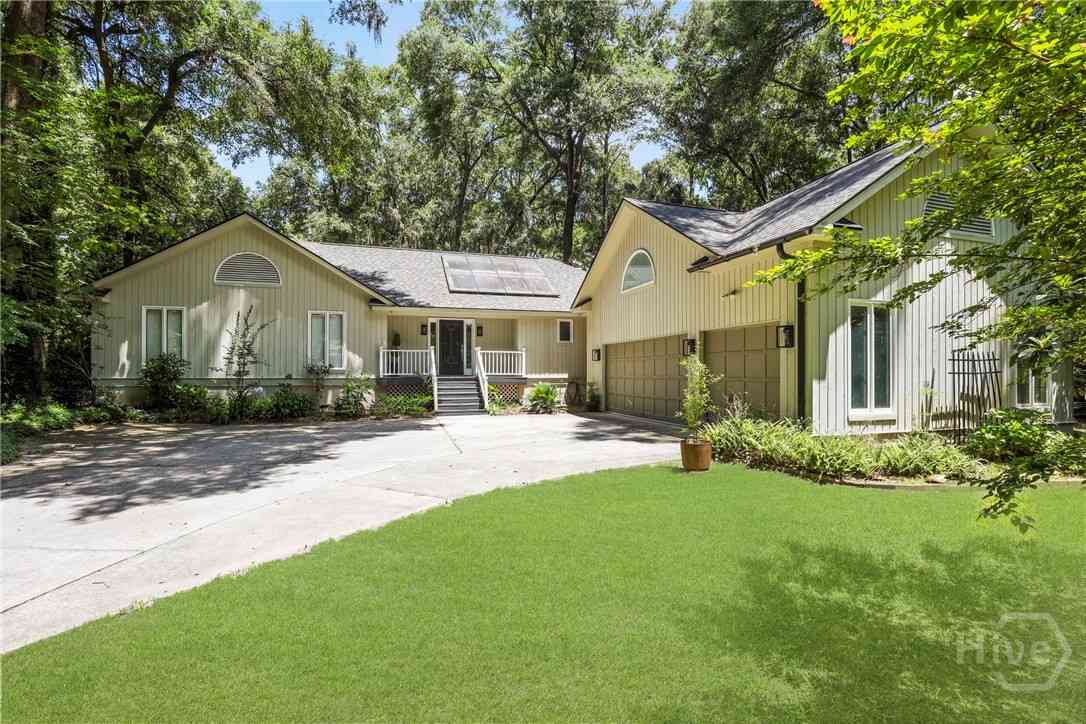
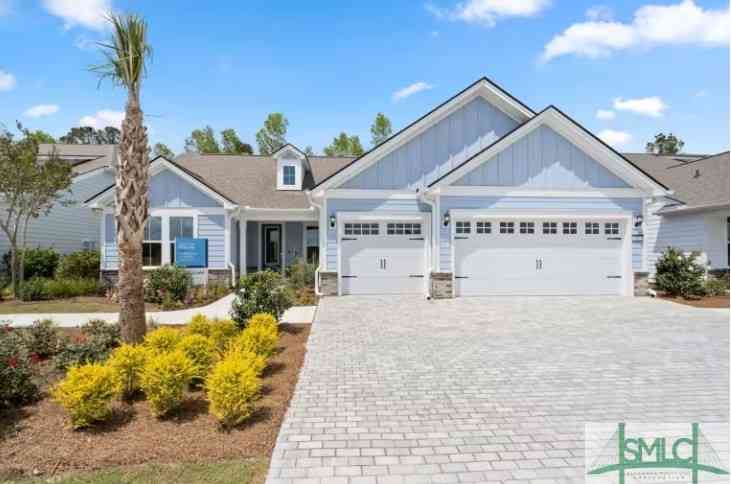
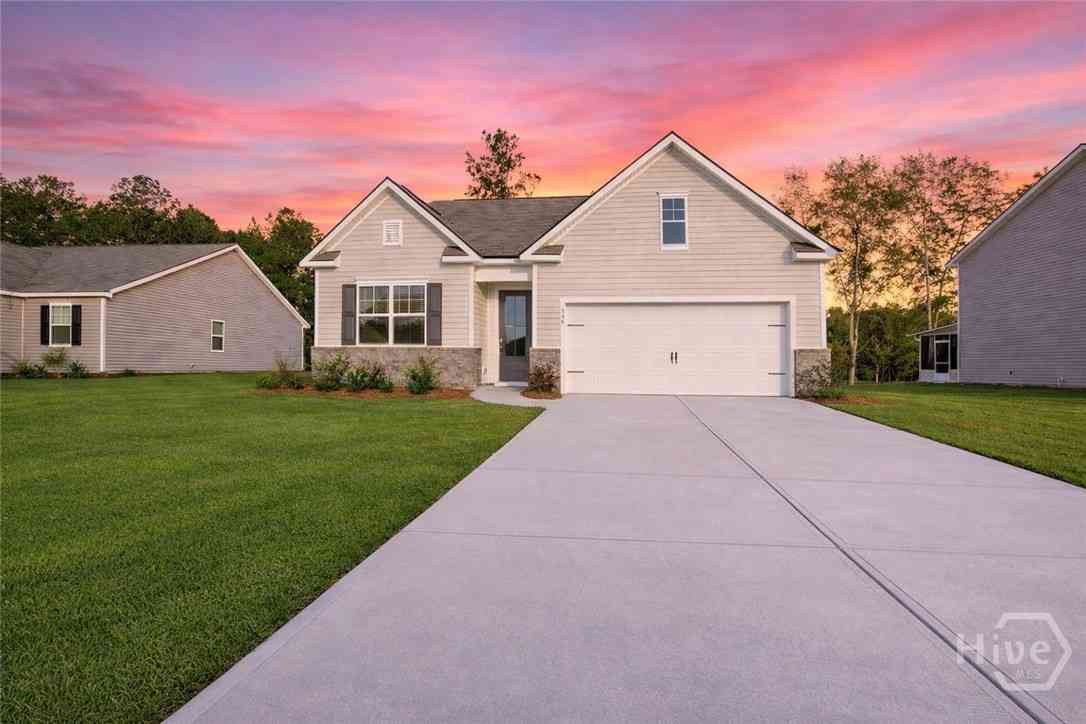
The data relating to real estate on this website comes in part from the Internet Data Exchange program of Hive MLS. All information is deemed reliable but not guaranteed and should be independently verified. All properties are subject to prior sale, change, or withdrawal. Neither listing broker(s) nor ByOwner shall be responsible for any typographical errors, misinformation, or misprints, and shall be held totally harmless from any damages arising from reliance upon these data. Copyright ©2026 Hive MLS LLC. All Rights Reserved.
ByOwner last updated this listing 08/25/2026 @ 23:56
More Cities with for Sale by Owner Homes
- Richmond Hill Homes For Sale By Owner
- Midway Homes For Sale By Owner
- Fleming Homes For Sale By Owner
- Riceboro Homes For Sale By Owner
- Pooler Homes For Sale By Owner
- Bloomingdale Homes For Sale By Owner
- Savannah Homes For Sale By Owner
- Hinesville Homes For Sale By Owner
- Allenhurst Homes For Sale By Owner
- Port Wentworth Homes For Sale By Owner
- Eden Homes For Sale By Owner
- Ellabell Homes For Sale By Owner
- Tybee Island Homes For Sale By Owner
- Pembroke Homes For Sale By Owner
- Ludowici Homes For Sale By Owner
- Rincon Homes For Sale By Owner
- Hardeeville Homes For Sale By Owner
- Guyton Homes For Sale By Owner
- Springfield Homes For Sale By Owner
- Townsend Homes For Sale By Owner
Homes around $629,999







Verify Your Email
Please enter the 6-digit verification code
sent to your email address.