

2023 Matthews Drive
Richland, MS 39218

 5
5
Bed
 3
3
Bath
 0.64
0.64Acre(Lot)
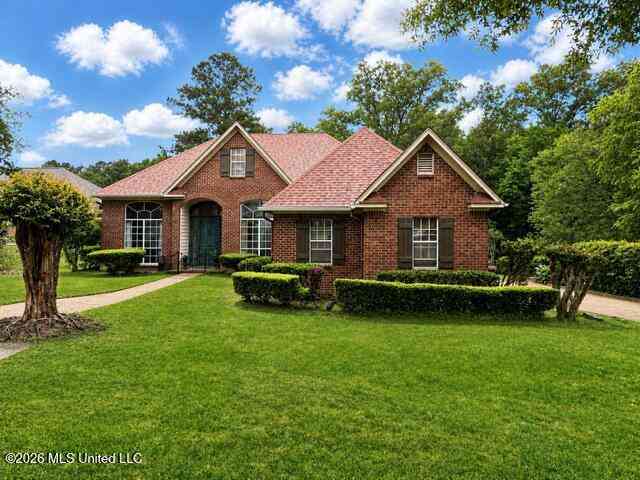
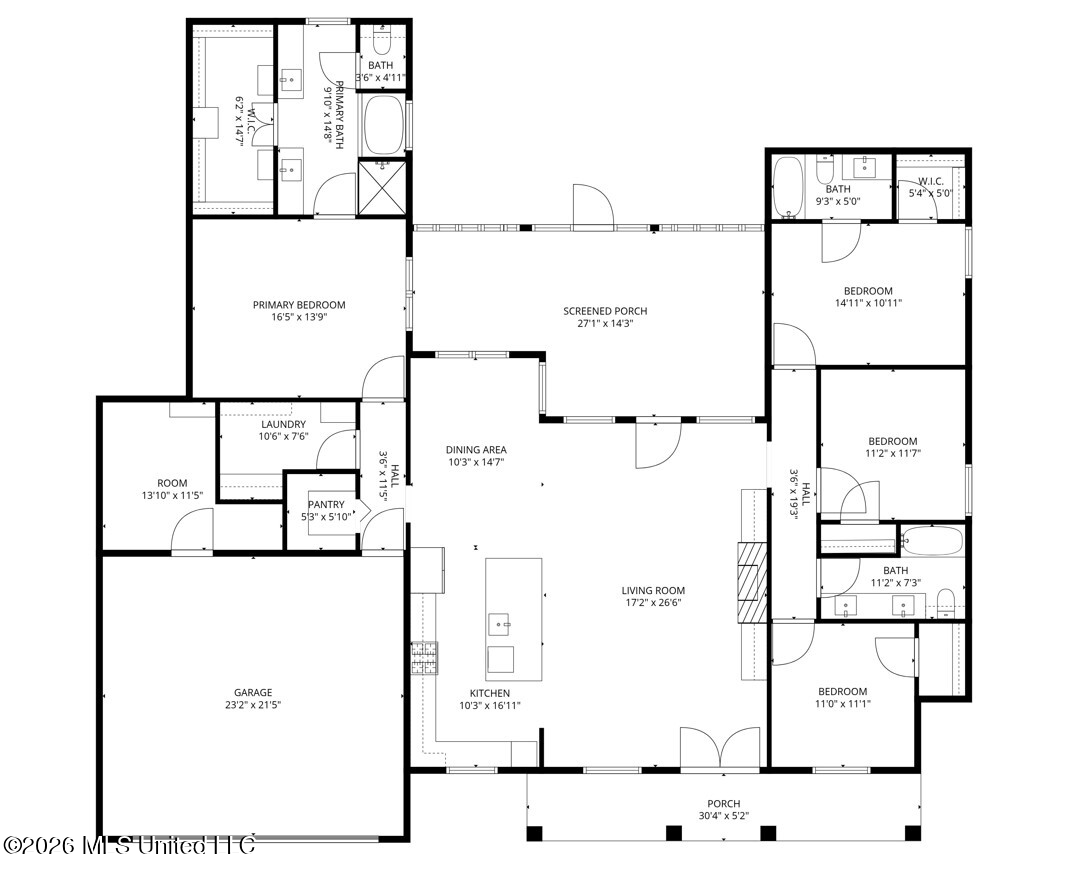
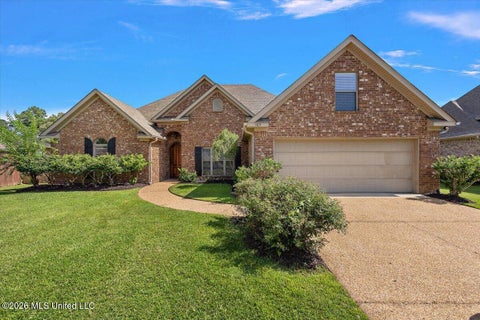
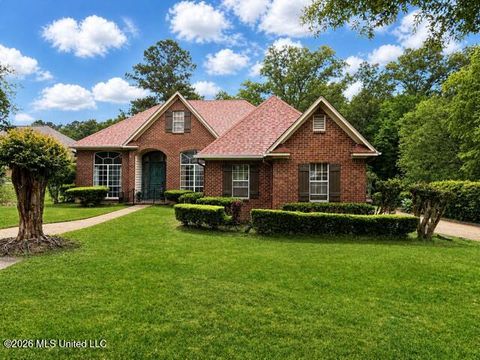
Spacious Southern charm meets modern comfort in this beautifully maintained 2003 traditional ranch-style home situated on an expansive double lot. Offering 5 bedrooms and 3 full bathrooms, this property provides the perfect blend of functionality, privacy, and room to grow. Step inside to discover an inviting open concept layout with soaring ceilings, crown molding, and abundant natural light throughout. The spacious kitchen features ample cabinetry, bar seating, and seamless flow into the main living and dining areas. The living area adjacent to the kitchen offers a warm and inviting space designed for both comfort and entertaining. Anchored by a cozy fireplace with gas logs, this room creates the perfect atmosphere for relaxing evenings or gathering with family and friends. Custom built

 Property Details
 Map
Map
 Map
Map
What's Nearby
Nearby Areas
 Features
-
Bedroom Information
Total beds: 5Bathroom Information
Total Baths: 3 Full Baths: 3 -
Flooring Information
Brick, Carpet, Concrete -
Roofing Information
Shingle -
Interior Features
Bookcases, Breakfast Bar, Built-in Features, Ceiling Fan(s), Crown Molding, Double Vanity, Entrance Foyer, High Ceilings, Tile Counters, Walk-In Closet(s) Roof: Shingle Appliances: Built-In Gas Oven, Dishwasher, Disposal, Gas Cooktop, Microwave Laundry Features: Gas Dryer Hookup, Inside, Laundry Room, Washer Hookup -
Heating & Cooling
Has Heating: Yes Heating: Central, Natural Gas Has Cooling: Yes Cooling: Ceiling Fan(s), Central Air
-
Building Information
Year Built: 2003 Building Area Total: 2862 Construction Materials: Brick Stories: 1 Patio And Porch Features: Front Porch, Rear Porch Private Pool: No -
Exterior Features
Exterior Features: Private Entrance, Private Yard
-
Lot Information
Main Square Feet: 0.64 Acres Lot Size Acres: 0.64 Lot Size Square Feet: 27878.4 Lot Description: Few Trees, Front Yard, Irregular Lot, LandscapedProperty Information
Subdivision: Monterey Woods Source Property Type: Residential Property SubType: Single Family Residence Levels: One Property Age: 23
-
Listing Price Information
Listing Price: $399000 Original Price: $405215 Cash, Conventional, FHA, VA Loan
-
Tax Information
Parcel Number: E06e-000006-02050 Tax Year: 2024 Annual Tax: $2109 Tax Legal Desc: LOT 205 and LOT 206 MONTEREY WOODS SUB DB 657 PG 0419-0000-0110392
-
Parking Information
Concrete, Driveway, Garage Faces Side, Inside Entrance, Private, Direct AccessGarage Information
Has Garage: Yes Garage Space: 2
-
School Information
Elementary School: RichlandJunior High School: RichlandSenior High School: Richland -
Utility Information
Natural Gas Available, Electricity Connected, Natural Gas Connected, Sewer Connected, Water Connected -
Location Information
WaterSource: Public
How much is this property worth?
Curious about this home's true market value? Use our free Home Evaluation Tool to instantly get a personalized Comparative Market Analysis (CMA) report. Make smarter, data-driven decisions before you buy.

Nearby Home Value
| Address | Estimate | Bed | Bath | Sq. Ft | Lot Size |
|---|---|---|---|---|---|
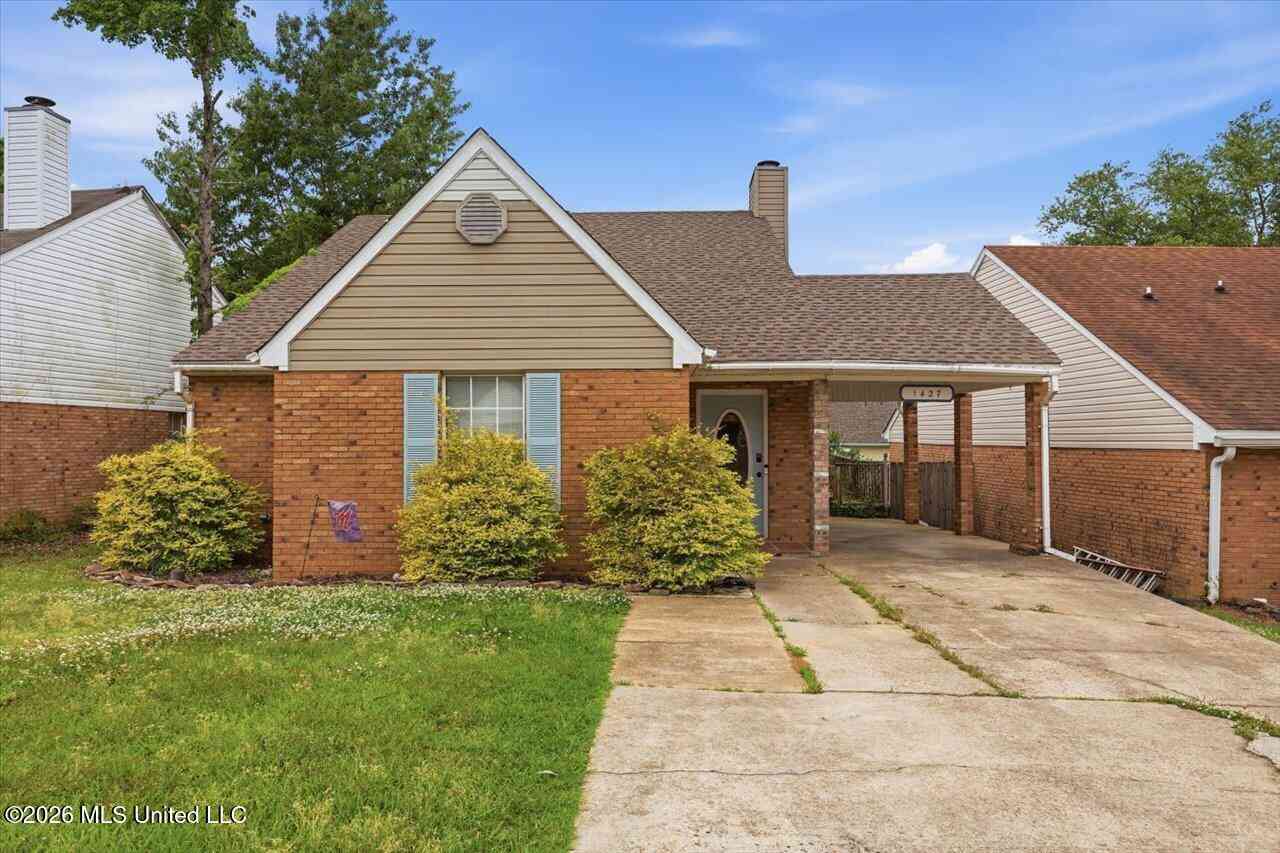
| 1427 Chelsea Lane, Richland, MS, 39218 | $198,000 | 3 | 2 | -- | |
| 137 Short Street, Richland, MS, 39218 | $210,000 | 3 | 2 | -- | |
| 306 Monterey Road, Richland, MS, 39218 | $359,900 | 4 | 3 | -- | |
| 561 Lowe Circle, Richland, MS, 39218 | $239,900 | 3 | 2 | -- | |
| 101 Richland Street, Richland, MS, 39218 | $176,000 | 2 | 1 | -- | |
| 103 Rhemann Boulevard, Richland, MS, 39218 | $330,000 | 3 | 2 | -- | |
| 117 Lewis Street, Richland, MS, 39218 | $230,000 | 3 | 2 | -- | |
| 605 Suncrest Cove, Richland, MS, 39218 | $255,500 | 3 | 2 | -- |
Similar Homes To 2023 Matthews Drive
Nearby For Sale


Information is deemed to be reliable but not guaranteed. Copyright © 2026 MLS United, LLC.
ByOwner last updated this listing 07/19/2026 @ 04:13
More Cities with for Sale by Owner Homes
- Richland Homes For Sale By Owner
- Pearl Homes For Sale By Owner
- Flowood Homes For Sale By Owner
- Jackson Homes For Sale By Owner
- Florence Homes For Sale By Owner
- Byram Homes For Sale By Owner
- Brandon Homes For Sale By Owner
- Clinton Homes For Sale By Owner
- Ridgeland Homes For Sale By Owner
- Terry Homes For Sale By Owner
- Madison Homes For Sale By Owner
- Raymond Homes For Sale By Owner
- Braxton Homes For Sale By Owner
- Bolton Homes For Sale By Owner
- Crystal Springs Homes For Sale By Owner
- Pelahatchie Homes For Sale By Owner
- Flora Homes For Sale By Owner
- Mendenhall Homes For Sale By Owner
- Edwards Homes For Sale By Owner
- Utica Homes For Sale By Owner
Homes around $399,000







Verify Your Email
Please enter the 6-digit verification code
sent to your email address.