
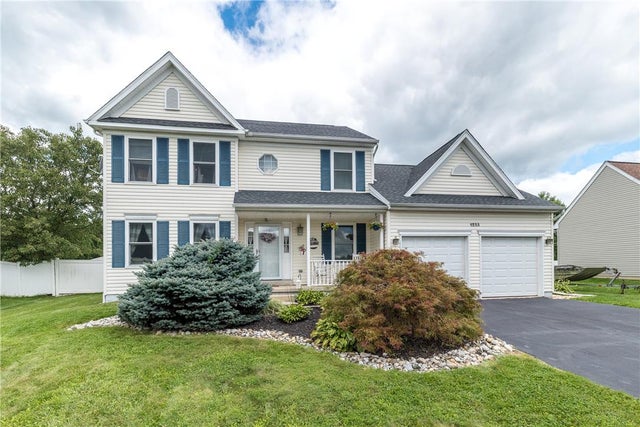
1233 Cobblestone Drive
Richland, PA 18951

 3
3
Bed
 3
3
Bath
 2,000
2,000Sqft
11,326Sqft(Lot)
Welcome to this beautiful 3 BD, 2 1/2 BA Home on a manicured lot in the desirable Hunters Crossing neighborhood! Exceptional curb appeal includes an inviting covered front porch and an attractive multi-peaked facade. The Spacious Foyer welcomes you inside, with a Large Formal Living Room to the left that flows seamlessly into the Adjoining Dining Room-perfect for entertaining. The Updated Kitchen features an island, new granite countertops, and a new backsplash, and opens to the Adjoining Breakfast Room and Vaulted-Ceiling Family Room with a striking stone gas fireplace. A Convenient First-Floor Laundry / Mudroom connects directly to the Two-Car Garage. Upstairs, the Spacious Primary Suite offers a walk-in closet and Private Bathroom with a stand-up shower and new vanity. Two Additional Ge

 Property Details
 Map
Map
 Map
Map
What's Nearby
Nearby Areas
 Features
-
Bedroom Information
Total beds: 3Bathroom Information
Total Baths: 3 Full Baths: 2 Half Baths: 1Room Information
Rooms Total: 8 -
Roofing Information
Other -
Interior Features
Roof: Other Appliances: Dryer, Dishwasher, Gas Water Heater, Microwave, Washer -
Heating & Cooling
Has Heating: Yes Heating: Forced Air, Natural Gas Has Cooling: Yes Cooling: Central Air
-
Building Information
Year Built: 2000 Construction Materials: Other Stories: 2 Private Pool: No
-
Lot Information
Main Square Feet: 11326 Square Feet Lot Size Acres: 0.26 Lot Size Square Feet: 11326Property Information
Subdivision: Hunter's Crossing Source Property Type: Residential Postal Code Plus 4: 2657 Property SubType: Single Family Residence Property Age: 26
-
Listing Price Information
Listing Price: $583000
-
Tax Information
Parcel Number: 36-021-175 Annual Tax: $7370.86
-
Parking Information
Attached, GarageGarage Information
Has Garage: Yes Has Attached Garage: Yes Garage Space: 2Homeowners Association InformationHOA: $60.00
-
Location Information
Direction: Mill Rd to Hunters Way to L on Cobblestone to Home on R WaterSource: Public
How much is this property worth?
Curious about this home's true market value? Use our free Home Evaluation Tool to instantly get a personalized Comparative Market Analysis (CMA) report. Make smarter, data-driven decisions before you buy.

Nearby Home Value
| Address | Estimate | Bed | Bath | Sq. Ft | Lot Size |
|---|---|---|---|---|---|
| 1400 West End Boulevard, Richland, PA, 18951 | $1,150,000 | 6 | 4 | -- | -- |
| 1602 California Road, Richland, PA, 18951 | $995,000 | 3 | 2 | 2,734 | 476,546 Sqft |
Similar Homes To 1233 Cobblestone Drive
Nearby For Sale

The data relating to real estate for sale on this website comes in part from the Internet Data exchange (IDX) program of the Greater Lehigh Valley REALTORS®. IDX information is provided exclusively for consumers' personal, non-commercial use and may not be used for any purpose other than to identify prospective properties consumers may be interested in purchasing. Real estate listings held by brokerage firms other than ByOwner, are indicated by detailed information about them such as the name of the listing firms. Information Deemed Reliable But Not Guaranteed. Copyright © 2026 Greater Lehigh Valley REALTORS®
ByOwner last updated this listing 09/01/2026 @ 07:01
More Cities with for Sale by Owner Homes
- Richland Homes For Sale By Owner
- Womelsdorf Homes For Sale By Owner
- Myerstown Homes For Sale By Owner
- Newmanstown Homes For Sale By Owner
- Robesonia Homes For Sale By Owner
- Lebanon Homes For Sale By Owner
- Bernville Homes For Sale By Owner
- Bethel Homes For Sale By Owner
- Reinholds Homes For Sale By Owner
- Stevens Homes For Sale By Owner
- Wernersville Homes For Sale By Owner
- Fredericksburg Homes For Sale By Owner
- Denver Homes For Sale By Owner
- Sinking Spring Homes For Sale By Owner
- Jonestown Homes For Sale By Owner
- Mount Gretna Homes For Sale By Owner
- Lititz Homes For Sale By Owner
- Ephrata Homes For Sale By Owner
- Akron Homes For Sale By Owner
- Pine Grove Homes For Sale By Owner
Homes around $583,000





Verify Your Email
Please enter the 6-digit verification code
sent to your email address.
Verify Your Phone Number
Please enter the 6-digit verification code
sent to your mobile phone.