
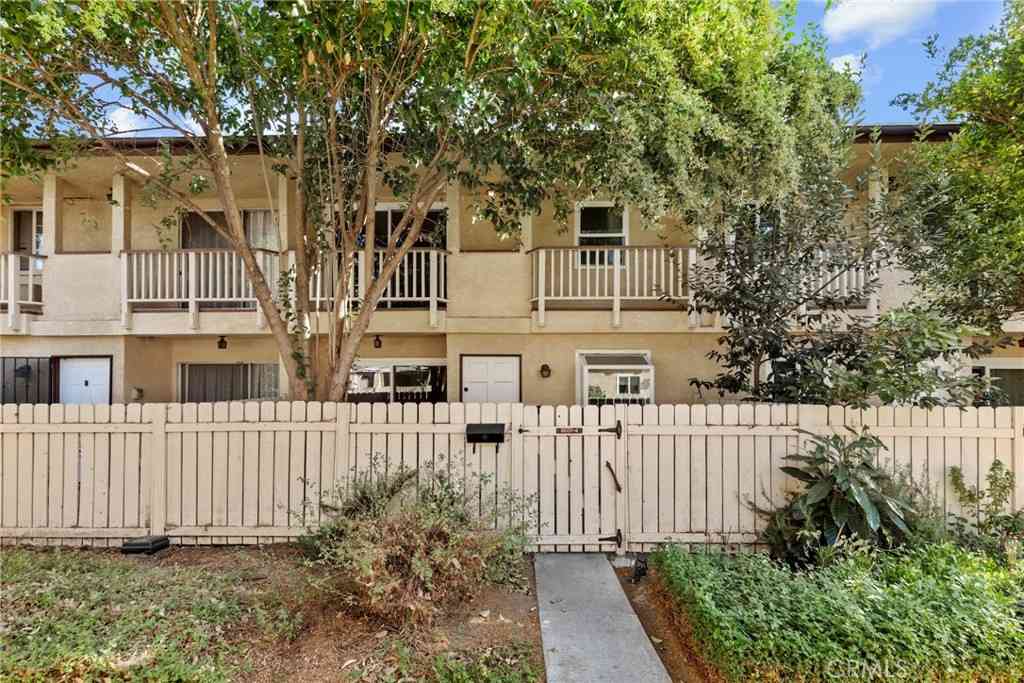
8031 Canby Ave #4
Reseda, CA 91335

 3
3
Bed
 2
2
Bath
 1,529
1,529Sqft
242,595Sqft(Lot)
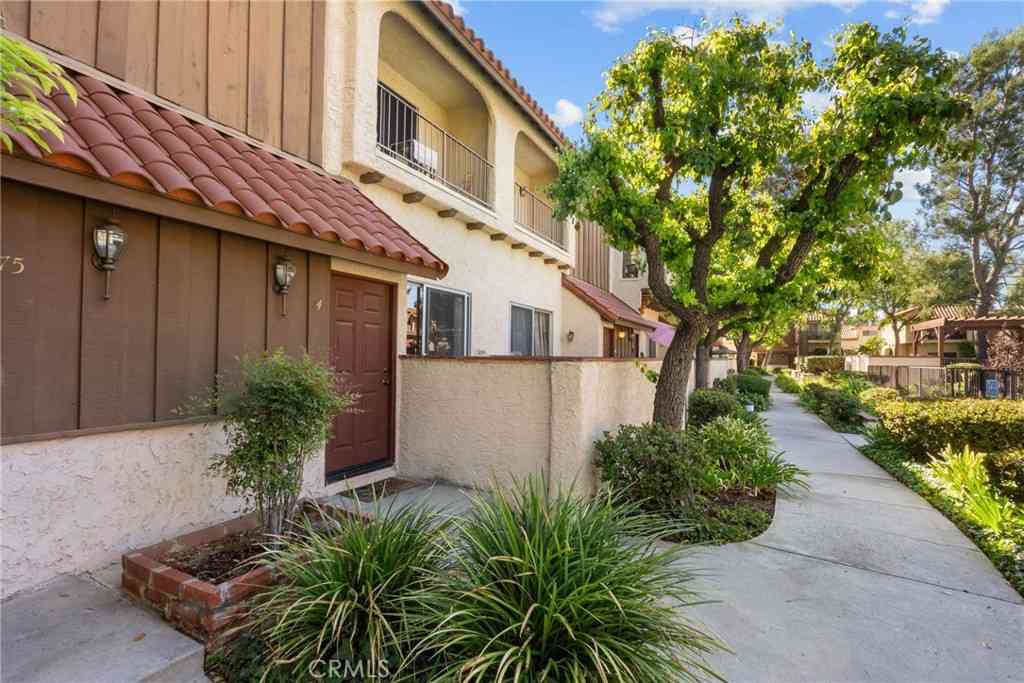
Welcome to Northridge Village—an exceptional gated community where comfort, convenience, and style come together. This beautifully updated 3-bedroom, 2.5-bath townhome sits in a prime interior location of the complex, offering the peace, privacy, and modern touches today’s buyers love. Step inside to a bright, inviting living space featuring new paint, updated flooring throughout, and newer dual-pane windows that enhance comfort and energy efficiency. The spacious living room, complete with a cozy fireplace, flows seamlessly to a large private patio—perfect for outdoor dining, entertaining, or unwinding after a long day. The adjacent dedicated dining area complements the updated kitchen, which boasts granite countertops, ample cabinetry, and generous storage. A convenient powder room

 Property Details
 Map
Map
 Map
Map
What's Nearby
Nearby Areas
 Features
-
Bedroom Information
Total beds: 3Bathroom Information
Total Baths: 3 Full Baths: 2 Half Baths: 1Roofing Information
Common RoofFlooring Information
Laminate, Tile, Wood -
Interior Features
Balcony, Storage, Unfurnished, All Bedrooms UpRoof: Common RoofAppliances: Dishwasher, Electric Cooktop, Electric Oven, Electric Water Heater, Freezer, Ice Maker, Microwave, Refrigerator, Water To Refrigerator, Water HeaterLaundry Features: Gas Dryer Hookup, In Garage -
Heating & Cooling
Has Heating: Yes Heating: Natural Gas Has Cooling: Yes Cooling: Central Air
-
Building Information
Year Built: 1965Stories: 2Pool Features: Community, In Ground, Lap, AssociationPrivate Pool: NoView: NoneAssociation Fee Frequency: Monthly
-
Lot Information
Main Square Feet: 242595 Lot Size Acres: 5.5692 Lot Size Source: Public Records Lot Size Square Feet: 242,595
-
Listing Price Information
Listing Price: $549000Original Price: $565000Cash, Cash to New Loan, Conventional, Submit
-
Tax Information
Parcel Number: 2102025063 Tax Lot: 1
-
Virtual Tour
Parking Information
Parking Total: 2 Garage, Garage Door Opener, Guest, Gated, Permit Required, Private, Shared DrivewayGarage Information
Has Garage: Yes Has Attached Garage: Yes Garage Space: 2Homeowners Association Information
Has Association: YesHOA: $509.00Association Amenities: Controlled Access, Maintenance Grounds, Meeting Room, Management, Playground, Pool, Pets Allowed, Recreation Room, Security, WaterCommunity Features: Storm Drain(s), Street Lights, Sidewalks, Pool
-
Location Information
Direction: Strathern to Canby (enter at Canby gate) WaterSource: Public
How much is this property worth?
Curious about this home's true market value? Use our free Home Evaluation Tool to instantly get a personalized Comparative Market Analysis (CMA) report. Make smarter, data-driven decisions before you buy.

Nearby Home Value
| Address | Estimate | Bed | Bath | Sq. Ft | Lot Size |
|---|---|---|---|---|---|
| 17857 Hemmingway Avenue, Reseda, CA, 91335 | $815,000 | 4 | 2 | 1,602 | 1,602 SqFt |
| 7235 Yarmouth, Reseda, CA, 91335 | $699,999 | 2 | 2 | 1,120 | 1,120 SqFt |
| 17852 Saticoy Street, Reseda, CA, 91335 | $1,690,000 | 4 | 3 | 2,930 | 2,930 SqFt |
| 17852 Saticoy Street, Reseda, CA, 91335 | $1,749,000 | -- | -- | 2,930 | 2,930 SqFt |
| 8012 Hesperia, Reseda, CA, 91335 | $1,150,000 | 7 | 4 | -- | |
| 8012 Hesperia, Reseda, CA, 91335 | $1,150,000 | 7 | 4 | 2,326 | 2,326 SqFt |
| 7024 Balcom, Reseda, CA, 91335 | $775,577 | 2 | 4 | 1,141 | 1,141 SqFt |
| 7012 Balcom Ave. Avenue, Reseda, CA, 91335 | $799,999 | 2 | 2 | 836 | 836 SqFt |
| 7528 Newcastle Avenue, Reseda, CA, 91335 | $1,100,000 | 5 | 4 | 2,355 | 2,355 SqFt |
| 18027 Hatton Street, Reseda, CA, 91335 | $835,950 | 3 | 2 | 1,735 | 1,735 SqFt |
Similar Homes To 8031 Canby Ave #4
Nearby For Sale


The information being provided by Miami Association of REALTORS® is for the consumer's personal, non-commercial use. Any information relating to real estate for sale referenced on this web site comes from the Internet Data Exchange (IDX) program of the Miami Association of REALTORS®. The accuracy of all information is deemed reliable but not guaranteed and should be personally verified through personal inspection by and/or with the appropriate professionals. The data contained herein is copyrighted by Miami Association of REALTORS® and is protected by all applicable copyright laws. Any unauthorized dissemination of this information is in violation of copyright laws and is strictly prohibited. Copyright 2026 Miami Association of REALTORS®. All rights reserved.
ByOwner last updated this listing 08/17/2026 @ 00:40
More Cities with for Sale by Owner Homes
- Reseda Homes For Sale By Owner
- Encino Homes For Sale By Owner
- Winnetka Homes For Sale By Owner
- Lake Balboa Homes For Sale By Owner
- Tarzana Homes For Sale By Owner
- Northridge Homes For Sale By Owner
- North Hills Homes For Sale By Owner
- Canoga Park Homes For Sale By Owner
- Chatsworth Homes For Sale By Owner
- Valley Glen Homes For Sale By Owner
- Sherman Oaks Homes For Sale By Owner
- Porter Ranch Homes For Sale By Owner
- Woodland Hills Homes For Sale By Owner
- Panorama City Homes For Sale By Owner
- Granada Hills Homes For Sale By Owner
- Van Nuys Homes For Sale By Owner
- Pacoima Homes For Sale By Owner
- West Hills Homes For Sale By Owner
- Hidden Hills Homes For Sale By Owner
- Topanga Homes For Sale By Owner
Homes around $549,000









Verify Your Email
Please enter the 6-digit verification code
sent to your email address.