

236 Ferndale Way
Redwood City, CA 94062

 5
5
Bed
 4
4
Bath
 2,600
2,600Sqft
10,450Sqft(Lot)
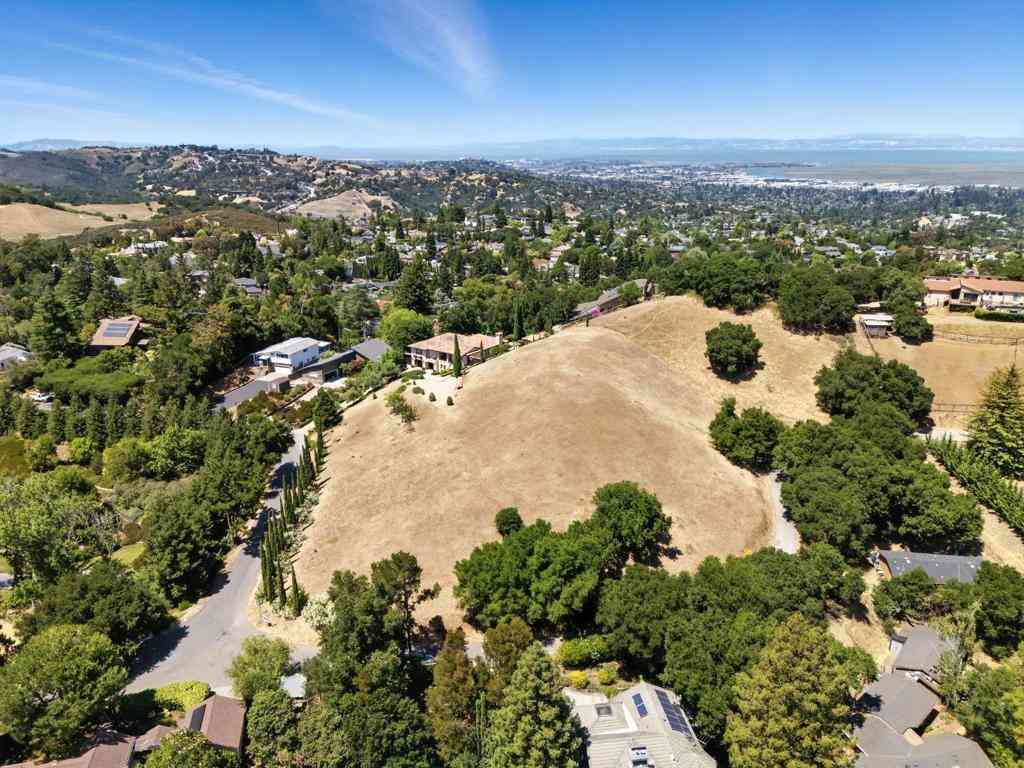
Nestled in the highly sought-after Emerald Hills, this exceptional estate was designed, built, and lived in by its developer as a personal residence. Private 10,450 sq. ft. lot with direct access to Edgewood Park trails & convenient proximity to 280, the home offers privacy, luxury, and exceptional craftsmanship. A grand entry w/ dramatic staircase, polished travertine floors, sunken living room with fireplace & a formal dining room /elegant moldings and wainscoting. Andersen windows and doors fill the home with natural light, leading to an expansive great room featuring: gourmet kitchen w/Sub-Zero fridge, 60 double-oven Wolf range, wet bar, casual dining area, and family room. A 5th bedroom & full bath conveniently located off the kitchen. Great room opens seamlessly to a resort pool deck

 Property Details
 Open House
- 08/01 4 PM-7 PM
- 08/02 5 PM-7 PM
 Map
Map
 Map
Map
What's Nearby
Nearby Areas
Features
-
Bedroom Information
Total beds: 5Bathroom Information
Total Baths: 4 Full Baths: 4Roofing Information
CompositionFlooring Information
Carpet, Tile -
Interior Features
Roof: CompositionAppliances: Dishwasher, Disposal, Refrigerator, RangeHood -
Heating & Cooling
Has Heating: Yes Heating: Central Has Cooling: Yes Cooling: CentralAir
-
Building Information
Year Built: 2002Pool Features: Heated, InGroundPrivate Pool: No
-
Lot Information
Main Square Feet: 10450 Lot Size Acres: 0.2399 Lot Size Source: Assessor Lot Size Square Feet: 10,450
-
Listing Price Information
Listing Price: $3788800Original Price: $3988800
-
Tax Information
Parcel Number: 057021150
-
Parking Information
Parking Total: 4Garage Information
Has Garage: Yes Has Attached Garage: Yes Garage Space: 4
-
School Information
Elementary School: Junior High School: Senior High School: Woodside -
Location Information
Direction: Come from Edgewood Rd up Lakeview and make a right. Cross Street: Lakeview Way WaterSource: Public
How much is this property worth?
Curious about this home's true market value? Use our free Home Evaluation Tool to instantly get a personalized Comparative Market Analysis (CMA) report. Make smarter, data-driven decisions before you buy.

Nearby Home Value
| Address | Estimate | Bed | Bath | Sq. Ft | Lot Size |
|---|---|---|---|---|---|
| 848 Edgewood Road, Redwood City, CA, 94062 | $2,685,000 | 4 | 3 | 4,500 | 4,500 SqFt |
| 101 King Street, Redwood City, CA, 94062 | $2,298,888 | 4 | 3 | 1,660 | 1,660 SqFt |
| 524 Alameda De Las Pulgas, Redwood City, CA, 94062 | $1,769,000 | 3 | 2 | 1,270 | 1,270 SqFt |
| 623 Upland Road, Redwood City, CA, 94062 | $2,650,000 | 4 | 4 | 3,580 | 3,580 SqFt |
| 3724 Laurel Way, Redwood City, CA, 94062 | $5,748,000 | 5 | 6 | 3,636 | 3,636 SqFt |
| 1615 Edgewood Road, Redwood City, CA, 94062 | $2,498,000 | 2 | 1 | 1,120 | 1,120 SqFt |
| 643 Vista Drive, Redwood City, CA, 94062 | $2,950,000 | 4 | 3 | 2,800 | 2,800 SqFt |
| 95 Belle Roche Avenue, Redwood City, CA, 94062 | $3,695,000 | 4 | 4 | 3,746 | 3,746 SqFt |
| 3803 Hamilton Way, Redwood City, CA, 94062 | $3,498,000 | 4 | 2 | 2,000 | 2,000 SqFt |
| 436 Lakeview Way, Redwood City, CA, 94062 | $4,190,000 | 4 | 3 | 2,726 | 2,726 SqFt |
Similar Homes To 236 Ferndale Way
Nearby For Sale





The information being provided by Miami Association of REALTORS® is for the consumer's personal, non-commercial use. Any information relating to real estate for sale referenced on this web site comes from the Internet Data Exchange (IDX) program of the Miami Association of REALTORS®. The accuracy of all information is deemed reliable but not guaranteed and should be personally verified through personal inspection by and/or with the appropriate professionals. The data contained herein is copyrighted by Miami Association of REALTORS® and is protected by all applicable copyright laws. Any unauthorized dissemination of this information is in violation of copyright laws and is strictly prohibited. Copyright 2026 Miami Association of REALTORS®. All rights reserved.
ByOwner last updated this listing 07/31/2026 @ 20:36
More Cities with for Sale by Owner Homes
- Redwood City Homes For Sale By Owner
- Atherton Homes For Sale By Owner
- Woodside Homes For Sale By Owner
- San Carlos Homes For Sale By Owner
- East Palo Alto Homes For Sale By Owner
- Menlo Park Homes For Sale By Owner
- Palo Alto Homes For Sale By Owner
- Foster City Homes For Sale By Owner
- Belmont Homes For Sale By Owner
- Half Moon Bay Homes For Sale By Owner
- Portola Valley Homes For Sale By Owner
- San Mateo Homes For Sale By Owner
- Los Altos Homes For Sale By Owner
- Burlingame Homes For Sale By Owner
- Newark Homes For Sale By Owner
- Mountain View Homes For Sale By Owner
- Hillsborough Homes For Sale By Owner
- Union City Homes For Sale By Owner
- Los Altos Hills Homes For Sale By Owner
- Fremont Homes For Sale By Owner
Homes around $3,788,800







Verify Your Email
Please enter the 6-digit verification code
sent to your email address.