
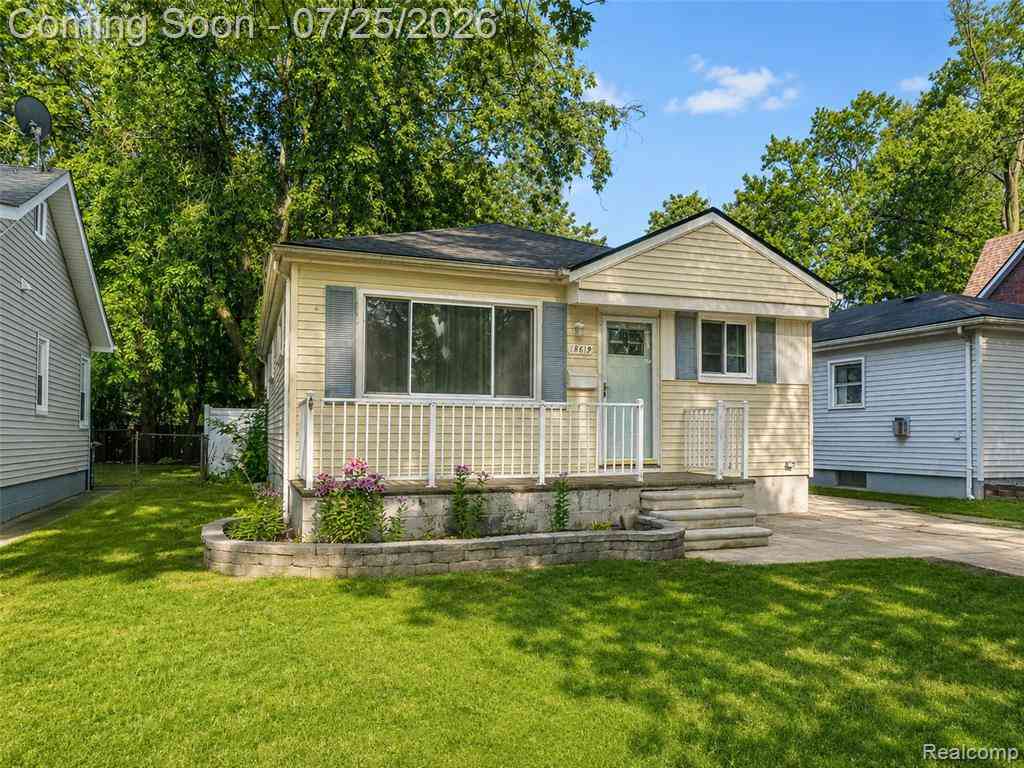
18619 Centralia
Redford, Michigan 48240

 3
3
Bed
 1
1
Bath
 988
988Sqft
 0.12
0.12Acre(Lot)
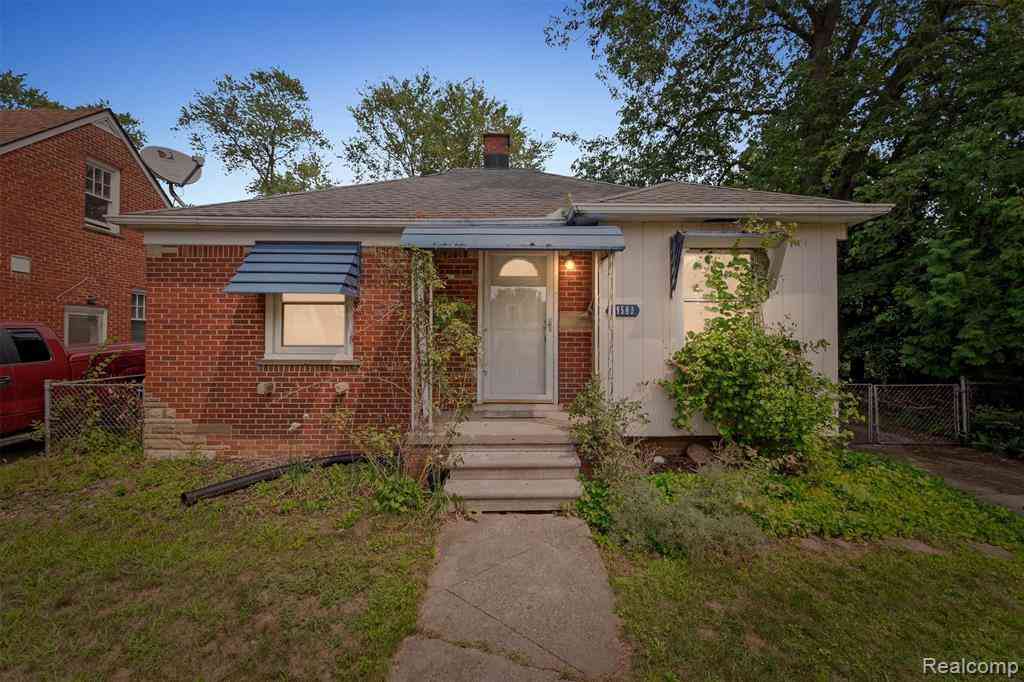
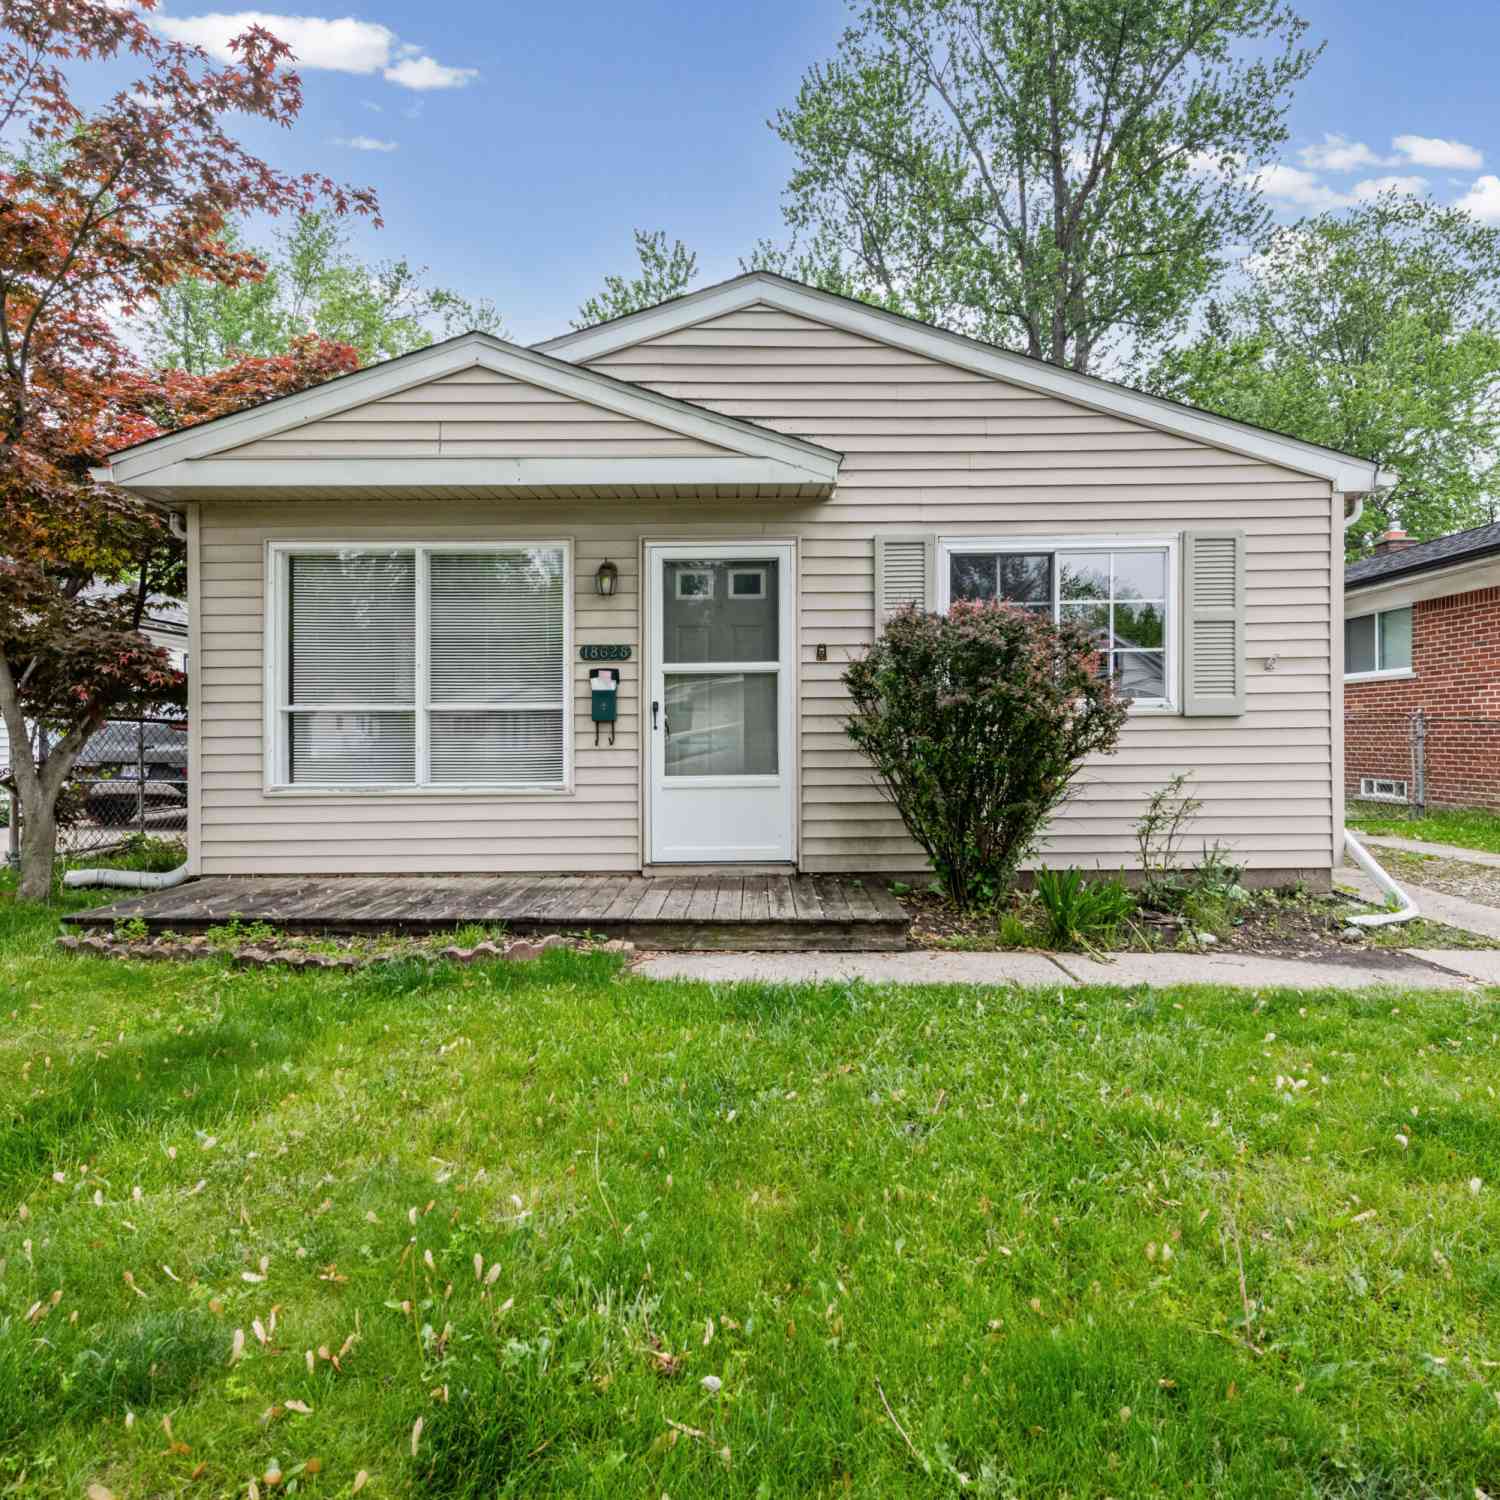
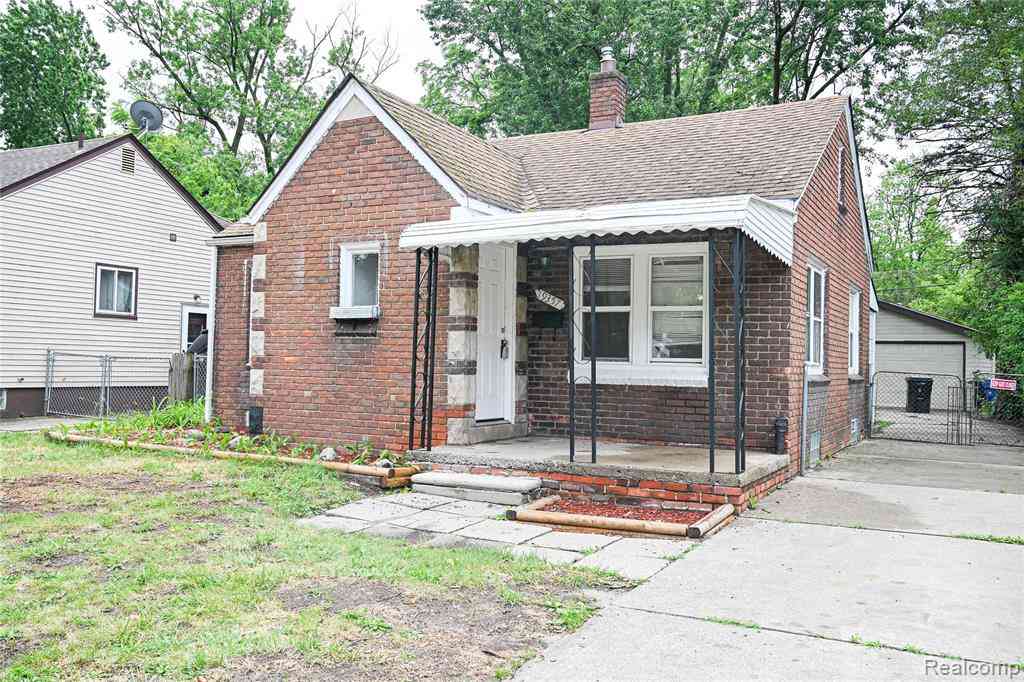
Welcome to this charming brick ranch in a quiet, established Redford neighborhood where mature trees, friendly neighbors, and years of pride in ownership have created a place that truly feels like home. Inside, you'll find a bright and inviting living space filled with natural light, three comfortable bedrooms, and timeless character throughout, including classic plaster walls and original architectural details that give the home its unique personality. The spacious kitchen offers ample cabinet and countertop space, a double oven electric range, and a brand-new dishwasher, making it ready for everyday living while still offering room to personalize over time. The full unfinished basement provides exceptional storage, a laundry area with utility sink, and endless possibilities for future

 Property Details
 Open House
- 07/25 1:30 PM-3 PM
 Map
Map
 Map
Map
Features
-
Bedroom Information
Total Bedrooms: 3Bathroom Information
Total Baths: 1 Full Baths: 1 -
Room Information
Total Rooms: 6 Porches: Deck,PorchInterior Features
Circuit Breakers,High Spd Internet Avail,Programmable Thermostat,Furnished - No Roof: Asphalt Basement Description: Unfinished Appliances: Dishwasher,Disposal,Double Oven,Free-Standing Electric Range,Free-Standing Refrigerator,Microwave -
Heating & Cooling
Cooling: Central Air Heating: Forced Air Heating Fuel: Natural GasWater Heater
Natural Gas
-
Building Information
Year Built: 1954 Building Stories: 1 Story Construction: Platted Sub. Roof: Asphalt Foundation/Basement: Basement Architecture: Ranch -
Exterior Features
Lighting,Fenced Construction: Brick -
Utility Features
Sewer: Sewer (Sewer-Sanitary) -
Water
Public (Municipal) Water Heat: Natural Gas
-
Lot Information
Lot Size: 0.12 Lot Dimensions: 40X134 Lot Features: Level Frontage Feet: 40 -
Property Information
SQ ft: 988 Subdivision: Hitchman Waldamere Park Sub Financing: Cash,Conventional,FHA,VA
-
Listing Price Information
Original List Price: $135,000 -
Listing Information
Possession: At Close Legal Description: 07A99 LOT 99 HITCHMANS WALDAMERE PARK SUB T1S R10E L48 P87 WCR
-
Tax Information
Annual Tax: $1,697 Parcel Number: 79007010099000 -
Possession
At Close -
Legal Information
Legal Description: Section: 07A99 LOT 99 HITCHMANS WALDAMERE PARK SUB T1S R10E L48 P87 WCR
-
Virtual Tour
Parking Information
Garage Size: No Garage -
Multi-Unit Information
Road Frontage: Paved,Pub. Sidewalk
-
School Information
School District: Redford Union -
Utility Information
Water: Public (Municipal) Sewer: Sewer (Sewer-Sanitary)
How much is this property worth?
Curious about this home's true market value? Use our free Home Evaluation Tool to instantly get a personalized Comparative Market Analysis (CMA) report. Make smarter, data-driven decisions before you buy.

Nearby Home Value
| Address | Estimate | Bed | Bath | Sq. Ft | Lot Size |
|---|---|---|---|---|---|
| 18641 Sumner , Redford, MI, 48240 | $145,000 | 3 | 1 | 1,141 | 1,141 SqFt |
| 17125 Lennane , Redford, MI, 48240 | $159,900 | 3 | 1 | 1,049 | 1,049 SqFt |
| 19664 Brady , Redford, MI, 48240 | $160,000 | 3 | 1.5 | 1,355 | 1,355 SqFt |
| 18612 Kinloch , Redford, MI, 48240 | $150,000 | 3 | 1 | 1,068 | 1,068 SqFt |
| 19132 Glenmore , Redford, MI, 48240 | $120,000 | 3 | 1 | 1,114 | 1,114 SqFt |
| 16661 Five Points Street , Redford, MI, 48240 | $179,900 | 3 | 1 | 1,092 | 1,092 SqFt |
| 17421 Five Points Street , Redford, MI, 48240 | $167,500 | 3 | 1 | 900 | 900 SqFt |
| 17134 Brady , Redford, MI, 48240 | $169,900 | 3 | 1.5 | 1,015 | 1,015 SqFt |
| 18415 Five Points Street , Redford, MI, 48240 | $179,900 | 4 | 2 | 1,242 | 1,242 SqFt |
| 17405 Brady , Redford, MI, 48240 | $160,000 | 3 | 1 | 1,130 | 1,130 SqFt |
Similar Homes To 18619 Centralia
Nearby For Sale
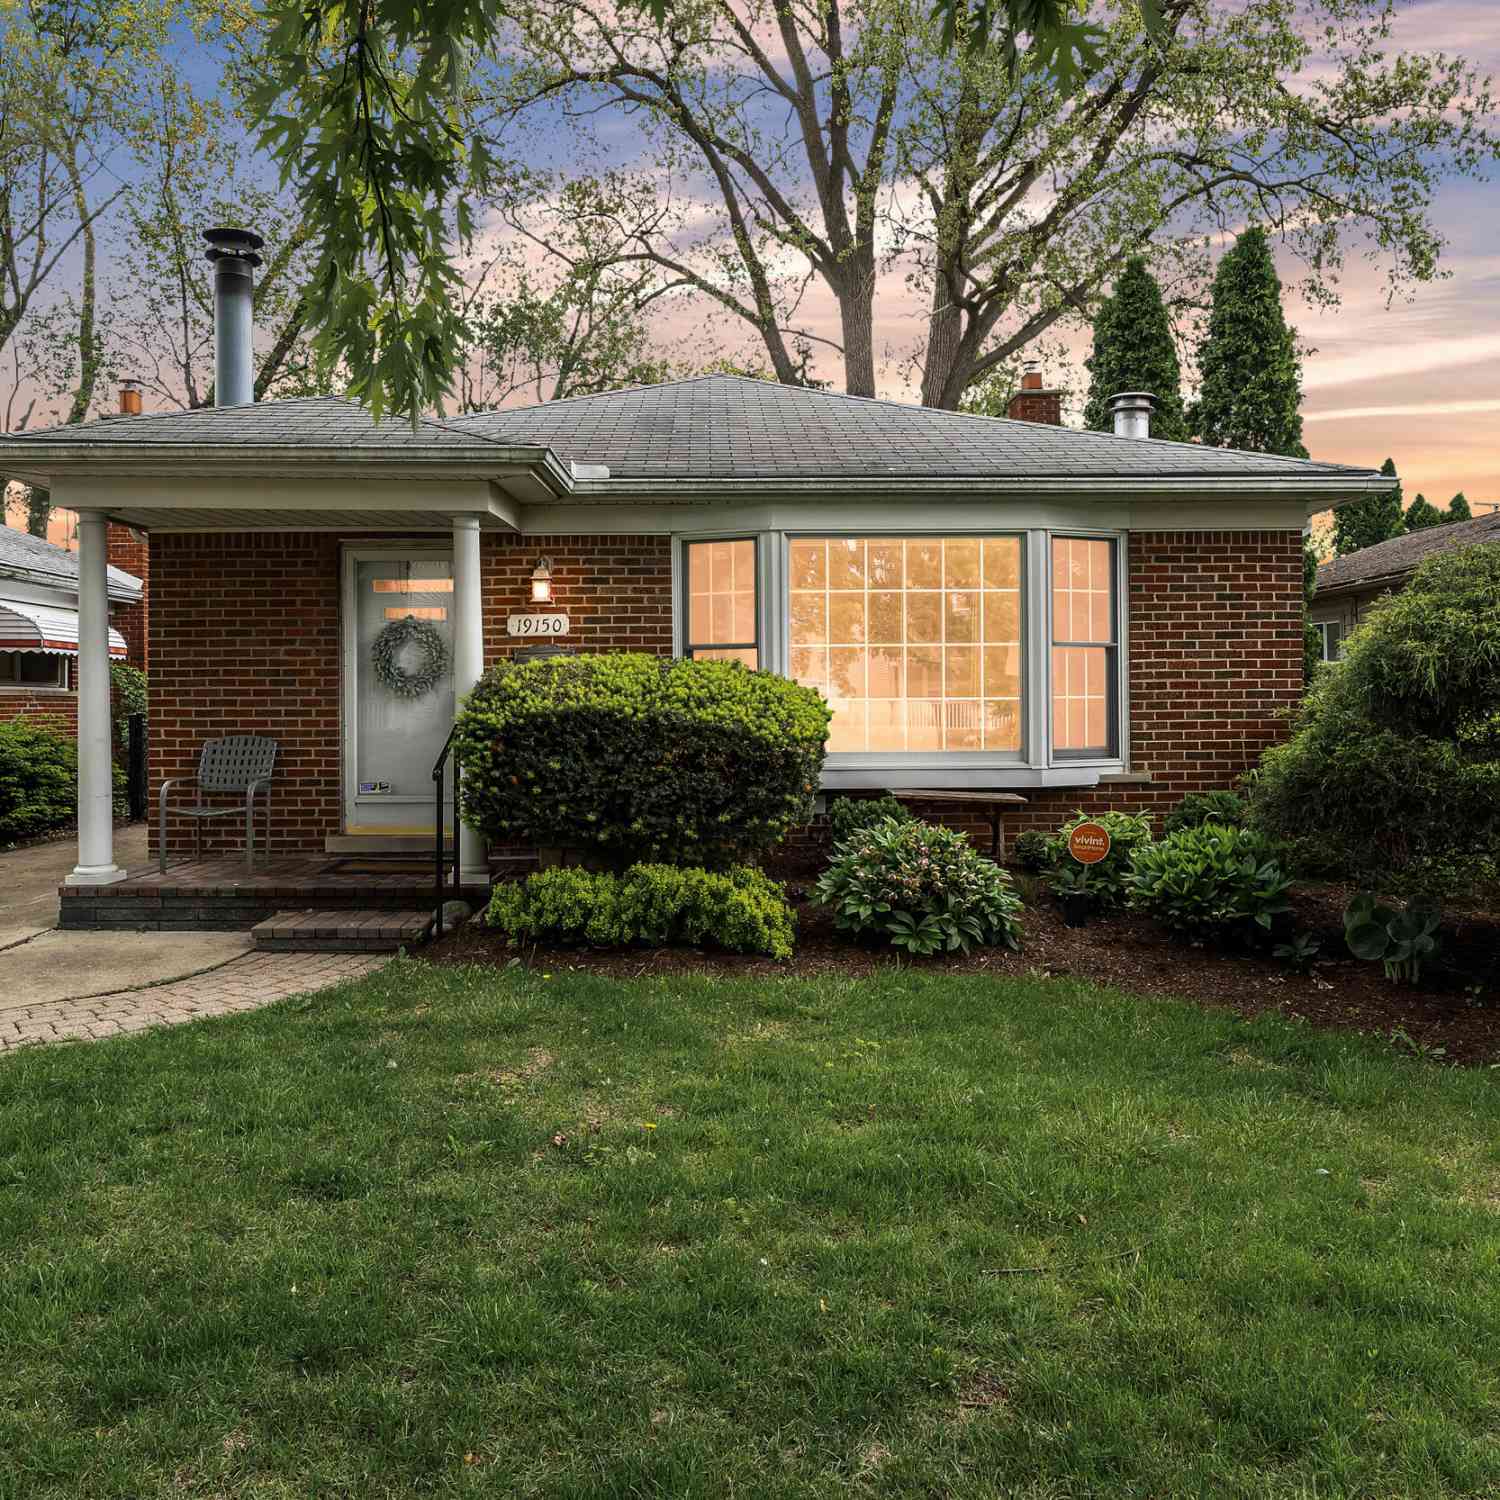


Disclosure: The accuracy of all information, regardless of source, is not guaranteed or warranted. All information should be independently verified. Any use of search facilities of data on the site, other than by a consumer looking to purchase real estate, is prohibited. IDX provided courtesy of Realcomp II Ltd., via ByOwner.com and REALCOMP, Copyright 2026 Realcomp II Ltd. Shareholders. REALTOR (R) licensed in the state of Michigan. The listing broker’s offer of compensation is made only to participants of the MLS where the listing is filed and to participants of any data share partner MLS.
ByOwner last updated this listing 07/24/2026 @ 15:54
More Cities with for Sale by Owner Homes
- Redford Homes For Sale By Owner
- Southfield Homes For Sale By Owner
- Farmington Hills Homes For Sale By Owner
- Livonia Homes For Sale By Owner
- Oak Park Homes For Sale By Owner
- Farmington Homes For Sale By Owner
- Dearborn Heights Homes For Sale By Owner
- Bingham Farms Homes For Sale By Owner
- Franklin Homes For Sale By Owner
- Beverly Hills Homes For Sale By Owner
- Garden City Homes For Sale By Owner
- Westland Homes For Sale By Owner
- Huntington Woods Homes For Sale By Owner
- Berkley Homes For Sale By Owner
- Bloomfield Hills Homes For Sale By Owner
- Ferndale Homes For Sale By Owner
- Northville Homes For Sale By Owner
- Pleasant Ridge Homes For Sale By Owner
- Inkster Homes For Sale By Owner
- Royal Oak Homes For Sale By Owner
Homes around $135,000
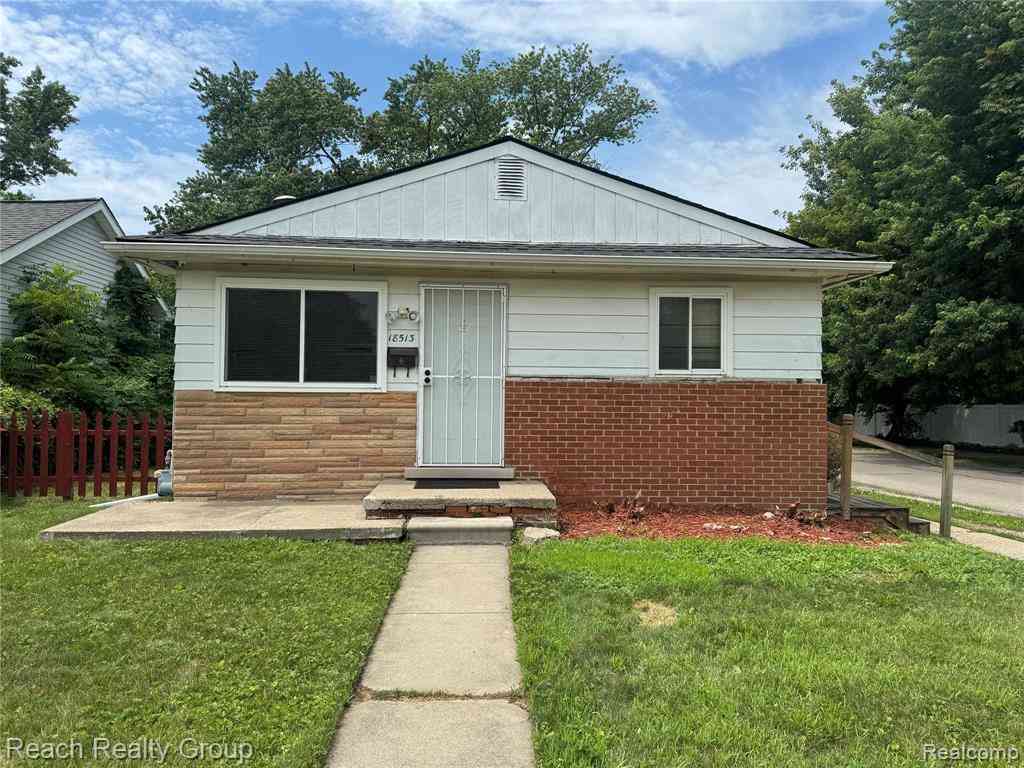
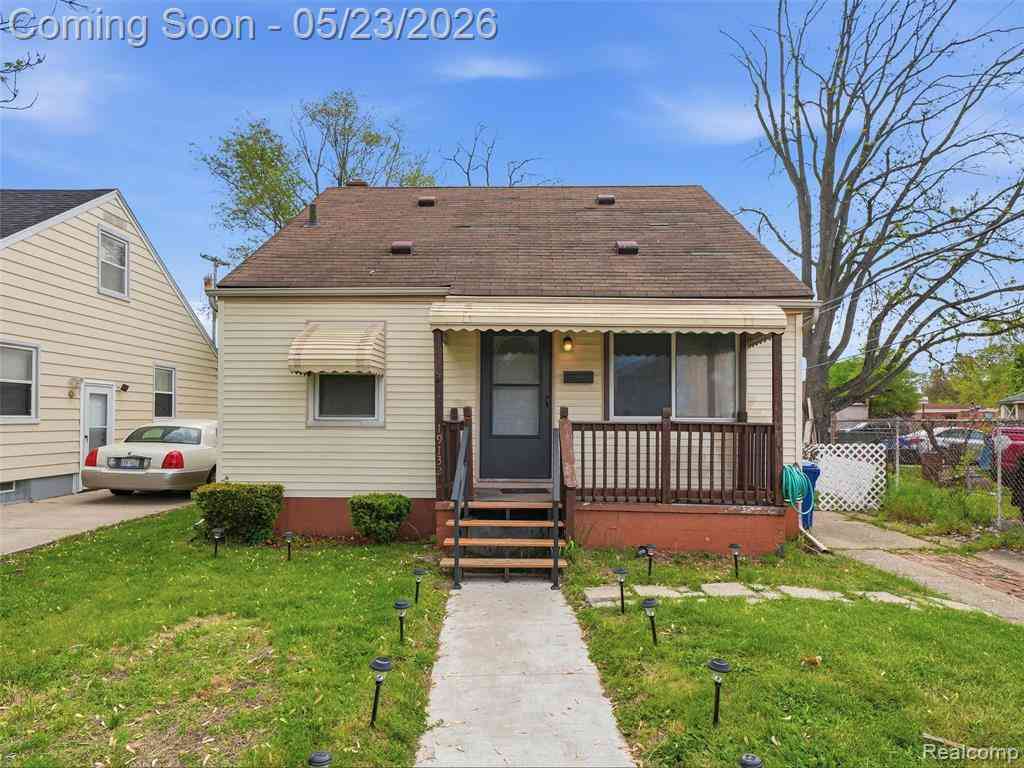
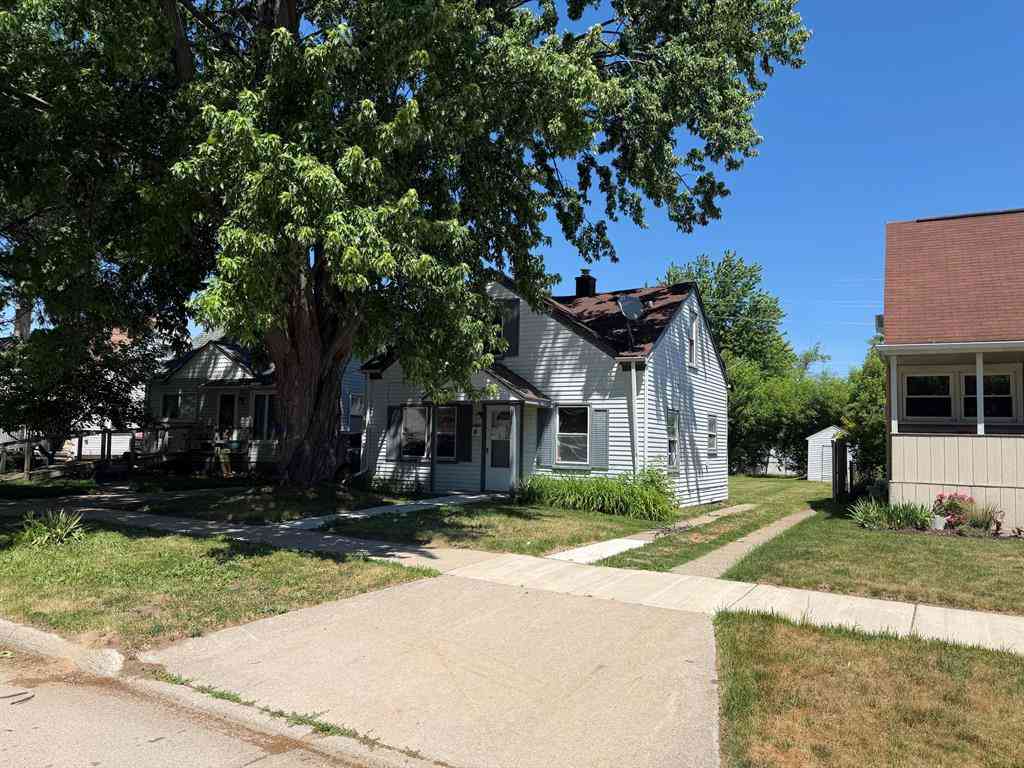



Verify Your Email
Please enter the 6-digit verification code
sent to your email address.