
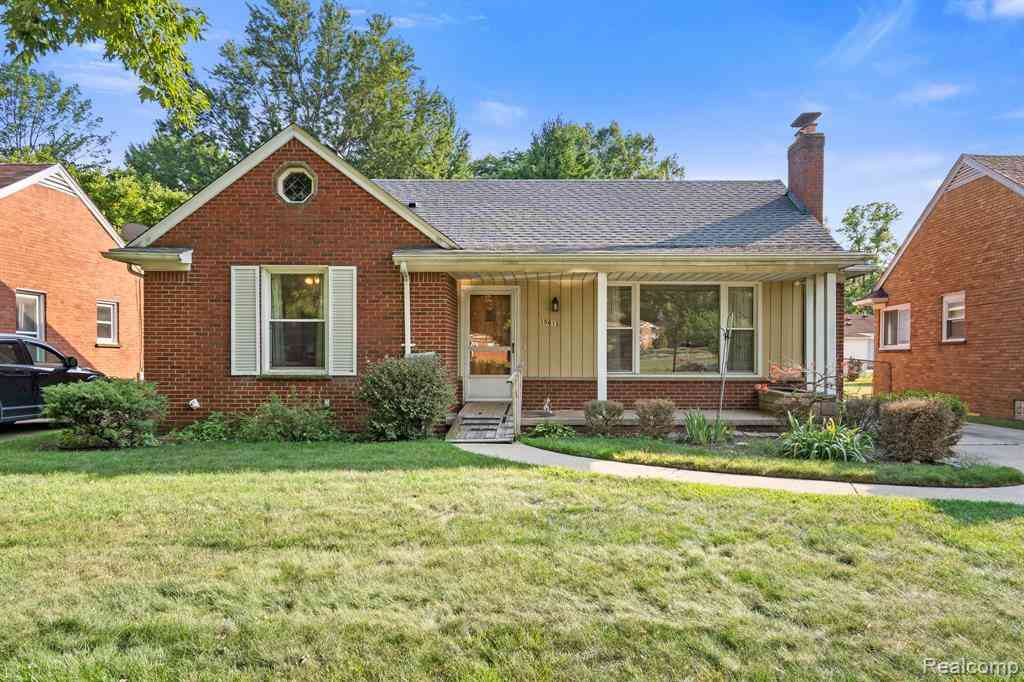
15615 Ryland
Redford, Michigan 48239

 3
3
Bed
 2
2
Bath
 1,254
1,254Sqft
 0.15
0.15Acre(Lot)
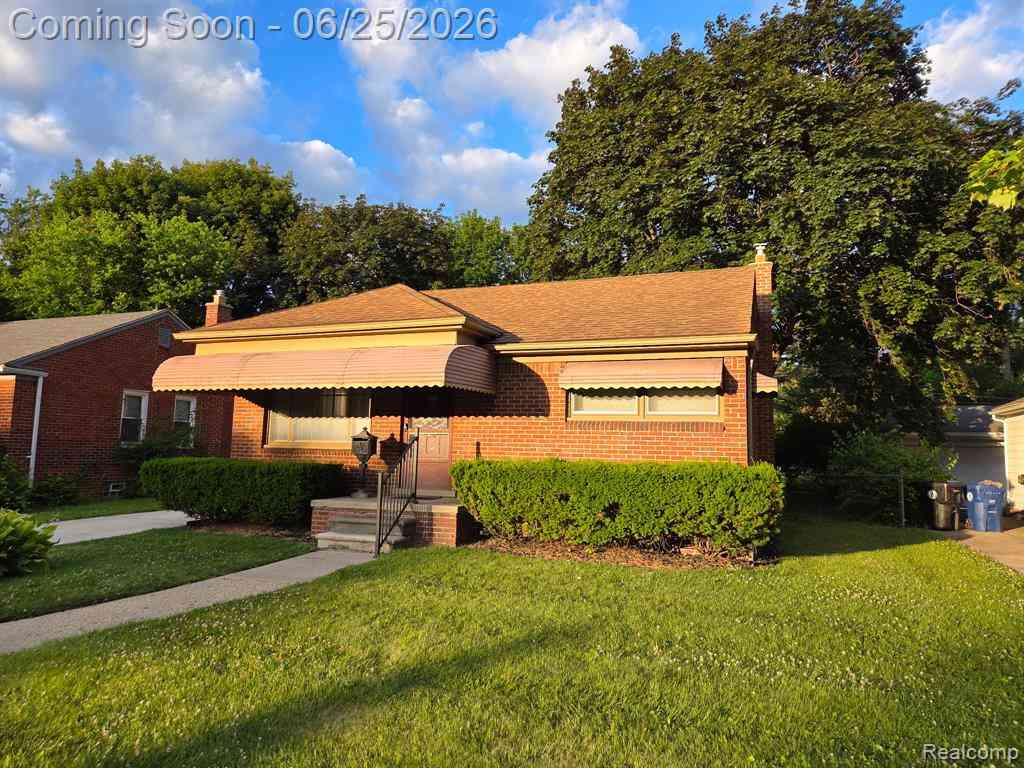
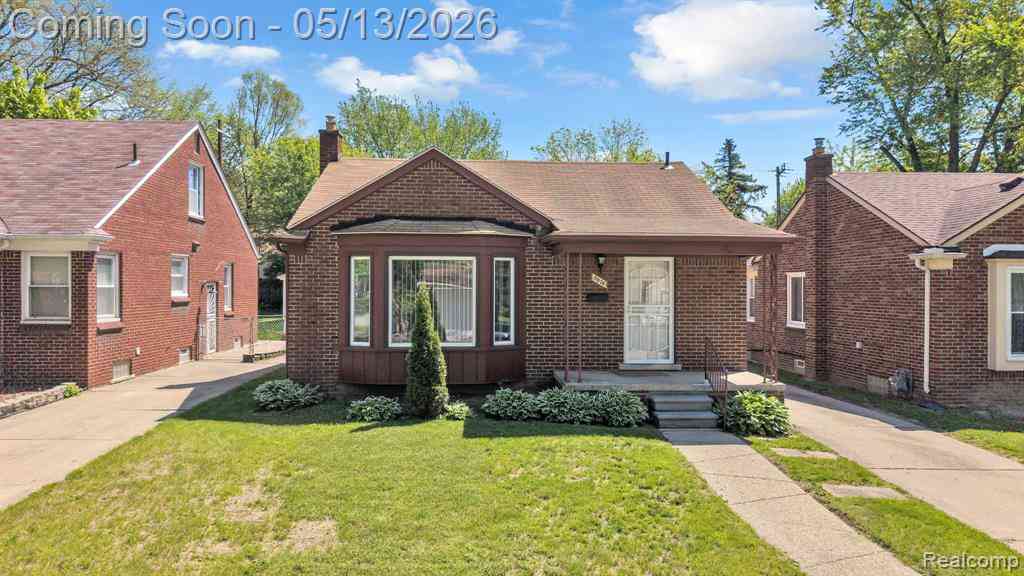
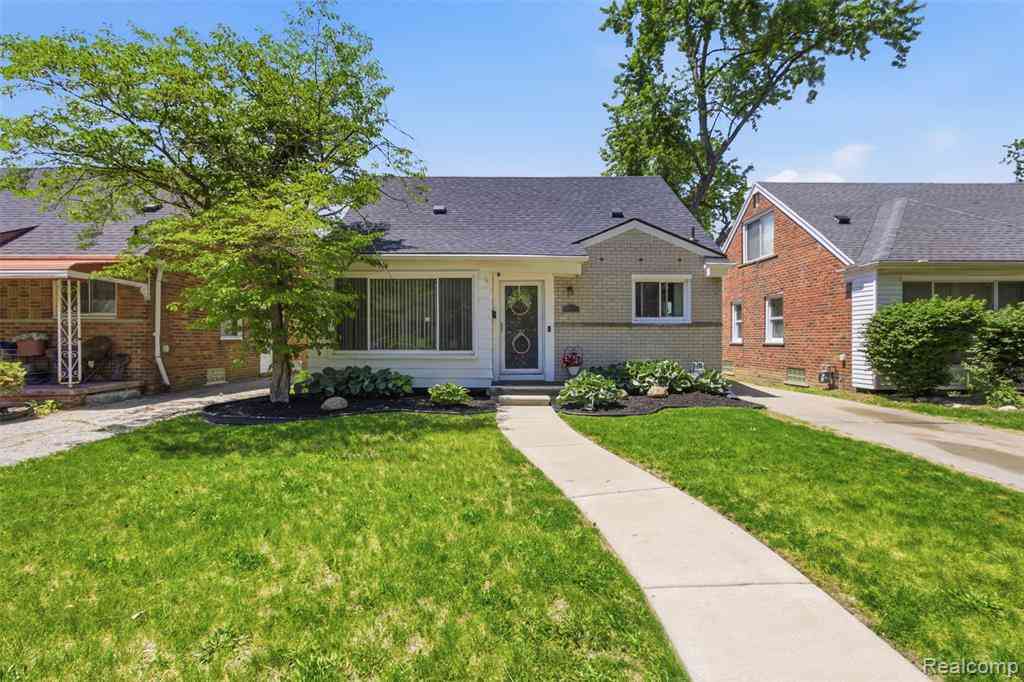
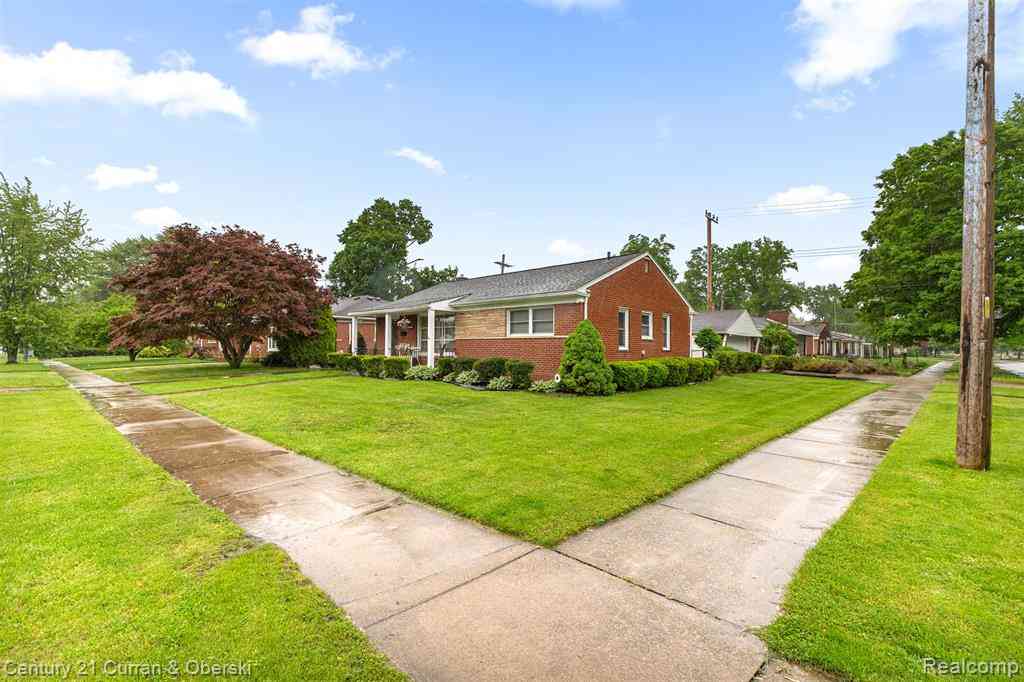
Owned by the same family for nearly 70 years, this home is ready for the next chapter of memories. This broadfront brick ranch has wonderful curb appeal, complemented by a large covered porch. Inside you'll fall in love with charming original features like wood floors, cove ceilings, light fixtures, doors, and solid construction. The family room features a wood burning fireplace and large picture window, filling the space with natural light. A stunning bookcase, complete with secretary desk, serves as the backdrop for a dining area. The kitchen has loads of cabinets, bar top seating, and even a pull-out cutting board. A spacious primary bedroom gives you plenty of room for furniture. The remodeled bathroom provides handicapped accessibility with a widened doorway, grab bars, and zero-entr

 Property Details
 Map
Map
 Map
Map
What's Nearby
Nearby Areas
 Features
-
Bedroom Information
Total Bedrooms: 3Bathroom Information
Total Baths: 2 Full Baths: 2 -
Room Information
Total Rooms: 8 Porches: Porch - Covered,Porch,CoveredInterior Features
De-Humidifier,Air Purifier Basement Description: Finished Fireplace: Yes Appliances: Dishwasher,Dryer,Free-Standing Electric Range,Free-Standing Refrigerator,Microwave,Range Hood,Washer -
Heating & Cooling
Cooling: Ceiling Fan(s),Central Air Heating: Forced Air,Wall Furnace Heating Fuel: Natural GasFireplace
Basement,Family Room
-
Building Information
Year Built: 1954 Building Stories: 1 Story Fireplace: Basement,Family Room Foundation/Basement: Basement Architecture: Ranch -
Exterior Features
Construction: Brick -
Utility Features
Sewer: Sewer (Sewer-Sanitary) -
Water
Public (Municipal)
-
Lot Information
Lot Size: 0.15 Lot Dimensions: 53X126 Frontage Feet: 53 -
Property Information
SQ ft: 1254 Subdivision: Golf View Park Sub Financing: Cash,Conventional
-
Listing Price Information
Original List Price: $199,900 -
Listing Information
Possession: At Close Legal Description: 18C126B 127A SE 27 FT OF LOT 126 AND THE NW 26 FT OF LOT 127 GOLF VIEW PARK SUB T1S R10E L62 P81 WCR
-
Tax Information
Annual Tax: $2,422 Parcel Number: 79019020126002 -
Possession
At Close -
Legal Information
Legal Description: Section: 18C126B 127A SE 27 FT OF LOT 126 AND THE NW 26 FT OF LOT 127 GOLF VIEW PARK SUB T1S R10E L62 P81 WCR
-
Parking Information
Has Garage: Yes Garage Size: 2 Car Garage Description: Electricity,Door Opener,Detached -
Multi-Unit Information
Road Frontage: Paved
-
School Information
School District: Redford Union -
Fire Place Information
Fire Place: Yes Fire Place Location: Basement,Family Room Fire Place Type: Gas,Natural -
Utility Information
Water: Public (Municipal) Sewer: Sewer (Sewer-Sanitary)
How much is this property worth?
Curious about this home's true market value? Use our free Home Evaluation Tool to instantly get a personalized Comparative Market Analysis (CMA) report. Make smarter, data-driven decisions before you buy.

Nearby Home Value
| Address | Estimate | Bed | Bath | Sq. Ft | Lot Size |
|---|---|---|---|---|---|
| 9130 Kinloch , Redford, MI, 48239 | $259,900 | 3 | 1.5 | 1,200 | 1,200 SqFt |
| 14152 Centralia , Redford, MI, 48239 | $189,900 | 2 | 2 | 755 | 755 SqFt |
| 7235 Parkland , Redford, MI, 48239 | $160,000 | 3 | 1 | 1,100 | 1,100 SqFt |
| 7400 Dolphin , Redford, MI, 48239 | $84,900 | 2 | 1 | 803 | 803 SqFt |
| 7730 Chatham, Redford, MI, 48239 | $164,900 | 3 | 1 | 803 | 803 SqFt |
| 7507 W Parkway Street , Redford, MI, 48239 | $134,900 | 3 | 1.5 | 1,000 | 1,000 SqFt |
| 9572 Beaverland , Redford, MI, 48239 | $174,900 | 3 | 1 | 1,152 | 1,152 SqFt |
| 12000 Bramell , Redford, MI, 48239 | $149,900 | 3 | 1 | 933 | 933 SqFt |
| 9554 Hazelton , Redford, MI, 48239 | $145,000 | 3 | 1 | 1,092 | 1,092 SqFt |
| 23410 Joy Road , Redford, MI, 48239 | $219,999 | 3 | 2 | 1,100 | 1,100 SqFt |
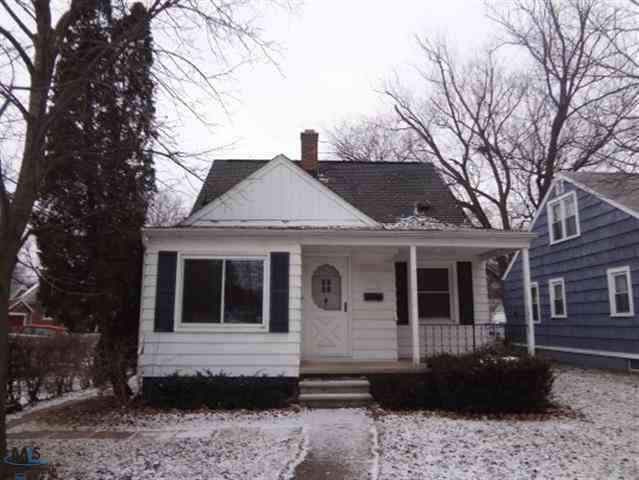
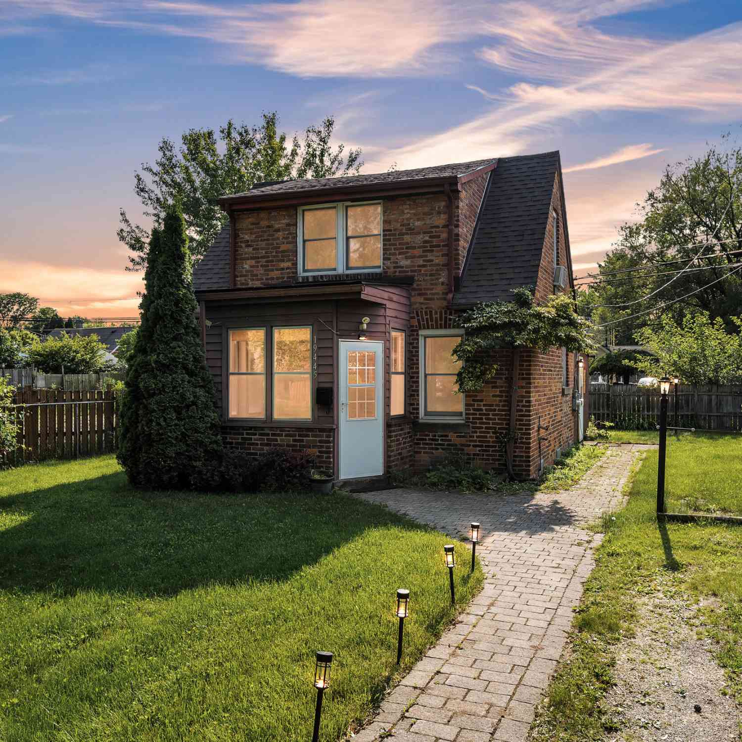
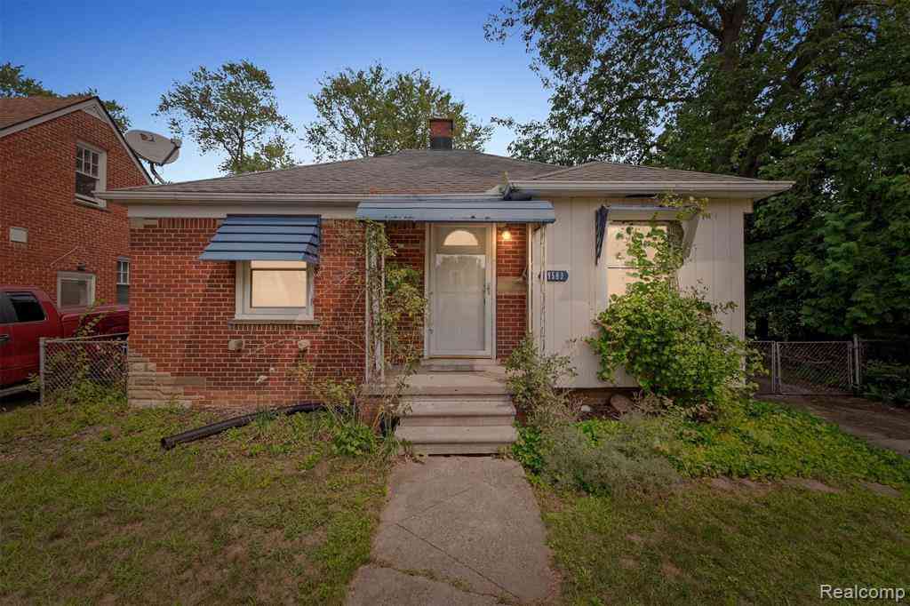
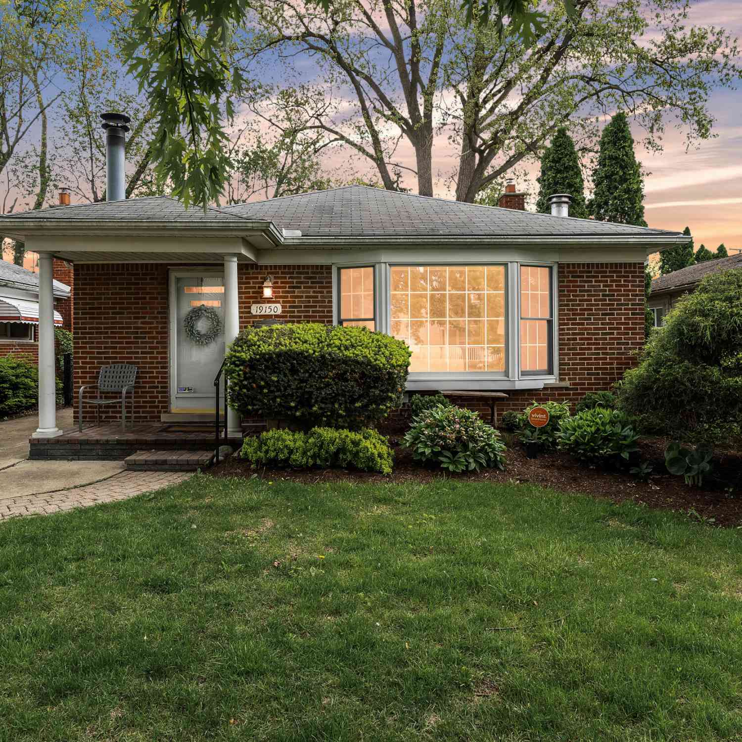
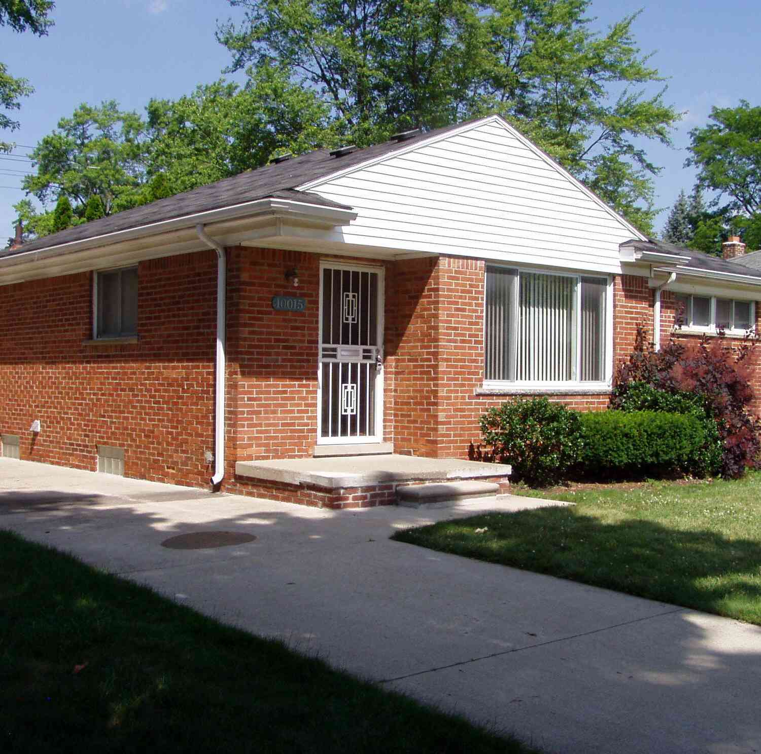
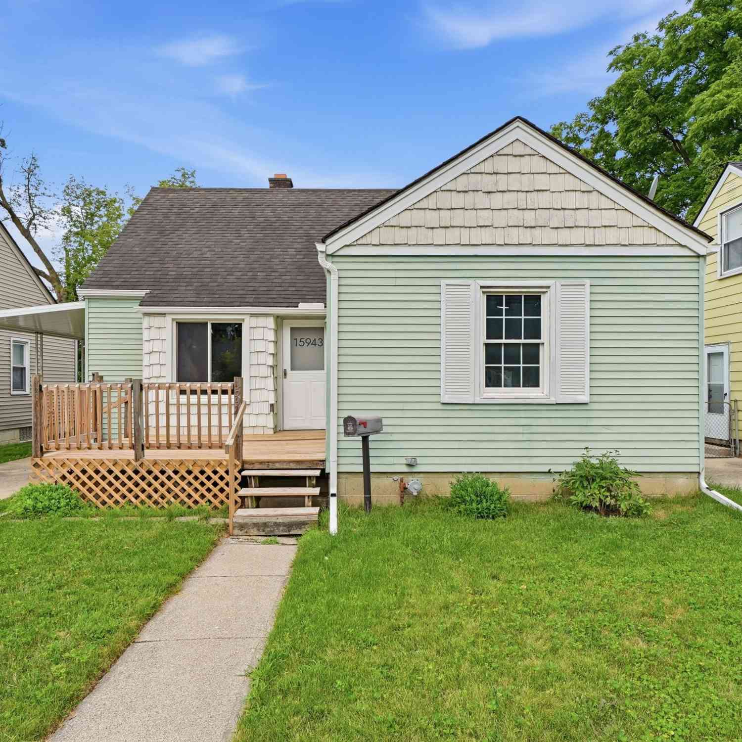
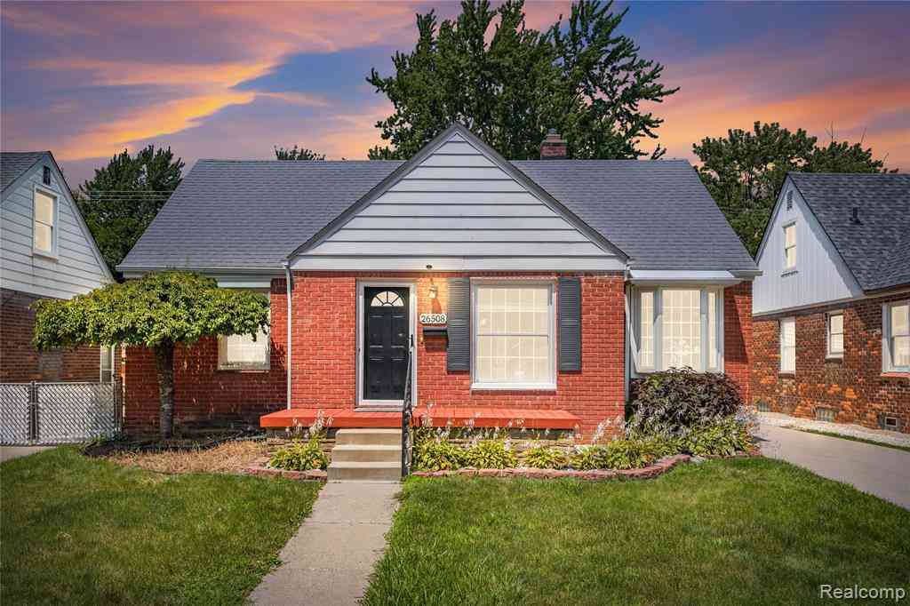
Similar Homes To 15615 Ryland
Nearby For Sale


Disclosure: The accuracy of all information, regardless of source, is not guaranteed or warranted. All information should be independently verified. Any use of search facilities of data on the site, other than by a consumer looking to purchase real estate, is prohibited. IDX provided courtesy of Realcomp II Ltd., via ByOwner.com and REALCOMP, Copyright 2026 Realcomp II Ltd. Shareholders. REALTOR (R) licensed in the state of Michigan. The listing broker’s offer of compensation is made only to participants of the MLS where the listing is filed and to participants of any data share partner MLS.
ByOwner last updated this listing 07/22/2026 @ 05:08
More Cities with for Sale by Owner Homes
- Redford Homes For Sale By Owner
- Southfield Homes For Sale By Owner
- Farmington Hills Homes For Sale By Owner
- Livonia Homes For Sale By Owner
- Oak Park Homes For Sale By Owner
- Farmington Homes For Sale By Owner
- Dearborn Heights Homes For Sale By Owner
- Bingham Farms Homes For Sale By Owner
- Franklin Homes For Sale By Owner
- Beverly Hills Homes For Sale By Owner
- Garden City Homes For Sale By Owner
- Westland Homes For Sale By Owner
- Huntington Woods Homes For Sale By Owner
- Berkley Homes For Sale By Owner
- Bloomfield Hills Homes For Sale By Owner
- Ferndale Homes For Sale By Owner
- Northville Homes For Sale By Owner
- Pleasant Ridge Homes For Sale By Owner
- Inkster Homes For Sale By Owner
- Royal Oak Homes For Sale By Owner
Homes around $199,900



Verify Your Email
Please enter the 6-digit verification code
sent to your email address.