
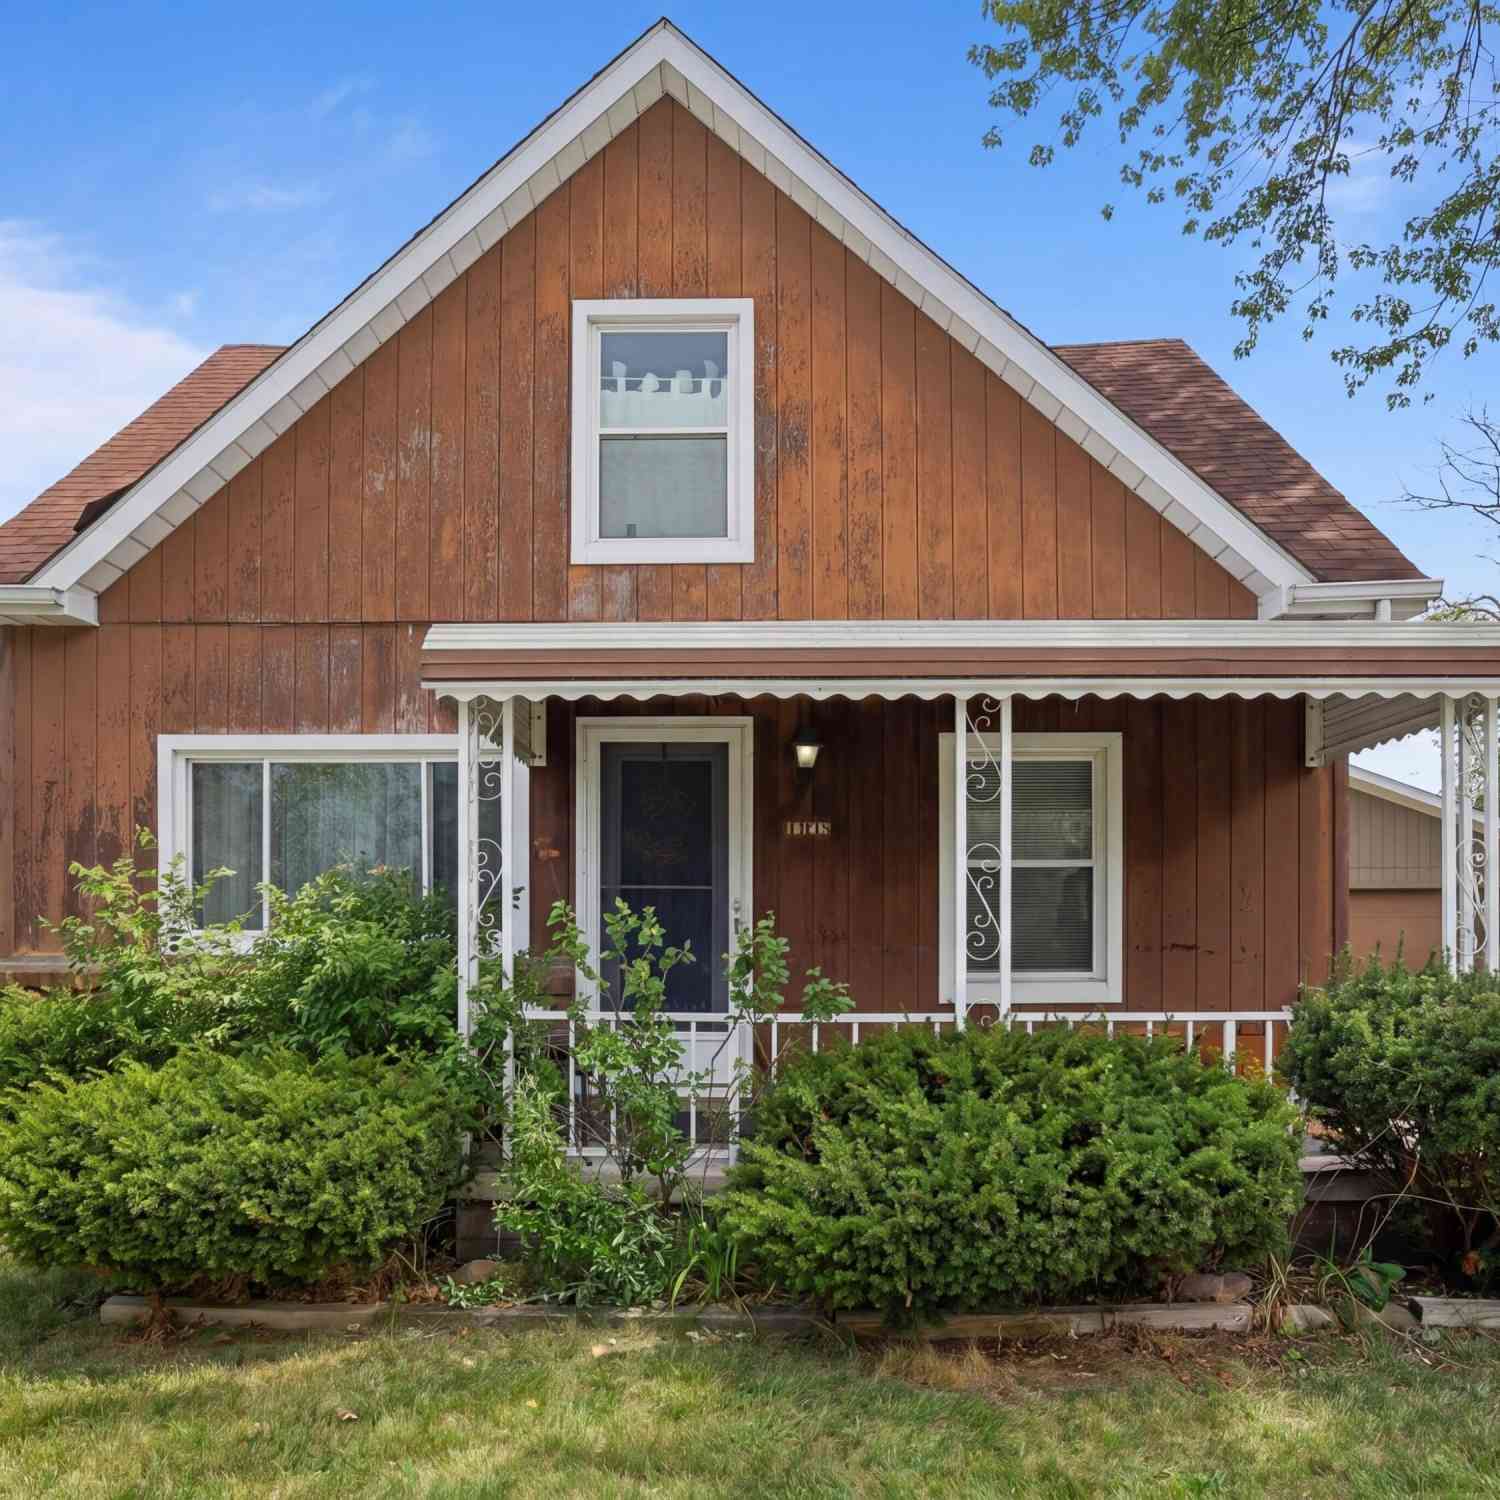
12126 Centralia
Redford, MI 48239

 5
5
Bed
 2
2
Bath
 1,982
1,982Sqft
 0.24
0.24Acre(Lot)
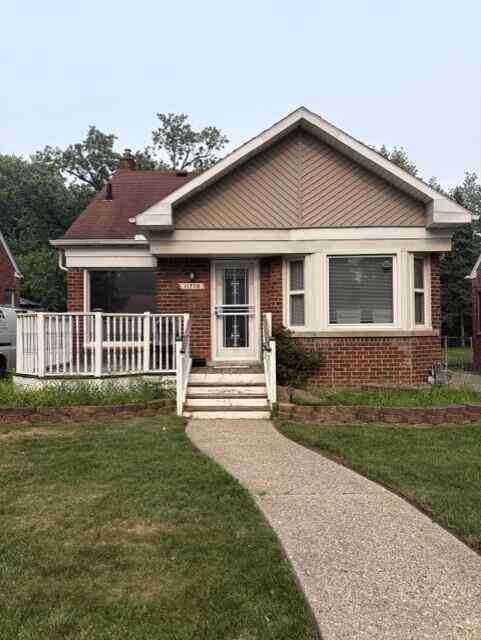
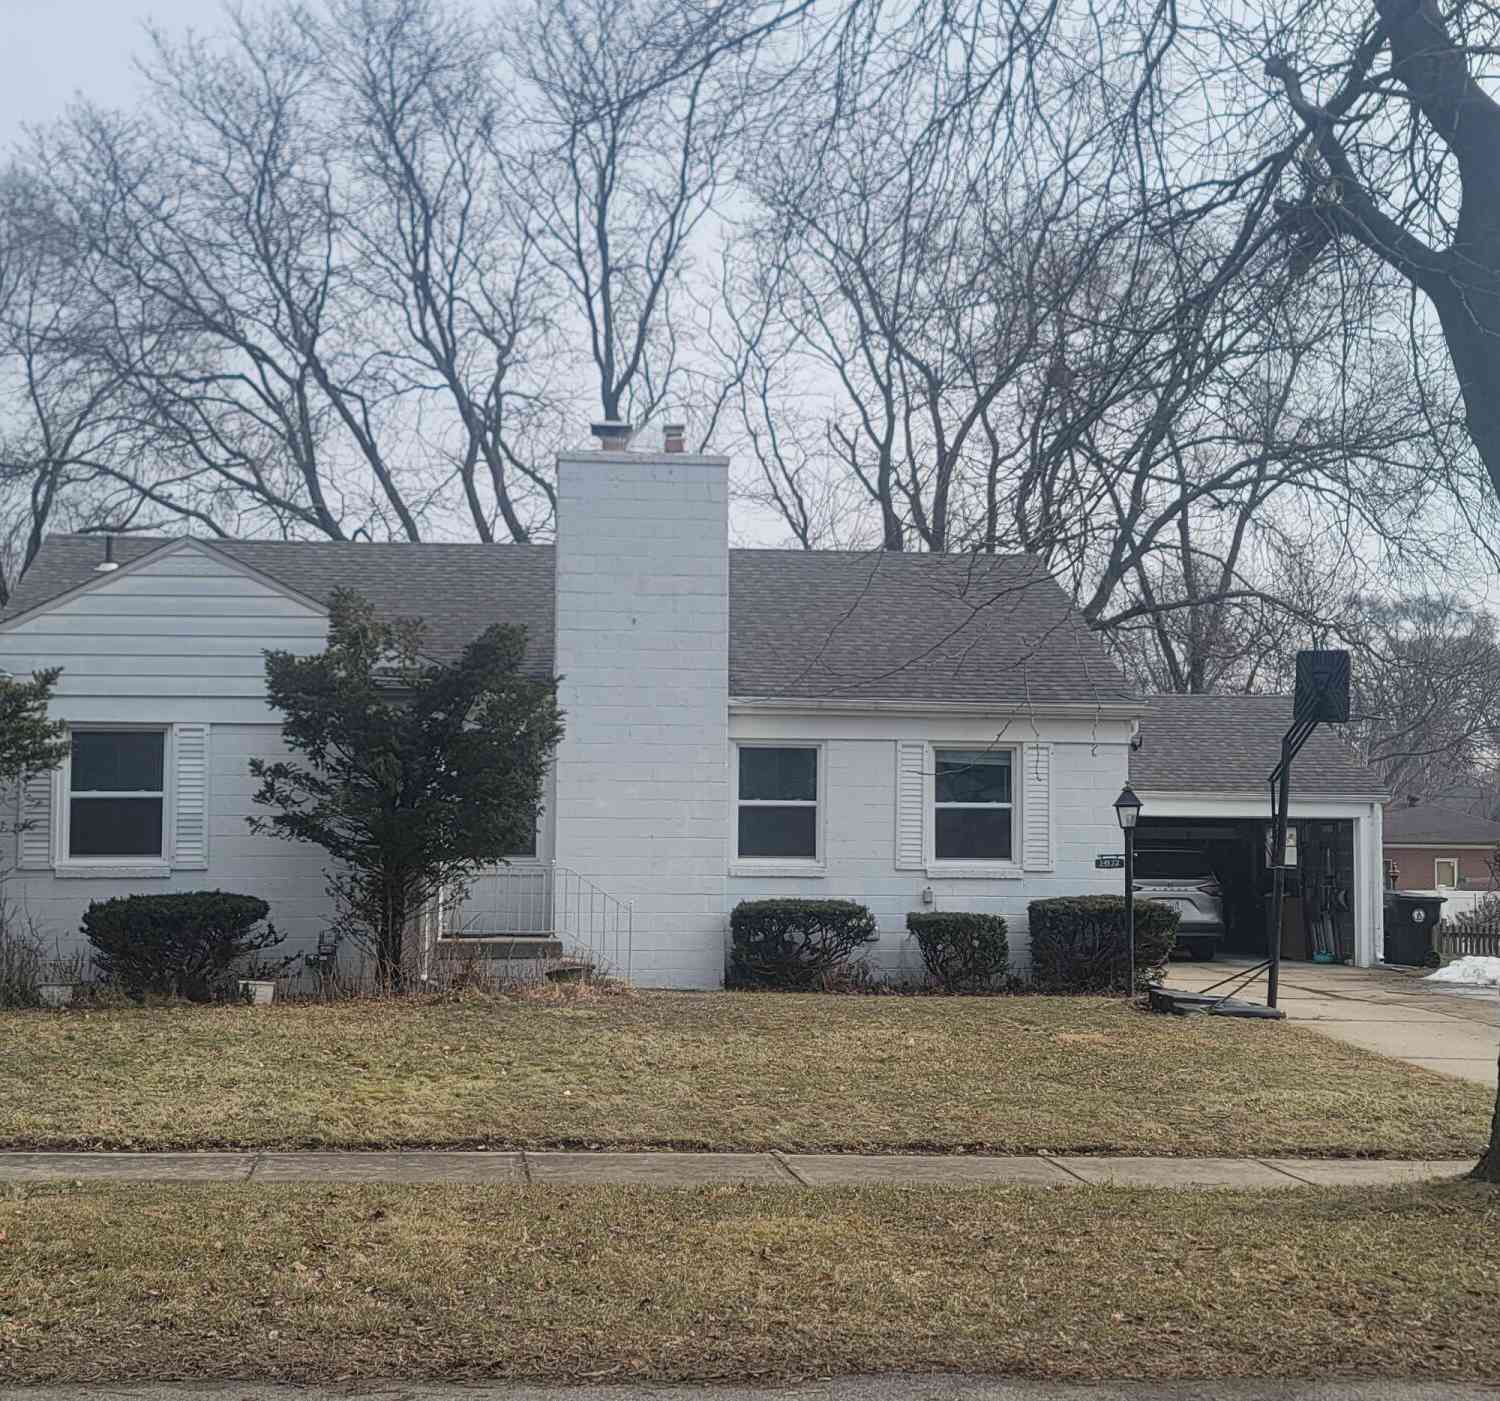
**BACK ON MARKET DUE TO BUYER FINANCING FALLING THROUGH-APPRAISAL FOR 230k** Welcome home to space, comfort, and versatility in this well-appointed 5-bedroom, 2-bath residence located in Redford. Step inside to an open entryway that creates an inviting first impression and flows seamlessly into the main living areas. The living room features a cozy fireplace--perfect for relaxing evenings or hosting guests. With five generously sized bedrooms, there's room for everyone, whether you need extra space for a home office, guests, or hobbies. Outside, a rare detached 4-car garage offers exceptional storage and parking options, ideal for car enthusiasts, contractors, or anyone needing extra space. This home blends functionality and warmth with plenty of room to grow--don't miss the opportunity

 Property Details
 Map
Map
 Map
Map
What's Nearby
Nearby Areas
 Features
-
Bedroom Information
Total Bedrooms: 5Bathroom Information
Total Baths: 2 Full Baths: 2Water/Sewer
Sewer: PublicRoom Information
Other Rooms: 10 -
Interior Features
Laundry Features: Gas Dryer Hookup, Main Level -
Heating & Cooling
Heating: Forced Air Cooling: Window Unit(s) WaterSource: Public -
Fireplace
Fireplace: Yes Number of Fireplaces: 1 Fireplace Features: 1
-
Building Information
Year Built: 1941 Construction Materials: Brick Basement: Crawl Space -
Fencing
Fenced Back -
Laundry Features
Gas Dryer Hookup, Main LevelFencing
Fenced Back
-
Lot Information
Lot Dimensions: 80x119 Lot Size Area: 0.24 Acres Lot Square Feet: 10,454 Stories: 2 Main Square Feet: 1982Property Information
Property Type: Residential Sub Type: Single Family Residence SQ ft (Living Area): 1,982 Construction Materials: Brick Property Age: 85
-
Listing Price Information
Listing Id: 26004920 ist Price: $220,000 List Price Tot SqFt: $111 Listing Terms Cash, Conventional -
Listing Information
Possession: Close Of Escrow
-
Tax Information
Parcel Number: 79-040-02-0592-301 Annual Tax: $2,600 Tax Year: 2025 Taxes: 30D592 593 LOTS 592 AND 593 ALSO W 1/2 ADJ VAC ALLEY BEECH PARK NO. 1 SUB T1S R10E L60 P18 WCR
-
Parking Information
# of Garage Spaces: 4 Has Garage: Yes Garage Faces Front, Detached
-
School Information
Senior High School District: South Redford -
Location Information
Direction: BEECH SOUTH TO CAPITAL
How much is this property worth?
Curious about this home's true market value? Use our free Home Evaluation Tool to instantly get a personalized Comparative Market Analysis (CMA) report. Make smarter, data-driven decisions before you buy.

Nearby Home Value
| Address | Estimate | Bed | Bath | Sq. Ft | Lot Size |
|---|---|---|---|---|---|
| 8215 Bramell , Redford, MI, 48239 | $335,000 | 4 | 1.5 | 2,612 | 2,612 SqFt |
| 9130 Kinloch , Redford, MI, 48239 | $259,900 | 3 | 1.5 | 1,200 | 1,200 SqFt |
| 15832 Wakenden , Redford, MI, 48239 | $155,000 | 3 | 1 | 908 | 908 SqFt |
| 14152 Centralia , Redford, MI, 48239 | $189,900 | 2 | 2 | 755 | 755 SqFt |
| 7235 Parkland , Redford, MI, 48239 | $160,000 | 3 | 1 | 1,100 | 1,100 SqFt |
| 7400 Dolphin , Redford, MI, 48239 | $84,900 | 2 | 1 | 803 | 803 SqFt |
| 7461 Lamphere , Redford, MI, 48239 | $159,900 | 3 | 1 | 1,100 | 1,100 SqFt |
| 7730 Chatham, Redford, MI, 48239 | $164,900 | 3 | 1 | 803 | 803 SqFt |
| 7507 W Parkway Street , Redford, MI, 48239 | $134,900 | 3 | 1.5 | 1,000 | 1,000 SqFt |
| 9572 Beaverland , Redford, MI, 48239 | $174,900 | 3 | 1 | 1,152 | 1,152 SqFt |
Similar Homes To 12126 Centralia
Nearby For Sale

ByOwner last updated this listing 07/28/2026 @ 05:10
More Cities with for Sale by Owner Homes
- Redford Homes For Sale By Owner
- Southfield Homes For Sale By Owner
- Farmington Hills Homes For Sale By Owner
- Livonia Homes For Sale By Owner
- Oak Park Homes For Sale By Owner
- Farmington Homes For Sale By Owner
- Dearborn Heights Homes For Sale By Owner
- Bingham Farms Homes For Sale By Owner
- Franklin Homes For Sale By Owner
- Beverly Hills Homes For Sale By Owner
- Garden City Homes For Sale By Owner
- Westland Homes For Sale By Owner
- Huntington Woods Homes For Sale By Owner
- Berkley Homes For Sale By Owner
- Bloomfield Hills Homes For Sale By Owner
- Ferndale Homes For Sale By Owner
- Northville Homes For Sale By Owner
- Pleasant Ridge Homes For Sale By Owner
- Inkster Homes For Sale By Owner
- Royal Oak Homes For Sale By Owner
Homes around $220,000



Verify Your Email
Please enter the 6-digit verification code
sent to your email address.