

11655 San Jose Avenue
Redford, Michigan 48239

 3
3
Bed
 2
2
Bath
 1,207
1,207Sqft
 0.46
0.46Acre(Lot)
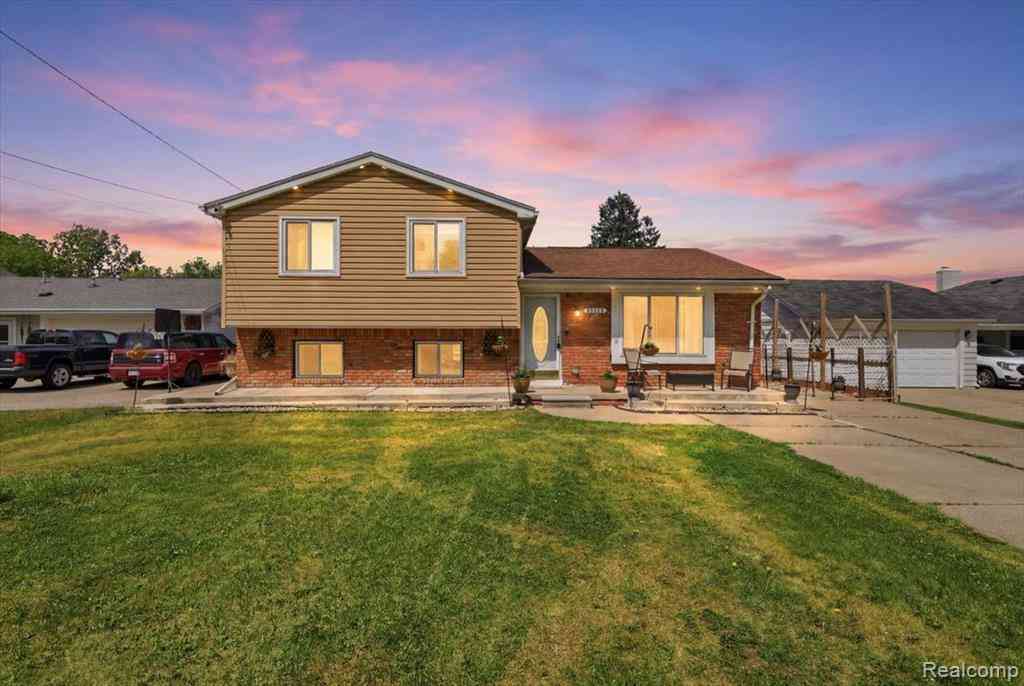
Welcome to this beautifully updated ranch offering 1,207 square feet of comfortable living space on an exceptional .46-acre lot—nearly half an acre! Filled with natural light, this move-in-ready home features a spacious living room with a large picture window, recessed lighting, and a custom-built entertainment wall with an electric fireplace, creating a warm and inviting space to gather with family and friends. The updated eat-in kitchen showcases custom soft-close cabinetry, an undermount sink, and stainless steel appliances, blending style and functionality for everyday living. A combination of refinished wood flooring and durable updated flooring throughout adds warmth, style, and easy maintenance. Step outside to your fully fenced backyard retreat, where the expansive yard offers en

 Property Details
 Map
Map
 Map
Map
What's Nearby
Nearby Areas
 Features
-
Bedroom Information
Total Bedrooms: 3Bathroom Information
Total Baths: 2 Full Baths: 2 -
Room Information
Total Rooms: 8 Porches: Patio,PorchInterior Features
Cable Available,Entrance Foyer,Programmable Thermostat,Furnished - No Roof: Asphalt Appliances: Dishwasher,Disposal,Dryer,Free-Standing Gas Range,Free-Standing Refrigerator,Microwave,Stainless Steel Appliance(s),Washer -
Heating & Cooling
Cooling: Ceiling Fan(s),Central Air Heating: Forced Air Heating Fuel: Natural GasWater Heater
Natural Gas
-
Building Information
Year Built: 1951 Building Stories: 1 Story Roof: Asphalt Foundation/Basement: Slab Architecture: Ranch -
Exterior Features
Chimney Cap(s),Fenced Construction: Vinyl -
Utility Features
Sewer: Sewer (Sewer-Sanitary),Sewer at Street -
Water
Public (Municipal) Water Heat: Natural Gas
-
Lot Information
Lot Size: 0.46 Lot Dimensions: 74X272.4 Lot Features: Dead End Street Frontage Feet: 74 -
Property Information
SQ ft: 1207 Financing: Cash,Conventional
-
Listing Price Information
Original List Price: $239,900 -
Listing Information
Possession: At Close Legal Description: S 74FT OF THAT PT OF SW 1/4 SEC 30 T1S R10E BEG N88DEG 59M 33S E 610.32FT AND N0DEG 05M 50S E 288.36FT FROM SW COR SEC 30 TH N0DEG 05M 50S E 144FT TH N88DEG 59M 33S E 272.49FT TH S0DEG 08M 45S W 144FT TH S88DEG 59M 33S W 272.37FT POB 0.46 AC
-
Tax Information
Annual Tax: $5,381 Parcel Number: 79039990017002 -
Possession
At Close -
Legal Information
Legal Description: Section: S 74FT OF THAT PT OF SW 1/4 SEC 30 T1S R10E BEG N88DEG 59M 33S E 610.32FT AND N0DEG 05M 50S E 288.36FT FROM SW COR SEC 30 TH N0DEG 05M 50S E 144FT TH N88DEG 59M 33S E 272.49FT TH S0DEG 08M 45S W 144FT TH S88DEG 59M 33S W 272.37FT POB 0.46 AC
-
Parking Information
Has Garage: Yes Garage Size: 2 Car Garage Description: Attached -
Multi-Unit Information
Road Frontage: Paved
-
School Information
School District: South Redford -
Fire Place Information
Fire Place Type: Electric -
Utility Information
Water: Public (Municipal) Sewer: Sewer (Sewer-Sanitary),Sewer at Street
How much is this property worth?
Curious about this home's true market value? Use our free Home Evaluation Tool to instantly get a personalized Comparative Market Analysis (CMA) report. Make smarter, data-driven decisions before you buy.

Nearby Home Value
| Address | Estimate | Bed | Bath | Sq. Ft | Lot Size |
|---|---|---|---|---|---|
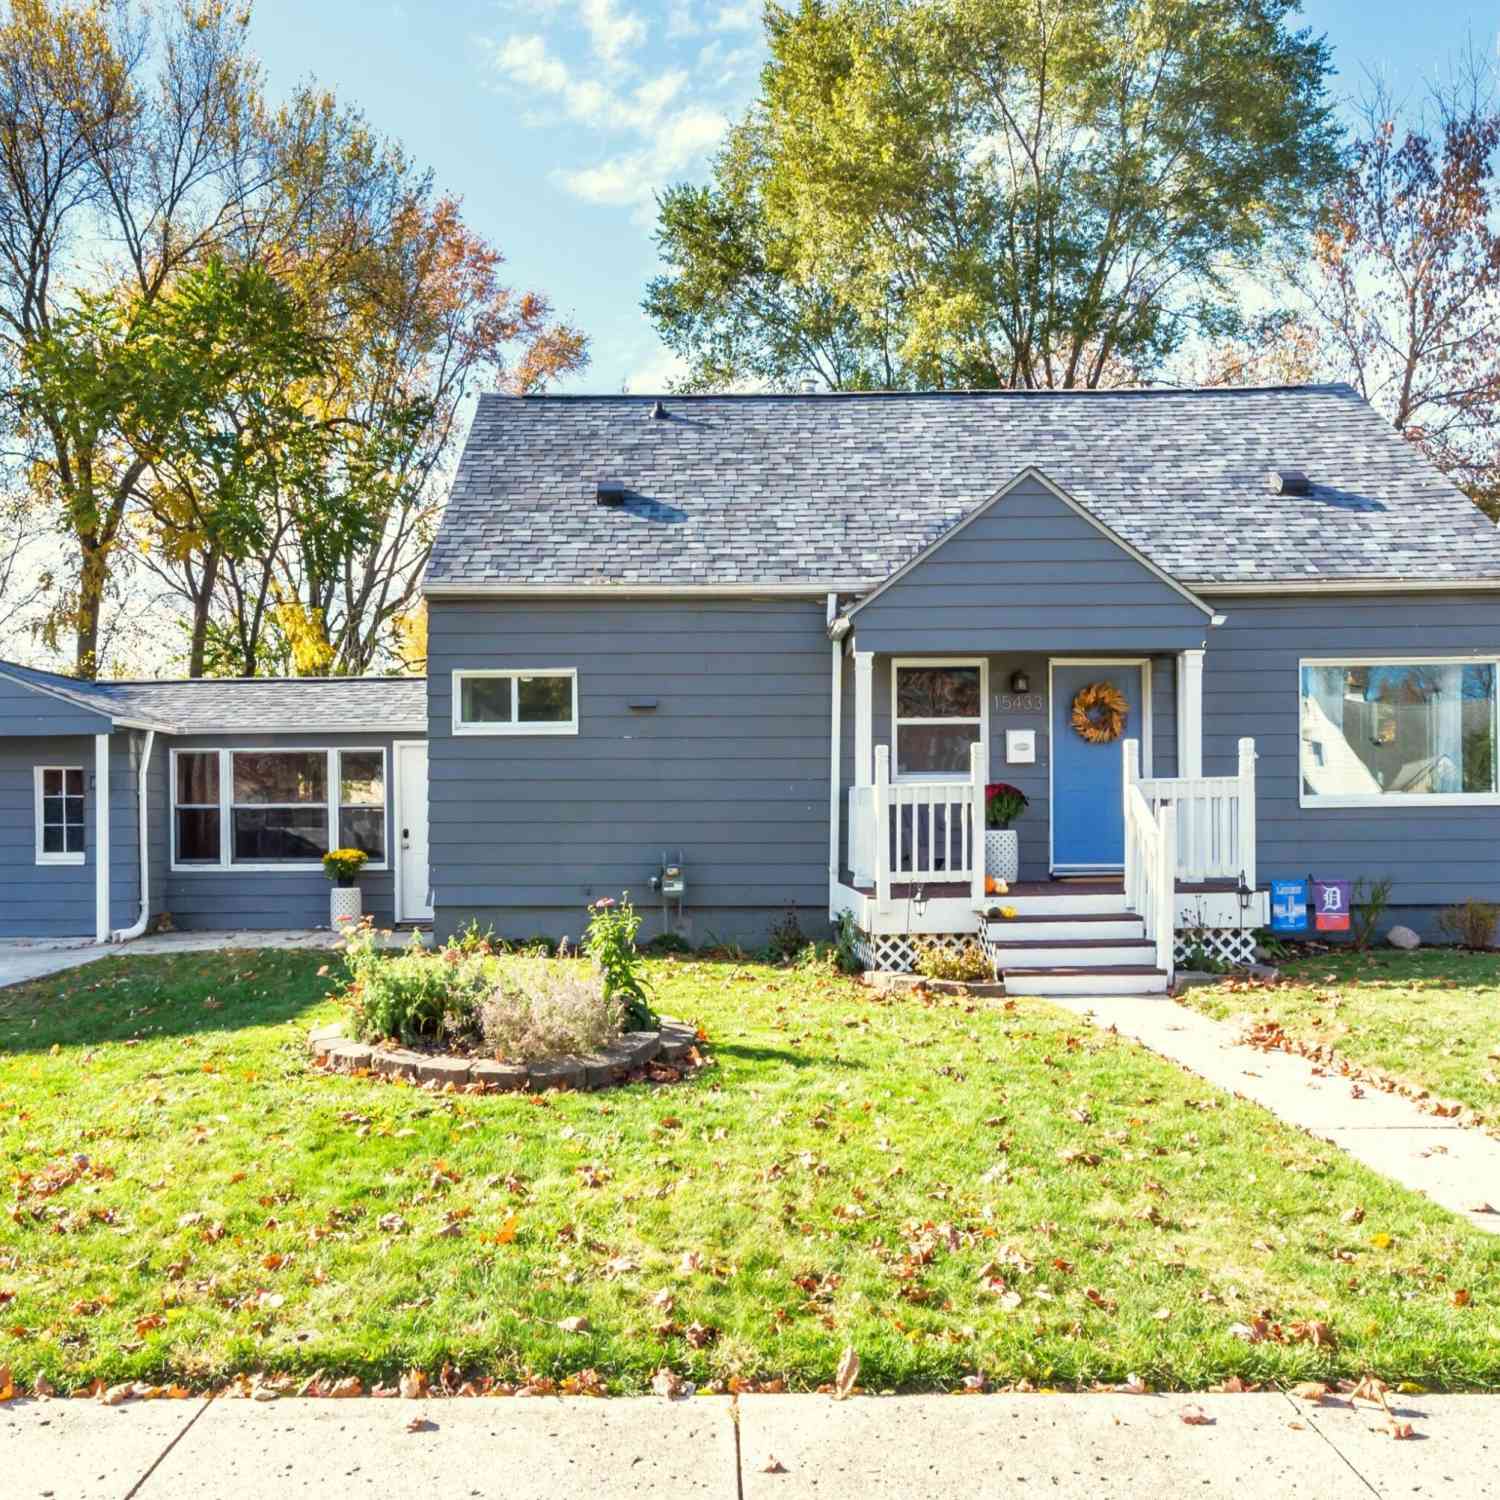
| 15433 Kinloch , Redford, MI, 48239 | $190,000 | 3 | 2 | 1,000 | 1,000 SqFt |
| 11353 Rockland , Redford, MI, 48239 | $219,999 | 3 | 1.5 | 1,233 | 1,233 SqFt |
| 15832 Wakenden , Redford, MI, 48239 | $155,000 | 3 | 1 | 908 | 908 SqFt |
| 9130 Kinloch , Redford, MI, 48239 | $259,900 | 3 | 1.5 | 1,200 | 1,200 SqFt |
| 8215 Bramell , Redford, MI, 48239 | $335,000 | 4 | 1.5 | 2,612 | 2,612 SqFt |
| 8180 Bramell , Redford, MI, 48239 | $199,000 | 3 | 2 | 1,212 | 1,212 SqFt |
| 9546 Hazelton Avenue , Redford, MI, 48239 | $189,900 | 3 | 2 | 1,092 | 1,092 SqFt |
| 7235 Parkland , Redford, MI, 48239 | $160,000 | 3 | 1 | 1,100 | 1,100 SqFt |
| 7445 Rockdale , Redford, MI, 48239 | $149,900 | 3 | 1 | 1,000 | 1,000 SqFt |
| 7461 Lamphere , Redford, MI, 48239 | $159,900 | 3 | 1 | 1,100 | 1,100 SqFt |
Similar Homes To 11655 San Jose Avenue
Nearby For Sale


Disclosure: The accuracy of all information, regardless of source, is not guaranteed or warranted. All information should be independently verified. Any use of search facilities of data on the site, other than by a consumer looking to purchase real estate, is prohibited. IDX provided courtesy of Realcomp II Ltd., via ByOwner.com and REALCOMP, Copyright 2026 Realcomp II Ltd. Shareholders. REALTOR (R) licensed in the state of Michigan. The listing broker’s offer of compensation is made only to participants of the MLS where the listing is filed and to participants of any data share partner MLS.
ByOwner last updated this listing 08/07/2026 @ 22:54
More Cities with for Sale by Owner Homes
- Redford Homes For Sale By Owner
- Southfield Homes For Sale By Owner
- Farmington Hills Homes For Sale By Owner
- Livonia Homes For Sale By Owner
- Oak Park Homes For Sale By Owner
- Farmington Homes For Sale By Owner
- Dearborn Heights Homes For Sale By Owner
- Bingham Farms Homes For Sale By Owner
- Franklin Homes For Sale By Owner
- Beverly Hills Homes For Sale By Owner
- Garden City Homes For Sale By Owner
- Westland Homes For Sale By Owner
- Huntington Woods Homes For Sale By Owner
- Berkley Homes For Sale By Owner
- Bloomfield Hills Homes For Sale By Owner
- Ferndale Homes For Sale By Owner
- Northville Homes For Sale By Owner
- Pleasant Ridge Homes For Sale By Owner
- Inkster Homes For Sale By Owner
- Royal Oak Homes For Sale By Owner
Homes around $239,900





Verify Your Email
Please enter the 6-digit verification code
sent to your email address.