

14805 Hilltop Drive
Red Bluff, CA 96080

 4
4
Bed
 3
3
Bath
 5,954
5,954Sqft
 6.92
6.92Acres(Lot)
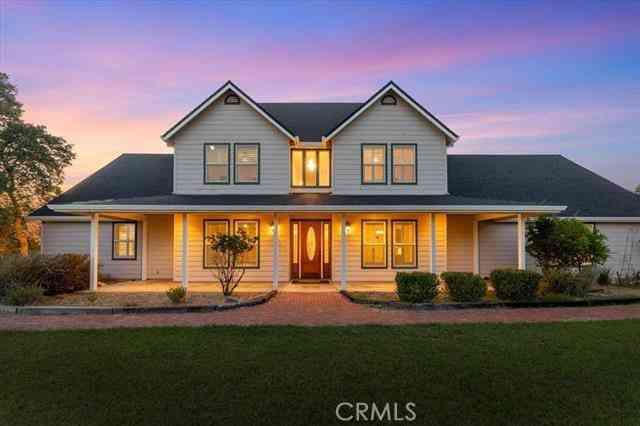
This unique estate offers a rare combination of luxury, versatility, and income potential, set on two fully fenced parcels with separate addresses and a gated entrance. The primary residence features 3,554 square feet of expansive living space, highlighted by an open floor plan and large windows that frame serene mountain views. There are beautiful hardwood floors through out. The main level primary suite includes a walk in closet and spa-inspired bathroom with dual sinks and a large tile shower. A second bedroom and bathroom are also located on the main floor. Home chefs will be inspired by the gourmet kitchen, which includes a center island, Sub Zero refrigerator, wine fridge, refrigerator drawers, and a walk-in pantry. The lower level showcases a richly appointed library adorned in maho

 Property Details
 Map
Map
 Map
Map
What's Nearby
Nearby Areas
 Features
-
Bedroom Information
Total beds: 4Bathroom Information
Total Baths: 3 Full Baths: 3Roofing Information
CompositionFlooring Information
Carpet, Wood -
Interior Features
BreakfastBar, CeilingFans, SeparateFormalDiningRoom, GraniteCounters, BedroomOnMainLevel, MainLevelPrimary, WalkInPantry, WorkshopRoof: CompositionAppliances: Dishwasher, Disposal, Microwave, PropaneCooktop, RefrigeratorLaundry Features: Inside, LaundryRoom, SeeRemarksWindow Features: DoublePaneWindows -
Heating & Cooling
Has Heating: Yes Heating: Central Has Cooling: Yes Cooling: CentralAir
-
Building Information
Year Built: 1978Construction Materials: HardiplankType, StoneStories: 2Patio And Porch Features: Deck, FrontPorch, PatioPool Features: Gunite, InGround, Private, SeeRemarksPrivate Pool: YesWater front Features: Creek,PondView: Hills, Mountains, PondAssociation Fee Frequency: Annually -
Exterior Features
Exterior Features: Dock, KoiPond, RainGutters, SportCourt
-
Lot Information
Main Square Feet: 6.92 Lot Size Acres: 6.92 Lot Size Source: Assessor Lot Size Square Feet: 301,435 Lot Description: BackYard,FrontYard,HorseProperty,SprinklersInRear,SprinklersInFront,Landscaped,SprinklersTimer,Trees
-
Listing Price Information
Listing Price: $1450000Original Price: $1555000Cash, CashToNewLoan
-
Tax Information
Parcel Number: 022130026000 Tax Lot: 5
-
Virtual Tour
Parking Information
Parking Total: 6 Concrete, DirectAccess, Driveway, Garage, GarageDoorOpener, Gated, RvAccessParkingGarage Information
Has Garage: Yes Has Attached Garage: Yes Garage Space: 6Homeowners Association Information
Has Association: YesHOA: $1.00Association Amenities: OtherCommunity Features: Foothills, Fishing, Rural
-
Utility Information
ElectricityConnected, Propane -
Location Information
Direction: From Downtown Red Bluff: North on Main St. to Hwy 36W. Left to McCoy Rd, Right to Hilltop Dr.; then left. WaterSource: Private, Well Security Features: SmokeDetectors
How much is this property worth?
Curious about this home's true market value? Use our free Home Evaluation Tool to instantly get a personalized Comparative Market Analysis (CMA) report. Make smarter, data-driven decisions before you buy.

Nearby Home Value
| Address | Estimate | Bed | Bath | Sq. Ft | Lot Size |
|---|---|---|---|---|---|
| Johnson Road, Red Bluff, CA, 96080 | $2,375,000 | 4 | 4 | 3,000 | -- |
| Howell Avenue, Red Bluff, CA, 96080 | $650,000 | 4 | 2 | 3,320 | -- |
| Howell Avenue, Red Bluff, CA, 96080 | $714,900 | 3 | 2 | 3,320 | -- |
| Hidy Way, Red Bluff, CA, 96080 | $650,000 | 3 | 3 | 2,308 | -- |
| Emerson, Red Bluff, CA, 96080 | $999,000 | 3 | 3 | 2,165 | -- |
| Jackson Street, Red Bluff, CA, 96080 | $69,900 | 1 | 1 | 640 | -- |
| Lake Avenue, Red Bluff, CA, 96080 | $200,000 | 3 | 2 | 1,300 | -- |
| Stallion Drive, Red Bluff, CA, 96080 | $474,900 | 3 | 2 | 1,472 | -- |
| Dream Valley Road, Red Bluff, CA, 96080 | $299,000 | 1 | -- | 887 | -- |
| Duncan Avenue, Red Bluff, CA, 96080 | $245,000 | 2 | 1 | 1,201 | -- |
Similar Homes To 14805 Hilltop Drive
Nearby For Sale


The information being provided by Miami Association of REALTORS® is for the consumer's personal, non-commercial use. Any information relating to real estate for sale referenced on this web site comes from the Internet Data Exchange (IDX) program of the Miami Association of REALTORS®. The accuracy of all information is deemed reliable but not guaranteed and should be personally verified through personal inspection by and/or with the appropriate professionals. The data contained herein is copyrighted by Miami Association of REALTORS® and is protected by all applicable copyright laws. Any unauthorized dissemination of this information is in violation of copyright laws and is strictly prohibited. Copyright 2026 Miami Association of REALTORS®. All rights reserved.
ByOwner last updated this listing 09/02/2026 @ 02:35
More Cities with for Sale by Owner Homes
- Red Bluff Homes For Sale By Owner
- Gerber Homes For Sale By Owner
- Cottonwood Homes For Sale By Owner
- Los Molinos Homes For Sale By Owner
- Tehama Homes For Sale By Owner
- Corning Homes For Sale By Owner
- Anderson Homes For Sale By Owner
- Flournoy Homes For Sale By Owner
- Igo Homes For Sale By Owner
- Redding Homes For Sale By Owner
- Manton Homes For Sale By Owner
- Orland Homes For Sale By Owner
- Hamilton City Homes For Sale By Owner
- Shingletown Homes For Sale By Owner
- Bella Vista Homes For Sale By Owner
- Chico Homes For Sale By Owner
- Shasta Lake Homes For Sale By Owner
- Oak Run Homes For Sale By Owner
- Platina Homes For Sale By Owner
- Forest Ranch Homes For Sale By Owner
Homes around $1,450,000





Verify Your Email
Please enter the 6-digit verification code
sent to your email address.
Verify Your Phone Number
Please enter the 6-digit verification code
sent to your mobile phone.