

MLS: #PABK2076972, Listed By: Jeffrey Hogue, Keller Williams Realty Group, Source:Bright MLS
54 Glen Oley Drive
READING, PA 19606

 5
5
Bed
 5
5
Bath
 7,429
7,429Sqft
 1.10
1.10Acres(Lot)
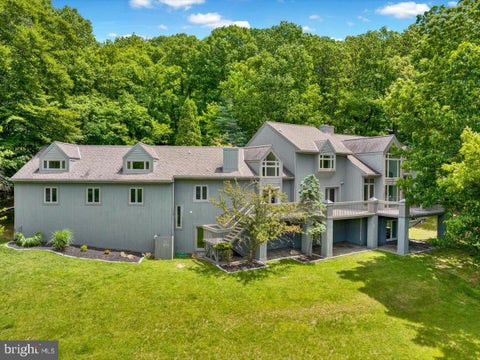
Welcome to 54 Glen Oley Drive, an extraordinary estate offering 7,429 sq. ft. of finished luxury across three expansive levels on a private, professionally graded 1.0-acre setting. Defined by artisan craftsmanship and resort-inspired living, this home showcases site-milled hardwoods, bespoke board-and-batten millwork, and soaring multi-story ceilings. A gabled standing-seam portico welcomes you inside to dramatic arched portals and light-filled formal spaces. The main level (3,299 sq. ft.) centers around a chef’s kitchen (28'x16') with Italian Carrara marble, dual functional islands, Thermador appliances, an RO-fed brass pot filler, custom wood-trimmed hood, walk-in pantry, and a butler's bar with beverage cooler. The kitchen flows effortlessly into the morning room, casual hearth room, a

 Property Details
 Map
Map
 Map
Map
What's Nearby
Nearby Areas
 Features
-
Bedroom Information
Total beds: 5Bathroom Information
Total Baths: 5 Full Baths: 4 Half Baths: 1Room Information
Has Basement: Yes Basement: Exterior Entry, Daylight, Partial, Full, Partially Finished, Interior Entry -
Interior Features
Appliances: Gas Water Heater Laundry Features: Upper Level -
Heating & Cooling
Has Heating: Yes Heating: Propane, Forced Air Has Cooling: Yes Cooling: Central Air, Electric
-
Building Information
Year Built: 2004 Building Area Total: 7429 Construction Materials: Concrete, Stucco, Vinyl Siding, Stone Patio And Porch Features: Deck, Patio Pool Features: Filtered, Heated, In Ground, Salt Water, Private Private Pool: Yes -
Exterior Features
Exterior Features: Lighting
-
Lot Information
Lot Size Acres: 1.1 Lot Size Source: Estimated Lot Size Square Feet: 47916Property Information
Subdivision: GLEN OLEY FARMS Source Property Type: Residential Postal Code Plus 4: 9624 Property SubType: Single Family Residence Direction Faces: South Levels: Two Property Age: 22
-
Listing Price Information
Listing Price: $1295000
-
Tax Information
Parcel Number: 43-5337-04-70-3161 Tax Lot: 3161 Tax Year: 2026 Annual Tax: $18484
-
Parking Information
Parking Total: 6 Garage Door Opener, Off Street, On Street, Garage, Driveway, Inside Entrance, AttachedGarage Information
Has Garage: Yes Has Attached Garage: Yes Garage Space: 3
-
School Information
Elementary School: JACKSONWALDJunior High School: EXETER TOWNSHIP JUNIORSenior High School: EXETER TOWNSHIP SENIOR -
Utility Information
Cable Available, Phone Available, Propane, Sewer Available, Electricity Available -
Location Information
Direction: GPS to 54 Glen Oley Dr, Reading, PA 19606 WaterSource: Well
How much is this property worth?
Curious about this home's true market value? Use our free Home Evaluation Tool to instantly get a personalized Comparative Market Analysis (CMA) report. Make smarter, data-driven decisions before you buy.

Nearby Home Value
| Address | Estimate | Bed | Bath | Sq. Ft | Lot Size |
|---|---|---|---|---|---|
| 17 Bordic Road, Reading, PA, 19606 | $59,999 | 2 | 1 | 840 | 840 SqFt |
| Fairway Dr, Reading, PA, 19606 | $767,500 | 4 | 4 | 2,540 | 2,540 SqFt |
| 41 Devon Drive, Reading, PA, 19606 | $689,900 | 5 | 5 | 5,651 | 5,651 SqFt |
| 21 Spring Meadow Lane, Reading, PA, 19606 | $721,000 | 5 | 4 | 2,516 | 2,516 SqFt |
| 705 Schoffers Road, Reading, PA, 19606 | $1,950,000 | 5 | 4 | 3,456 | 3,456 SqFt |
| 320 Hampshire Avenue, Reading, PA, 19606 | $120,000 | 3 | 2 | 980 | 980 SqFt |
| 411 Wingspread Court, Reading, PA, 19606 | $455,000 | 4 | 3 | 2,470 | 2,470 SqFt |
| 306 Hampshire Avenue, Reading, PA, 19606 | $119,987 | 3 | 2 | 1,056 | 1,056 SqFt |
| 181 Scotland Drive, Reading, PA, 19606 | $569,900 | 4 | 3 | 4,046 | 4,046 SqFt |
| 59 Limekiln Road, Reading, PA, 19606 | $279,900 | 3 | 1 | 1,240 | 1,240 SqFt |
Similar Homes To 54 Glen Oley Drive
Nearby For Sale
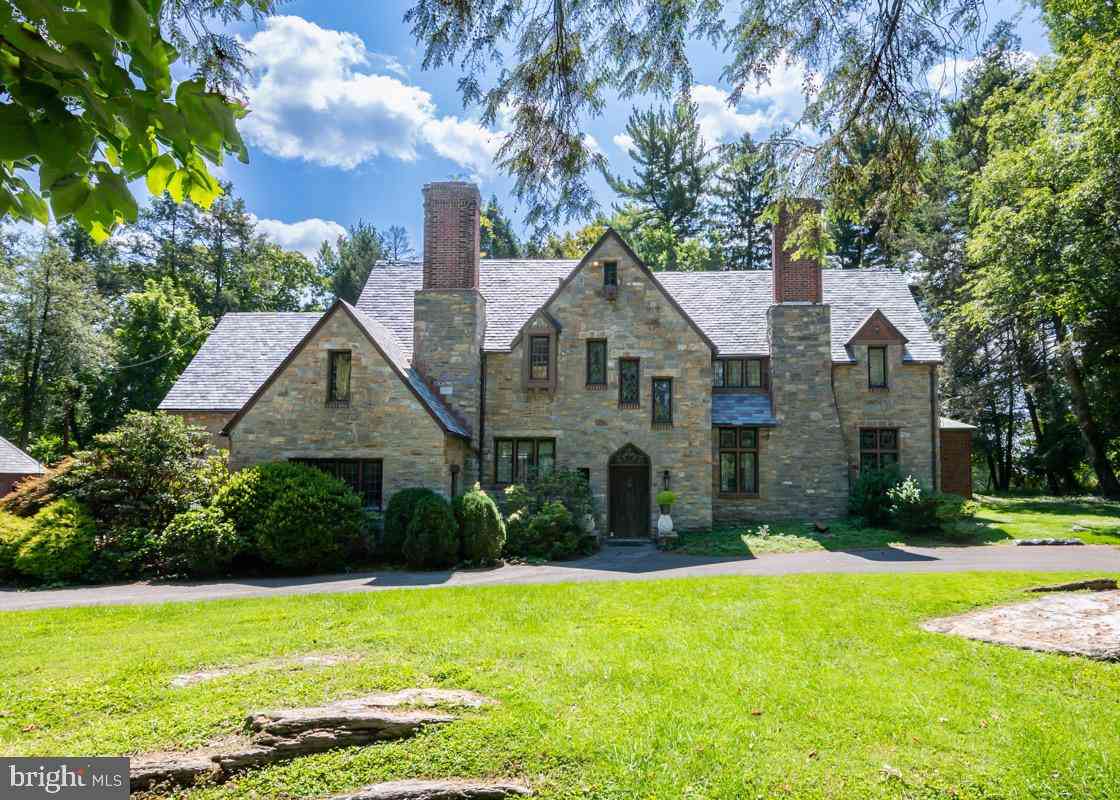
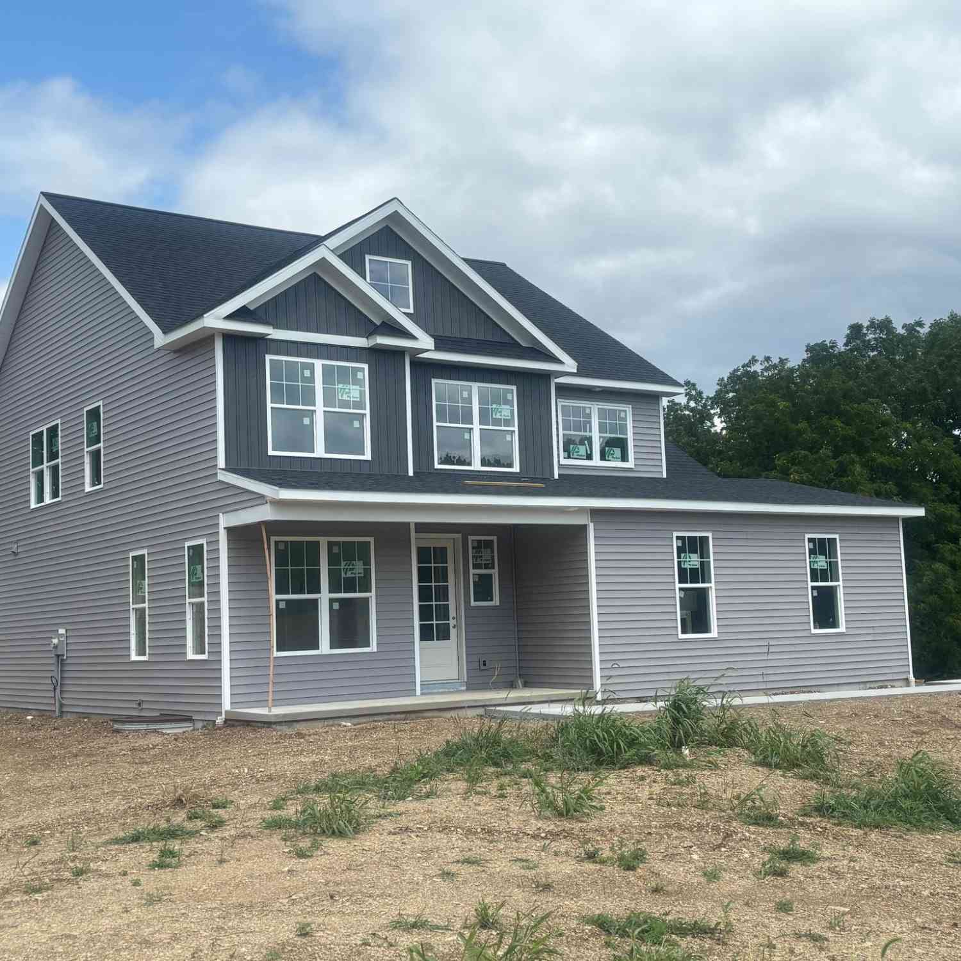
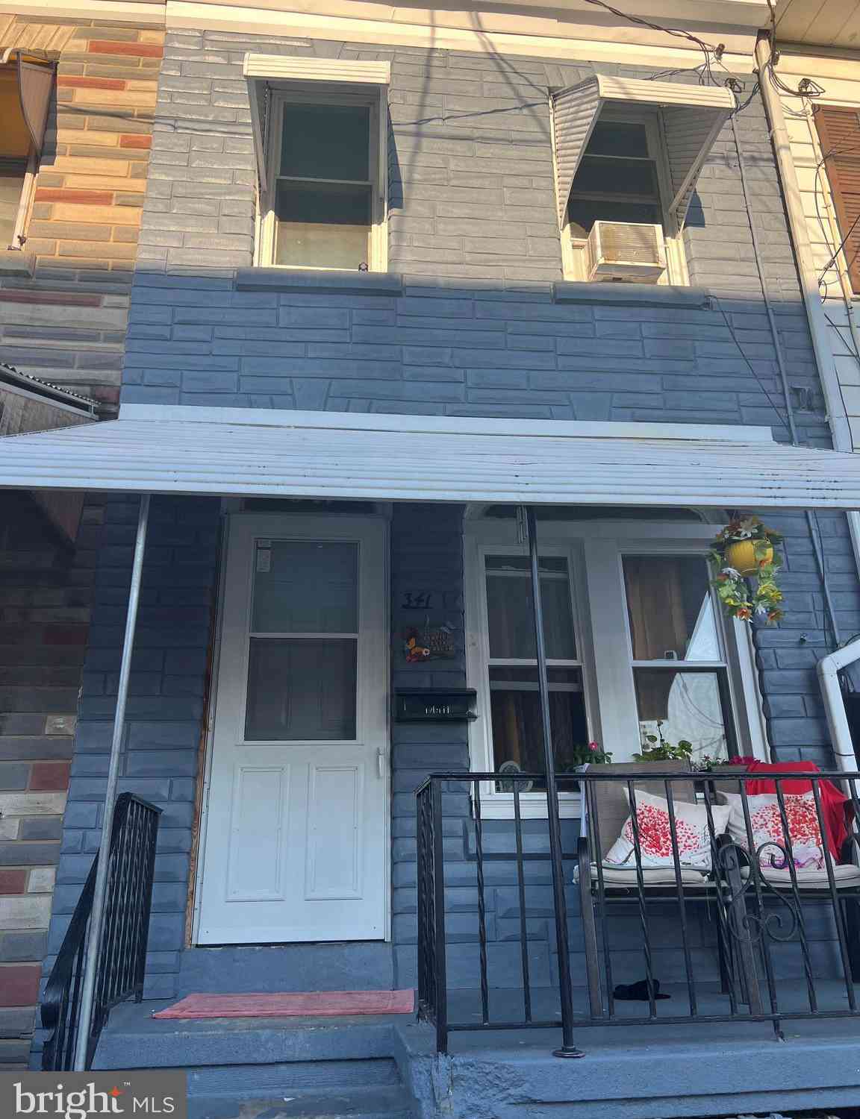
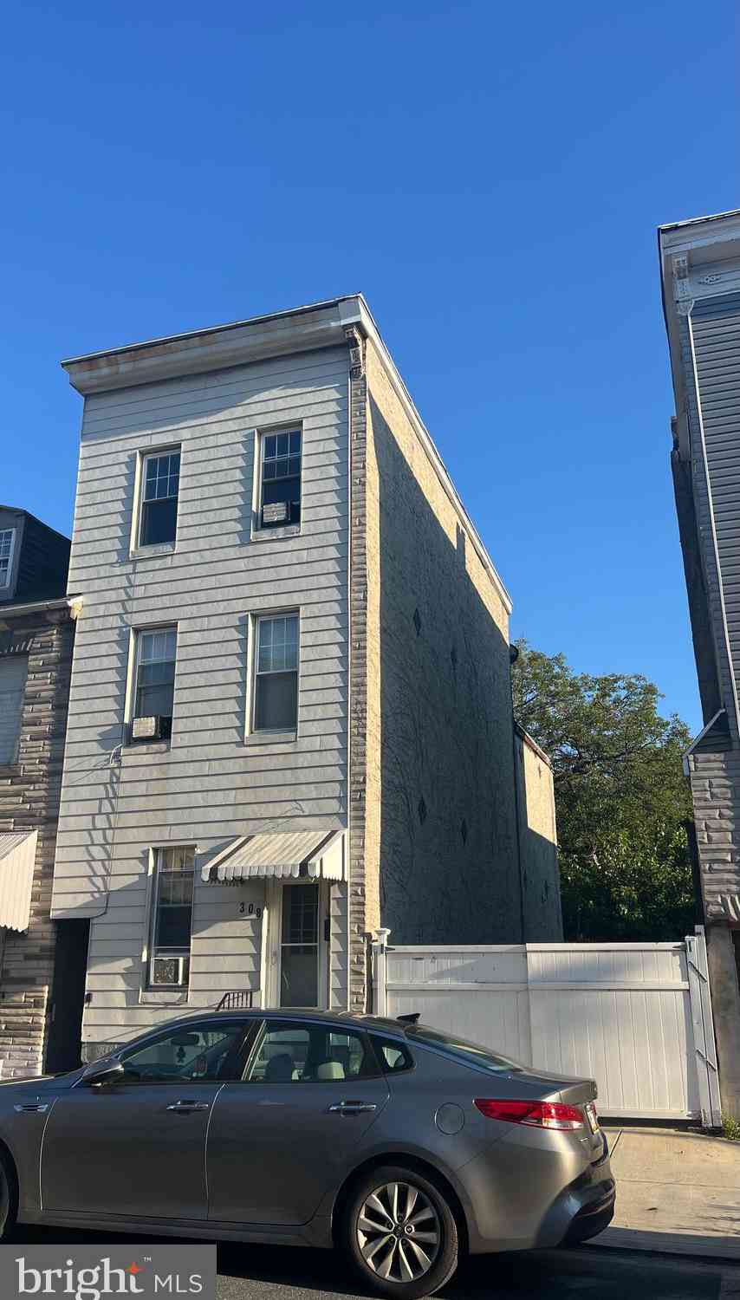
The data relating to real estate for sale on this website appears in part through the BRIGHT Internet Data Exchange program, a voluntary cooperative exchange of property listing data between licensed real estate brokerage firms in which ByOwner participates, and is provided by BRIGHT through a licensing agreement. The information provided by this website is for the personal, non-commercial use of consumers and may not be used for any purpose other than to identify prospective properties consumers may be interested in purchasing. Some properties which appear for sale on this website may no longer be available because they are under contract, have closed or are no longer being offered for sale. Information Deemed Reliable But Not Guaranteed. Copyright © 2026 Bright MLS. All rights reserved.
ByOwner last updated this listing 08/24/2026 @ 06:24
More Cities with for Sale by Owner Homes
- Reading Homes For Sale By Owner
- Temple Homes For Sale By Owner
- Wyomissing Homes For Sale By Owner
- West Lawn Homes For Sale By Owner
- Leesport Homes For Sale By Owner
- Blandon Homes For Sale By Owner
- Birdsboro Homes For Sale By Owner
- Sinking Spring Homes For Sale By Owner
- Mohnton Homes For Sale By Owner
- Fleetwood Homes For Sale By Owner
- Oley Homes For Sale By Owner
- Mohrsville Homes For Sale By Owner
- Shoemakersville Homes For Sale By Owner
- Wernersville Homes For Sale By Owner
- Douglassville Homes For Sale By Owner
- Robesonia Homes For Sale By Owner
- Bernville Homes For Sale By Owner
- Reinholds Homes For Sale By Owner
- Hamburg Homes For Sale By Owner
- Kutztown Homes For Sale By Owner
Homes around $1,295,000








Verify Your Email
Please enter the 6-digit verification code
sent to your email address.