
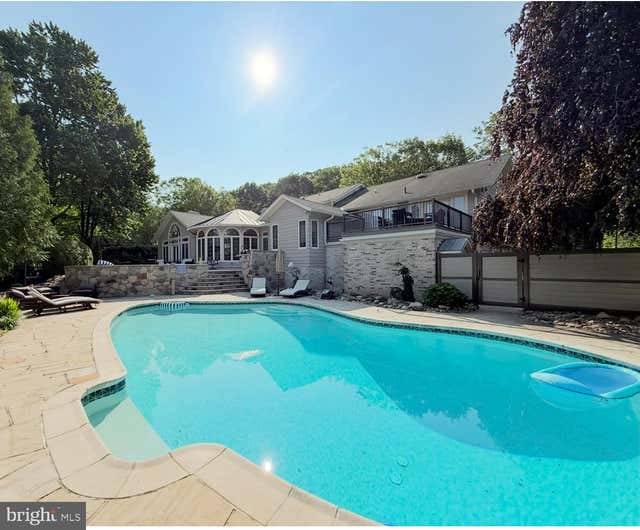
MLS: #PABK2066538, Listed By: Philip Macaronis, RE/MAX Of Reading, Source:Bright MLS
1504 Old Mill Road
READING, PA 19610

 5
5
Bed
 7
7
Bath
 8,165
8,165Sqft
 0.55
0.55Acre(Lot)
This extraordinary five-bedroom residence, situated in the prestigious Wyomissing School District, is a testament to exceptional craftsmanship and timeless design. Spanning over 8,000 square feet, the home exudes understated elegance and sophistication throughout its meticulously appointed spaces. Each room is adorned with exquisite details, creating an atmosphere that is both grand and inviting. The open-beam ceilings in the main living areas, complemented by striking fireplaces in the living and family rooms, contribute to the overall grandeur of the home. The spectacular dining room, featuring dramatic floor-to-ceiling corner windows that flood the space with natural light, serves as a focal point. The heart of the home is the magnificent custom kitchen, designed to cater to both ever

 Property Details
 Map
Map
 Map
Map
What's Nearby
Nearby Areas
 Features
-
Bedroom Information
Total beds: 5Bathroom Information
Total Baths: 7 Full Baths: 5 Half Baths: 2Room Information
Has Basement: Yes Basement: Finished -
Flooring Information
Ceramic Tile, Hardwood, Carpet -
Roofing Information
Shingle -
Interior Features
Central Vacuum, Bar, Kitchen Island, Pantry, Recessed Lighting, Sauna, Vaulted Ceiling(s), Cathedral Ceiling(s), High Ceilings, Tray Ceiling(s), Built-in Features Roof: Shingle Appliances: Range, Gas Range, Gas Oven, Gas Water Heater, Built-In Range, Disposal, Humidifier, Instant Hot Water, Microwave, Ice Maker, Freezer, ENERGY STAR Qualified Freezer, ENERGY STAR Qualified Refrigerator, ENERGY STAR Qualified Dishwasher, ENERGY STAR Qualified Appliances Laundry Features: Upper Level Window Features: Double Pane Windows -
Heating & Cooling
Has Heating: Yes Heating: Natural Gas, Forced Air Has Cooling: Yes Cooling: Central Air, Electric
-
Building Information
Year Built: 1974 Building Area Total: 8165 Construction Materials: Frame Pool Features: Salt Water, Heated, In Ground, Fenced, Private Private Pool: Yes -
Exterior Features
Exterior Features: Lighting
-
Lot Information
Lot Dimensions: 0.00 x 0.00 Lot Size Acres: 0.55 Lot Size Source: Assessor Lot Size Square Feet: 23958 Lot Description: Front Yard, Level, Back YardProperty Information
Subdivision: BIRDLAND Source Property Type: Residential Postal Code Plus 4: 2837 Property SubType: Single Family Residence Levels: Three Or More Property Age: 52
-
Listing Price Information
Listing Price: $1295000
-
Tax Information
Parcel Number: 96-4396-20-71-6481 Tax Lot: 6481 Tax Year: 2025 Annual Tax: $15476
-
Parking Information
Parking Total: 10 Oversized, Garage Door Opener, On Street, Garage, Driveway, Inside Entrance, AttachedGarage Information
Has Garage: Yes Has Attached Garage: Yes Garage Space: 4
-
School Information
Elementary School:Junior High School:Senior High School: WYOMISSING AREA JUNIOR-SENIOR -
Utility Information
Cable Available, Underground Utilities, Natural Gas Available, Water Available, Sewer Available, Electricity Available -
Location Information
Direction: From Reading Hospital take Museum Rd towards Shillington, Turn Left onto Old Mill Rd and continue to home on Right WaterSource: Public Security Features: Smoke Detector(s), Carbon Monoxide Detector(s), Security System
How much is this property worth?
Curious about this home's true market value? Use our free Home Evaluation Tool to instantly get a personalized Comparative Market Analysis (CMA) report. Make smarter, data-driven decisions before you buy.

Nearby Home Value
| Address | Estimate | Bed | Bath | Sq. Ft | Lot Size |
|---|---|---|---|---|---|
| 3 Cherrywood Road, Reading, PA, 19610 | $319,900 | 2 | 3 | 1,158 | 1,158 SqFt |
| 1727 Colony Drive, Reading, PA, 19610 | $399,900 | 4 | 3 | 2,056 | 2,056 SqFt |
Similar Homes To 1504 Old Mill Road
Nearby For Sale
The data relating to real estate for sale on this website appears in part through the BRIGHT Internet Data Exchange program, a voluntary cooperative exchange of property listing data between licensed real estate brokerage firms in which ByOwner participates, and is provided by BRIGHT through a licensing agreement. The information provided by this website is for the personal, non-commercial use of consumers and may not be used for any purpose other than to identify prospective properties consumers may be interested in purchasing. Some properties which appear for sale on this website may no longer be available because they are under contract, have closed or are no longer being offered for sale. Information Deemed Reliable But Not Guaranteed. Copyright © 2026 Bright MLS. All rights reserved.
ByOwner last updated this listing 07/23/2026 @ 03:28
More Cities with for Sale by Owner Homes
- Reading Homes For Sale By Owner
- Temple Homes For Sale By Owner
- Wyomissing Homes For Sale By Owner
- Shillington Homes For Sale By Owner
- West Lawn Homes For Sale By Owner
- Leesport Homes For Sale By Owner
- Blandon Homes For Sale By Owner
- Birdsboro Homes For Sale By Owner
- Sinking Spring Homes For Sale By Owner
- Mohnton Homes For Sale By Owner
- Fleetwood Homes For Sale By Owner
- Oley Homes For Sale By Owner
- Mohrsville Homes For Sale By Owner
- Shoemakersville Homes For Sale By Owner
- Wernersville Homes For Sale By Owner
- Douglassville Homes For Sale By Owner
- Robesonia Homes For Sale By Owner
- Bernville Homes For Sale By Owner
- Reinholds Homes For Sale By Owner
- Hamburg Homes For Sale By Owner
Homes around $1,295,000





Verify Your Email
Please enter the 6-digit verification code
sent to your email address.