
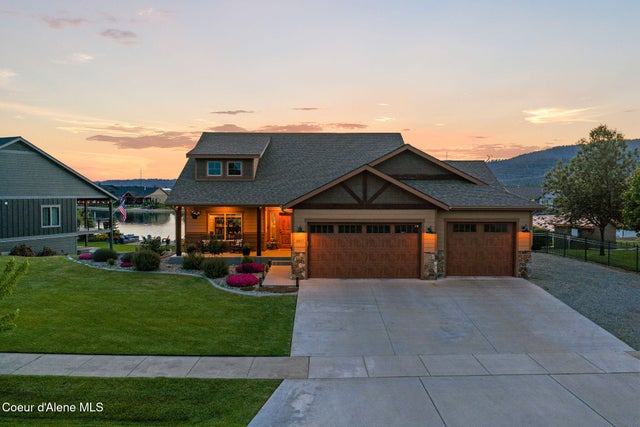
14817 Pristine Cir
Rathdrum, ID 83858

 5
5
Bed
 4
4
Bath
 3,474
3,474Sqft
 0.44
0.44Acre(Lot)
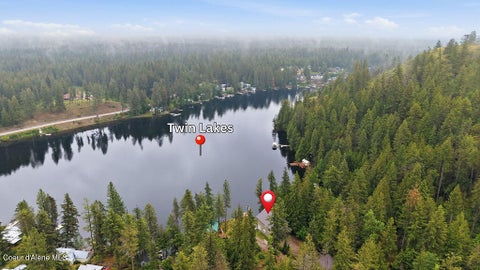
The waterfront entertainer's dream home! This entertainment gem is an extravagant 5-bedroom, 4-bath home sitting on 69 feet of private lake frontage in the exclusive gated Radiant Lake community. It offers panoramic lake views, premium finishes, and excellent indoor-outdoor flow perfect for entertaining and everyday living while enjoying the beautiful waterfront backdrop. As you walk in, you're immediately greeted by dramatic vaulted ceilings and spectacular sweeping lake views. Large windows and expansive 16-foot tinted sliding glass doors open directly to a large upper deck, creating a seamless connection to the outdoors. The chef's kitchen features ample workspace, pullout drawer storage, a walk-in pantry, a stove with gas range top, and double wall ovens, making it perfect for

 Property Details
 Map
Map
 Map
Map
What's Nearby
Nearby Areas
 Features
-
Bedroom Information
Total beds: 5Bathroom Information
Total Baths: 4Room Information
Has Basement: Yes Basement: Finished, Daylight, Full -
Flooring Information
Vinyl, Carpet -
Roofing Information
Composition -
Interior Features
High Speed Internet, Smart Thermostat Roof: Composition Appliances: Oven, Dishwasher, Microwave, Disposal, Gas Water Heater, Water Softener, Gas Range Laundry Features: Electric Dryer Hookup, Gas Dryer Hookup -
Heating & Cooling
Has Heating: Yes Heating: Fireplace Insert, Floor Furnace, Forced Air, Natural Gas Has Cooling: Yes
-
Building Information
Year Built: 2016 Building Area Total: 3474 Construction Materials: Frame, Lap Siding, Stone, Fiber Cement Patio And Porch Features: Covered, Deck, Patio, Porch Private Pool: No View: Lake, Territorial, Neighborhood Association Fee Frequency: Annually -
Exterior Features
Exterior Features: Garden, Lighting, Rain Gutters, Fire Pit
-
Lot Information
Main Square Feet: 0.44 Lot Size Acres: 0.44 Lot Size Square Feet: 19166.4 Lot Description: Cleared, Sprinklers In Front, Landscaped, Level, Open Lot, Sloped, Sprinklers In RearProperty Information
Subdivision: Radiant Lake Source Property Type: Residential MLS Area Minor: 04 - Rathdrum/Twin Lakes Property SubType: Single Family Residence Property Age: 10
-
Listing Price Information
Listing Price: $1299000 Cash, VA Loan, Conventional, 1031 Exchange
-
Tax Information
Parcel Number: RJ3130040540 Tax Year: 2025 Annual Tax: $4070.3 Tax Legal Desc: Radiant Lake Estates, Lt 54 Block 4 0651N04w
-
Parking Information
PavedHomeowners Association InformationHas Association: Yes Community Features: Gated, Curbs, Sidewalks
-
Utility Information
Cable Connected -
Location Information
Direction: GPS; Hwy 41 North, right on Nagel, right on Ohio St., *gate code required for entry; must enter at the Ohio St gate*, once inside gates, left on Pristine Circle, home on right WaterSource: Public
How much is this property worth?
Curious about this home's true market value? Use our free Home Evaluation Tool to instantly get a personalized Comparative Market Analysis (CMA) report. Make smarter, data-driven decisions before you buy.

Nearby Home Value
| Address | Estimate | Bed | Bath | Sq. Ft | Lot Size |
|---|---|---|---|---|---|
| 9192 Bedwell, Rathdrum, ID, 83858 | $731,035 | 4 | 3 | 3,193 | 3,193 SqFt |
| NKA Stonemason, Rathdrum, ID, 83858 | $385,000 | -- | -- | -- | |
| NKA Stonemason, Rathdrum, ID, 83858 | $380,000 | -- | -- | -- | |
| 9146 Bedwell, Rathdrum, ID, 83858 | $625,333 | 3 | 2 | 2,368 | 2,368 SqFt |
| 9086 California, Rathdrum, ID, 83858 | $691,222 | 3 | 2 | 2,496 | 2,496 SqFt |
| L4B10 Walden Loop Loop, Rathdrum, ID, 83858 | $1,659,120 | 3 | 4 | 3,132 | 3,132 SqFt |
| 8970 California, Rathdrum, ID, 83858 | $674,217 | 3 | 3 | 2,384 | 2,384 SqFt |
| 9168 Bedwell, Rathdrum, ID, 83858 | $669,087 | 3 | 2 | 2,138 | 2,138 SqFt |
| 21449 Stonemason, Rathdrum, ID, 83858 | $1,395,000 | 3 | 3 | 2,385 | 2,385 SqFt |
| 6565 Constantine, Rathdrum, ID, 83858 | $674,990 | 4 | 3 | 3,195 | 3,195 SqFt |
Similar Homes To 14817 Pristine Cir
Nearby For Sale


The data relating to real estate for sale on this website comes in part from the Internet Data Exchange of the Coeur d'Alene Multiple Listing Service. IDX information is provided exclusively for consumers' personal, non-commercial use and may not be used for any purpose other than to identify prospective properties consumers may be interested in purchasing. Information deemed reliable but not guaranteed. Copyright © 2026 Coeur d'Alene Multiple Listing Service. All Rights Reserved.
ByOwner last updated this listing 07/18/2026 @ 15:06
More Cities with for Sale by Owner Homes
- Rathdrum Homes For Sale By Owner
- Post Falls Homes For Sale By Owner
- Hayden Homes For Sale By Owner
- Spirit Lake Homes For Sale By Owner
- Dalton Gardens Homes For Sale By Owner
- Newman Lake Homes For Sale By Owner
- Blanchard Homes For Sale By Owner
- Athol Homes For Sale By Owner
- Coeur d'Alene Homes For Sale By Owner
- Liberty Lake Homes For Sale By Owner
- Mead Homes For Sale By Owner
- Bayview Homes For Sale By Owner
- Spokane Valley Homes For Sale By Owner
- Elk Homes For Sale By Owner
- Careywood Homes For Sale By Owner
- Cocolalla Homes For Sale By Owner
- Priest River Homes For Sale By Owner
- Laclede Homes For Sale By Owner
- Oldtown Homes For Sale By Owner
- Newport Homes For Sale By Owner
Homes around $1,299,000










Verify Your Email
Please enter the 6-digit verification code
sent to your email address.