
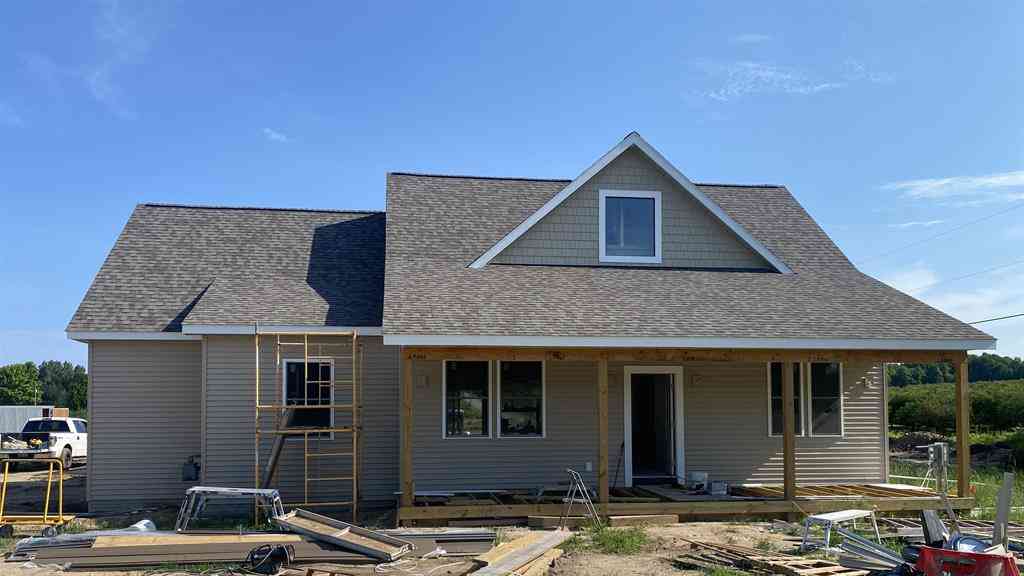
12000 Barkley Lane
Rapid City, Michigan 49676

 3
3
Bed
 2.5
2.5
Bath
 1,772
1,772Sqft
 2.02
2.02Acres(Lot)
Discover this ideally located ranch-style home nestled between Elk and Torch Lakes, offering stunning views of a nearby cherry orchard. With its spacious covered front porch, this newly constructed three-bedroom, three-bathroom home features an attached two-car garage. The main floor includes a primary bedroom with a private bath and tiled shower. A full lower level is ready for your creative touch and is already plumbed for a fourth bathroom. Enjoy modern conveniences such as central air, cable internet, and natural gas. The kitchen features granite countertops, an island, and custom cabinetry, complemented by durable waterproof flooring. Cathedral ceilings enhance the open feel. This energy-efficient home has R21 insulation in the walls and R49 in the attic, ensuring comfort and low util

 Property Details
 Map
Map
 Map
Map
What's Nearby
Nearby Areas
 Features
-
Bedroom Information
Total Bedrooms: 3Bathroom Information
Total Baths: 2.5 Full Baths: 2 Half Baths: 1 -
Room Information
Total Rooms: 11 Porches: Patio,PorchInterior Features
Other,Egress Window(s) Basement Description: Daylight Appliances: Dishwasher,Microwave,Refrigerator -
Heating & Cooling
Cooling: Ceiling Fan(s),Central Air Heating: Forced Air Heating Fuel: Natural GasWater Heater
Electric
-
Building Information
Year Built: 2026 Building Stories: 1 Story Construction: New Construction,Site Condo Foundation/Basement: Basement Architecture: Farmhouse,Ranch -
Exterior Features
Construction: Vinyl -
Utility Features
Sewer: Septic Tank (Existing) -
Water
Well (Existing) Water Heat: Electric
-
Lot Information
Lot Size: 2.02 Lot Dimensions: 200 x 440 Lot Features: Hilly-Ravine -
Property Information
SQ ft: 1772 Subdivision: Western Meadows Financing: Cash,Conventional
-
Listing Price Information
Original List Price: $649,950 -
Listing Information
Possession: At Close Legal Description: UNIT 3 WESTERN MEADOWS
-
Tax Information
Parcel Number: 051288500302Terms/Deposits/Fees
Assoc Fee Freq: $Annually -
Possession
At Close -
Legal Information
Legal Description: Section: UNIT 3 WESTERN MEADOWS
-
Virtual Tour
Parking Information
Has Garage: Yes Garage Size: 2 Car Garage: 24x24 Garage Description: Door Opener,Attached -
Multi-Unit Information
Road Frontage: Gravel
-
School Information
School District: Elk Rapids -
Utility Information
Water: Well (Existing) Sewer: Septic Tank (Existing)
How much is this property worth?
Curious about this home's true market value? Use our free Home Evaluation Tool to instantly get a personalized Comparative Market Analysis (CMA) report. Make smarter, data-driven decisions before you buy.

Nearby Home Value
| Address | Estimate | Bed | Bath | Sq. Ft | Lot Size |
|---|---|---|---|---|---|
| 13019 Elk Tip Drive , Rapid City, MI, 49676 | $399,900 | 3 | 2 | 1,626 | 1,626 SqFt |
| 6151 Smith Road , Rapid City, MI, 49676 | $550,000 | 5 | 2.5 | 1,400 | 1,400 SqFt |
| 5661 NW Way Road , Rapid City, MI, 49676 | $495,000 | 4 | 2 | 1,225 | 1,225 SqFt |
| 6704 Rapid City Road Nw , Rapid City, MI, 49676 | $274,900 | 2 | 1 | 966 | 966 SqFt |
| 9359 Valley Road, Nw , Rapid City, MI, 49676 | $149,900 | 3 | 1 | 1,312 | 1,312 SqFt |
| 7980+ Springwater Drive , Rapid City, MI, 49676 | $559,000 | 3 | 2 | 1,500 | 1,500 SqFt |
| 12511 SW Torch Lake Dri.., Rapid City, MI, 49676 | $1,695,000 | 4 | 2 | 1,600 | 1,600 SqFt |
| 9865 SW Torch Lake Drive , Rapid City, MI, 49676 | $1,495,000 | 3 | 3 | 1,787 | 1,787 SqFt |
| 7980 Springwater Drive , Rapid City, MI, 49676 | $399,000 | 3 | 2 | 1,500 | 1,500 SqFt |
| 7636 Crystal Beach , Rapid City, MI, 49676 | $1,850,000 | 3 | 1.5 | 1,660 | 1,660 SqFt |
Similar Homes To 12000 Barkley Lane
Nearby For Sale



Disclosure: The accuracy of all information, regardless of source, is not guaranteed or warranted. All information should be independently verified. Any use of search facilities of data on the site, other than by a consumer looking to purchase real estate, is prohibited. IDX provided courtesy of Realcomp II Ltd., via ByOwner.com and REALCOMP, Copyright 2026 Realcomp II Ltd. Shareholders. REALTOR (R) licensed in the state of Michigan. The listing broker’s offer of compensation is made only to participants of the MLS where the listing is filed and to participants of any data share partner MLS.
ByOwner last updated this listing 07/16/2026 @ 11:33
More Cities with for Sale by Owner Homes
- Rapid City Homes For Sale By Owner
- Alden Homes For Sale By Owner
- Williamsburg Homes For Sale By Owner
- Kewadin Homes For Sale By Owner
- Elk Rapids Homes For Sale By Owner
- Bellaire Homes For Sale By Owner
- Kalkaska Homes For Sale By Owner
- Mancelona Homes For Sale By Owner
- South Boardman Homes For Sale By Owner
- Central Lake Homes For Sale By Owner
- Fife Lake Homes For Sale By Owner
- Elmira Homes For Sale By Owner
- Suttons Bay Homes For Sale By Owner
- Traverse City Homes For Sale By Owner
- Kingsley Homes For Sale By Owner
- Ellsworth Homes For Sale By Owner
- East Jordan Homes For Sale By Owner
- Grawn Homes For Sale By Owner
- Cedar Homes For Sale By Owner
- Lake Leelanau Homes For Sale By Owner
Homes around $649,950






Verify Your Email
Please enter the 6-digit verification code
sent to your email address.