
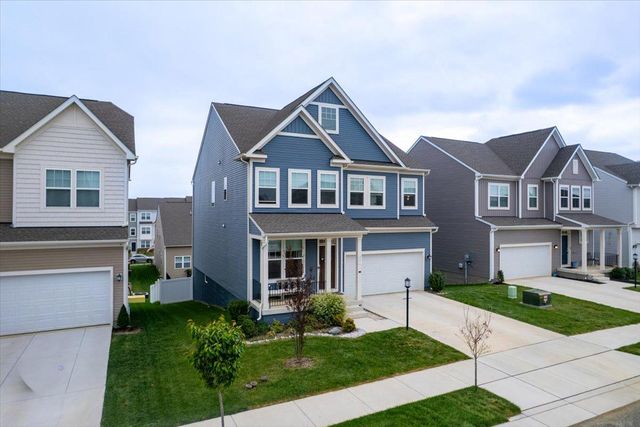
MLS: #WVJF2023690, Listed By: Jonathan Shively, Samson Properties, Source:Bright MLS
241 Short Branch Drive
RANSON, WV 25438

 4
4
Bed
 3
3
Bath
 2,894
2,894Sqft
 0.18
0.18Acre(Lot)
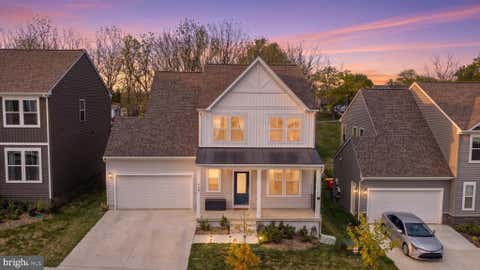
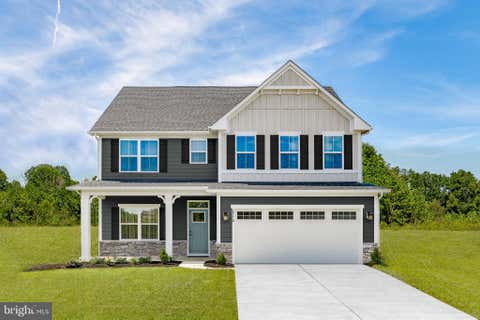
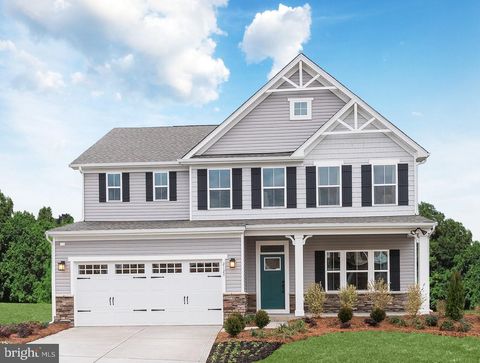
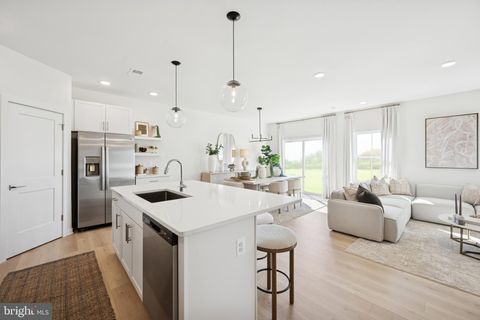
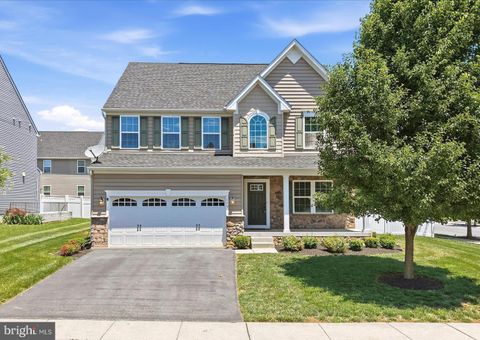
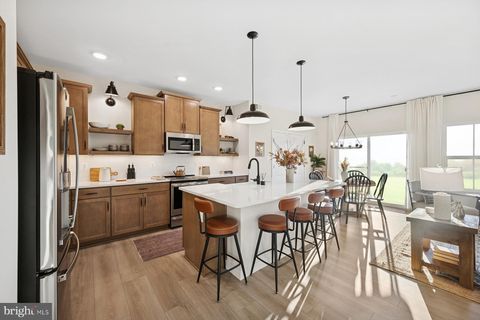
Better than new construction at a significant savings over smaller new construction in the community, this almost 3 year old Briar Model from Lennar offers the square footage and space you deserve and unparalleled elegance. You absolutely NEED this kitchen and pantry area. The main level offers a spacious open design, large entertainers island, and great table space as well as a great flex room that can be used as an office or forming living room. The side stairs take the staircase away from the focus as you enter and the home is impeccably clean and well done. The upper level bedrooms offer multiple walk in closets, a flexible game/study room, and unmatched primary retreat set up for the most selective of buyers. The basement offers over 1200 sq ft more that can be finished in the fu

 Property Details
 Map
Map
 Map
Map
What's Nearby
Nearby Areas
 Features
-
Bedroom Information
Total beds: 4Bathroom Information
Total Baths: 3 Full Baths: 2 Half Baths: 1Room Information
Has Basement: Yes Basement: Full, Sump Pump, Unfinished -
Flooring Information
Carpet, Vinyl -
Roofing Information
Shingle -
Interior Features
Kitchen Island, Pantry, Recessed Lighting, Walk-In Closet(s), Cathedral Ceiling(s), High Ceilings, Open Floorplan Roof: Shingle Appliances: Oven, Electric Water Heater, Washer, Dishwasher, Disposal, Dryer, Exhaust Fan, Microwave, Cooktop, ENERGY STAR Qualified Water Heater Laundry Features: Laundry Room, Upper Level Window Features: Window Coverings, Double Pane Windows, Screens, Low Emissivity Windows, Window Treatments -
Heating & Cooling
Has Heating: Yes Heating: Exhaust Fan, Electric, Heat Pump Has Cooling: Yes Cooling: Central Air, Heat Pump, Electric
-
Building Information
Year Built: 2023 Building Area Total: 2894 Construction Materials: Vinyl Siding Patio And Porch Features: Porch Pool Features: Community Private Pool: No Water front Features: Lake Association Fee Frequency: Monthly
-
Lot Information
Lot Size Acres: 0.18 Lot Size Source: Estimated Lot Size Square Feet: 7841Property Information
Subdivision: SHENANDOAH SPRINGS Source Property Type: Residential Postal Code Plus 4: 4603 Property SubType: Single Family Residence Levels: Three Or More Property Age: 3
-
Listing Price Information
Listing Price: $499900
-
Tax Information
Parcel Number: 08 8D011200000000 Tax Lot: 12 Tax Year: 2025 Annual Tax: $3446
-
Parking Information
Parking Total: 4 Concrete, Garage, Driveway, Inside Entrance, AttachedGarage Information
Has Garage: Yes Has Attached Garage: Yes Garage Space: 2Homeowners Association InformationHas Association: Yes Included Fees: Snow Removal HOA: $40.00 Association Amenities: Picnic Area, Basketball Court, Jogging Path, Playground Community Features: Pool, Sidewalks
-
School Information
Elementary School:Junior High School:Senior High School: JEFFERSON -
Utility Information
Cable Available, Underground Utilities -
Location Information
Direction: From Route 9, Exit at Flowing Springs and come into Shenandoah Springs on Mt. Laurel. Follow to Left on Sandy Bottom to Right on Short Branch. Home on left WaterSource: Public Security Features: Security System
How much is this property worth?
Curious about this home's true market value? Use our free Home Evaluation Tool to instantly get a personalized Comparative Market Analysis (CMA) report. Make smarter, data-driven decisions before you buy.

Nearby Home Value
| Address | Estimate | Bed | Bath | Sq. Ft | Lot Size |
|---|---|---|---|---|---|
| 1420 Wallace Boulevard, Ranson, WV, 25438 | $474,990 | 4 | 3 | 3,010 | 3,010 SqFt |
| 1220 Wallace Way, Ranson, WV, 25438 | $444,990 | 4 | 3 | 2,423 | 2,423 SqFt |
| 1360 Wallace Boulevard, Ranson, WV, 25438 | $492,990 | 4 | 3 | 2,718 | 2,718 SqFt |
| 1020 Wallace Boulevard, Ranson, WV, 25438 | $424,990 | 4 | 3 | 2,114 | 2,114 SqFt |
| 1120 Wallace Boulevard, Ranson, WV, 25438 | $446,990 | 3 | 2 | 1,666 | 1,666 SqFt |
| 1260 Wallace Boulevard, Ranson, WV, 25438 | $472,990 | 4 | 3 | 2,423 | 2,423 SqFt |
| 1460 Wallace Boulevard, Ranson, WV, 25438 | $502,990 | 4 | 3 | 3,010 | 3,010 SqFt |
| 1320 Wallace Boulevard, Ranson, WV, 25438 | $464,990 | 4 | 3 | 2,718 | 2,718 SqFt |
| 18 Reagan Avenue #[709], Ranson, WV, 25438 | $496,400 | 4 | 4 | 2,375 | 2,375 SqFt |
| 10 Reagan Avenue #[710], Ranson, WV, 25438 | $522,014 | 5 | 4 | 2,528 | 2,528 SqFt |
Similar Homes To 241 Short Branch Drive
Nearby For Sale
The data relating to real estate for sale on this website appears in part through the BRIGHT Internet Data Exchange program, a voluntary cooperative exchange of property listing data between licensed real estate brokerage firms in which ByOwner participates, and is provided by BRIGHT through a licensing agreement. The information provided by this website is for the personal, non-commercial use of consumers and may not be used for any purpose other than to identify prospective properties consumers may be interested in purchasing. Some properties which appear for sale on this website may no longer be available because they are under contract, have closed or are no longer being offered for sale. Information Deemed Reliable But Not Guaranteed. Copyright © 2026 Bright MLS. All rights reserved.
ByOwner last updated this listing 07/27/2026 @ 08:49
More Cities with for Sale by Owner Homes
- Ranson Homes For Sale By Owner
- Charles Town Homes For Sale By Owner
- Shenandoah Junction Homes For Sale By Owner
- Harpers Ferry Homes For Sale By Owner
- Kearneysville Homes For Sale By Owner
- Summit Point Homes For Sale By Owner
- Shepherdstown Homes For Sale By Owner
- Bunker Hill Homes For Sale By Owner
- Inwood Homes For Sale By Owner
- Knoxville Homes For Sale By Owner
- Sharpsburg Homes For Sale By Owner
- Hillsboro Homes For Sale By Owner
- Lovettsville Homes For Sale By Owner
- Berryville Homes For Sale By Owner
- Martinsburg Homes For Sale By Owner
- Brunswick Homes For Sale By Owner
- Round Hill Homes For Sale By Owner
- Clear Brook Homes For Sale By Owner
- Purcellville Homes For Sale By Owner
- Keedysville Homes For Sale By Owner
Homes around $499,900











Verify Your Email
Please enter the 6-digit verification code
sent to your email address.