

32031 Lomita
Rancho Santa Margarita, CA 92679

 4
4
Bed
 3
3
Bath
 2,810
2,810Sqft
8,525Sqft(Lot)
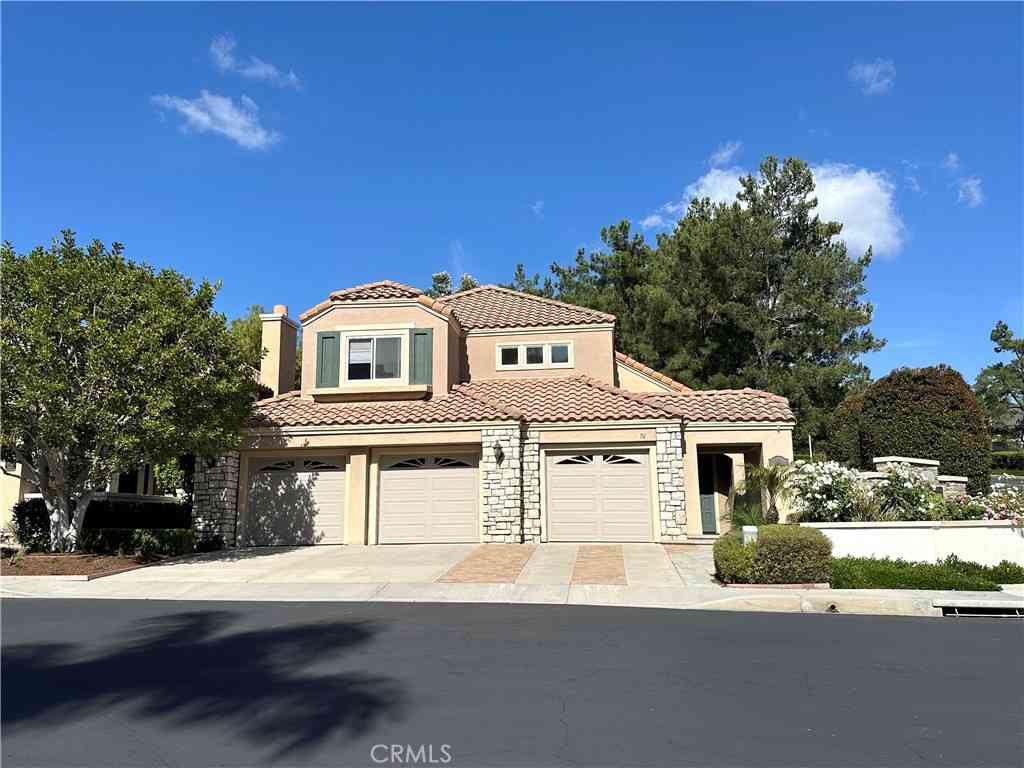
Price Reduced! Welcome to this beautifully updated 4 bedroom, 3bathroom home situated on a prime corner lot on a quiet cul-de-sac street in the highly sought-after guard-gated community of Rancho Cielo in Rancho Santa Margarita. From the moment you arrive, this home impresses with its thoughtful upgrades and exceptional layout designed for modern living.The renovated kitchen is a showstopper, featuring light cabinetry, a stone-top breakfast bar, modern stainless steel appliances, recessed lighting, and a cozy breakfast nook overlooking the backyard. The kitchen flows seamlessly into the adjoining family room, anchored by a fireplace and filled with natural light from abundant windows. Step outside to your private backyard oasis, complete with a sparkling pool and spa offering complete pr

 Property Details
 Open House
- 08/08 4 PM-6 PM
- 08/09 3 PM-5 PM
 Map
Map
 Map
Map
What's Nearby
Nearby Areas
Features
-
Bedroom Information
Total beds: 4Bathroom Information
Total Baths: 3 Full Baths: 3Roofing Information
TileFlooring Information
Carpet, Laminate, Tile -
Interior Features
BeamedCeilings, Balcony, BreakfastArea, CeilingFans, SeparateFormalDiningRoom, EatInKitchen, GraniteCounters, HighCeilings, RecessedLighting, Attic, BedroomOnMainLevel, Loft, PrimarySuite, WalkInClosetsRoof: TileAppliances: DoubleOven, Dishwasher, Freezer, GasCooktop, Disposal, Microwave, Refrigerator, WaterHeater, Dryer, WasherLaundry Features: WasherHookup, ElectricDryerHookup, GasDryerHookup, Inside, LaundryRoomWindow Features: DoublePaneWindows, EnergyStarQualifiedWindows -
Heating & Cooling
Has Heating: Yes Heating: Central Has Cooling: Yes Cooling: CentralAir
-
Building Information
Year Built: 1989Construction Materials: StuccoStories: 2Patio And Porch Features: Covered, PatioPool Features: Heated, InGround, Private, AssociationPrivate Pool: YesView: Neighborhood, PoolAssociation Fee Frequency: Monthly
-
Lot Information
Main Square Feet: 8525 Lot Size Acres: 0.1957 Lot Size Source: Assessor Lot Size Square Feet: 8,525 Lot Description: BackYard,CornerLot,CulDeSac,FrontYard,Garden,Landscaped,SprinklerSystem,YardProperty Information
Subdivision: Brighton Glen (BG) Source Property Type: Residential Property SubType: Single Family Residence Levels: Two Property Age: 37
-
Listing Price Information
Listing Price: $1695000Original Price: $1765000Cash, CashToNewLoan, Conventional, Submit
-
Tax Information
Parcel Number: 83352115 Tax Lot: 8
-
Virtual Tour
Parking Information
Parking Total: 3 DoorMulti, DirectAccess, Driveway, GarageGarage Information
Has Garage: Yes Has Attached Garage: Yes Garage Space: 3Homeowners Association Information
Has Association: YesHOA: $335.00Association Amenities: Clubhouse, ControlledAccess, FitnessCenter, PicnicArea, Playground, Pool, Guard, SpaHotTub, Security, TennisCourtsCommunity Features: Curbs, StormDrains, StreetLights, Sidewalks
-
School Information
Elementary School: Robinson Ranch Junior High School: Rancho Santa Margarita Senior High School: -
Utility Information
ElectricityConnected, NaturalGasConnected, SewerConnected, WaterConnected -
Location Information
Direction: Antonio to Rancho Cielo WaterSource: Public Security Features: CarbonMonoxideDetectors,GatedWithGuard,GatedWithAttendant,TwentyFourHourSecurity,SmokeDetectors
How much is this property worth?
Curious about this home's true market value? Use our free Home Evaluation Tool to instantly get a personalized Comparative Market Analysis (CMA) report. Make smarter, data-driven decisions before you buy.

Nearby Home Value
| Address | Estimate | Bed | Bath | Sq. Ft | Lot Size |
|---|---|---|---|---|---|
| 4 Glen Echo, Rancho Santa Margarita, CA, 92679 | $1,615,000 | 4 | 3 | 2,940 | 2,940 SqFt |
| 71 Golf Ridge Drive, Rancho Santa Margarita, CA, 92679 | $1,975,000 | 5 | 4 | 3,376 | 3,376 SqFt |
| 16 Golf Ridge Drive, Rancho Santa Margarita, CA, 92679 | $2,260,000 | 5 | 4 | 3,080 | 3,080 SqFt |
| 76 Hillrise, Rancho Santa Margarita, CA, 92679 | $1,749,000 | 4 | 2 | 3,204 | 3,204 SqFt |
| 31932 Old Hickory, Rancho Santa Margarita, CA, 92679 | $1,579,000 | 4 | 3 | 1,970 | 1,970 SqFt |
| 21792 Hermosa Lane, Rancho Santa Margarita, CA, 92679 | $1,950,000 | 5 | 4 | 3,234 | 3,234 SqFt |
| 15 Highpoint, Rancho Santa Margarita, CA, 92679 | $1,640,000 | 4 | 4 | 3,137 | 3,137 SqFt |
| 31952 La Subida, Rancho Santa Margarita, CA, 92679 | $1,620,000 | 5 | 3 | 2,787 | 2,787 SqFt |
| 13 Somerset, Rancho Santa Margarita, CA, 92679 | $1,898,000 | 4 | 3 | 2,592 | 2,592 SqFt |
| 21 Somerset, Rancho Santa Margarita, CA, 92679 | $1,499,800 | 4 | 3 | 2,592 | 2,592 SqFt |
Similar Homes To 32031 Lomita
Nearby For Sale


The information being provided by Miami Association of REALTORS® is for the consumer's personal, non-commercial use. Any information relating to real estate for sale referenced on this web site comes from the Internet Data Exchange (IDX) program of the Miami Association of REALTORS®. The accuracy of all information is deemed reliable but not guaranteed and should be personally verified through personal inspection by and/or with the appropriate professionals. The data contained herein is copyrighted by Miami Association of REALTORS® and is protected by all applicable copyright laws. Any unauthorized dissemination of this information is in violation of copyright laws and is strictly prohibited. Copyright 2026 Miami Association of REALTORS®. All rights reserved.
ByOwner last updated this listing 08/08/2026 @ 05:13
More Cities with for Sale by Owner Homes
- Rancho Santa Margarita Homes For Sale By Owner
- Trabuco Canyon Homes For Sale By Owner
- Lake Forest Homes For Sale By Owner
- Mission Viejo Homes For Sale By Owner
- Silverado Homes For Sale By Owner
- Laguna Woods Homes For Sale By Owner
- Laguna Hills Homes For Sale By Owner
- Ladera Ranch Homes For Sale By Owner
- Rancho Mission Viejo Homes For Sale By Owner
- Aliso Viejo Homes For Sale By Owner
- San Juan Capistrano Homes For Sale By Owner
- Irvine Homes For Sale By Owner
- Laguna Niguel Homes For Sale By Owner
- Lake Elsinore Homes For Sale By Owner
- Newport Coast Homes For Sale By Owner
- Laguna Beach Homes For Sale By Owner
- Dana Point Homes For Sale By Owner
- Tustin Homes For Sale By Owner
- San Clemente Homes For Sale By Owner
- Newport Beach Homes For Sale By Owner
Homes around $1,695,000





Verify Your Email
Please enter the 6-digit verification code
sent to your email address.