

5716 Sunmist Drive
Rancho Palos Verdes, CA 90275

 4
4
Bed
 1
1
Bath
 2,506
2,506Sqft
8,890Sqft(Lot)
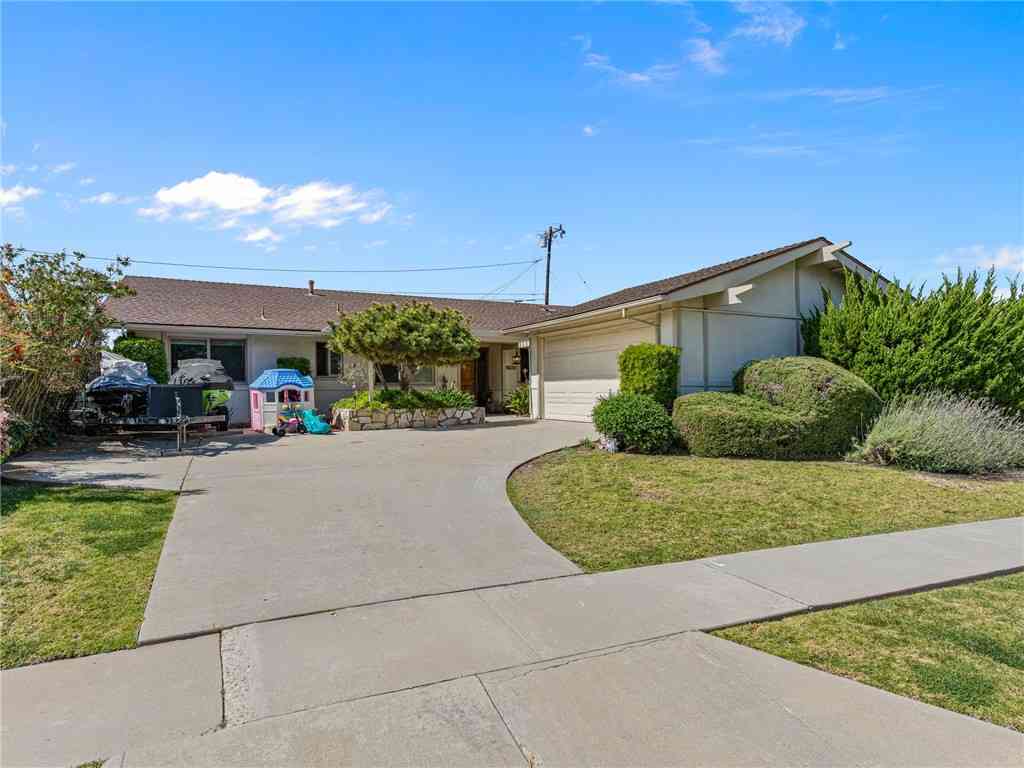
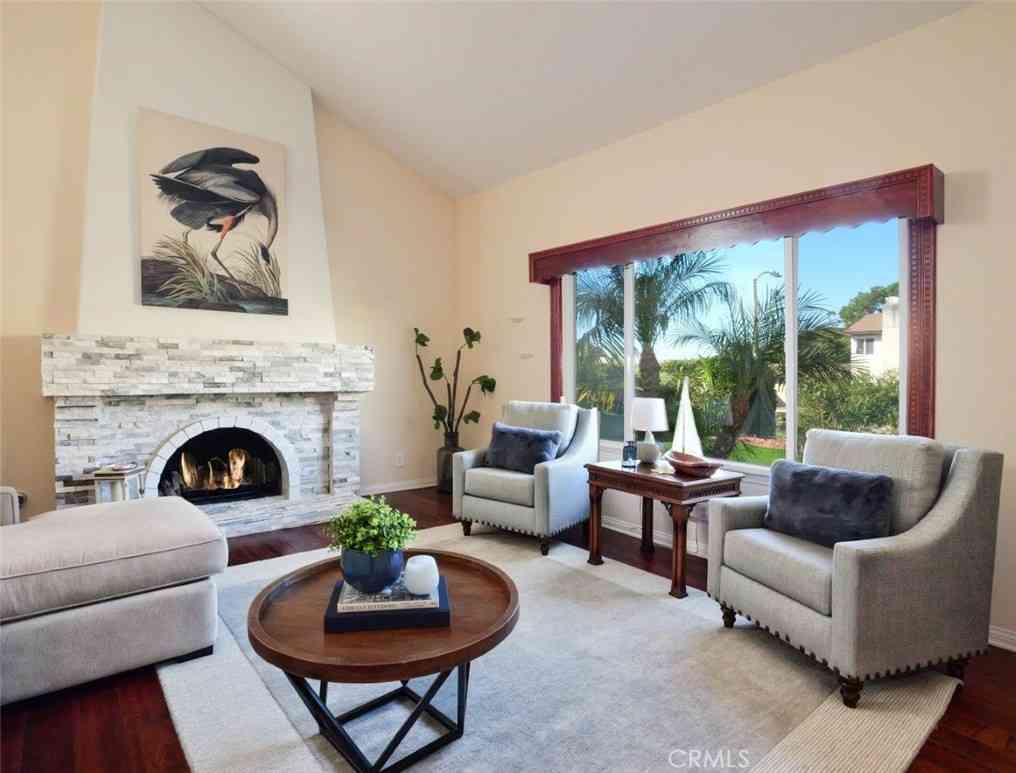
Nestled on a quiet, neighborhood friendly cul-de-sac, this lovingly maintained split-level home combines colorful curb appeal with vibrant, mature gardens. The sun-drenched entry level features an expansive living and dining area anchored by a fireplace, an eat-in kitchen, and sliders opening to the fully fenced yard. Upstairs, the primary suite offers ocean and Catalina Island views, complemented by three additional bedrooms and a full bath. The lower-level family room is an entertainer's hub, complete with a a bar, half bath, garage access, and direct patio entry. The private backyard is a fruit lover’s paradise, boasting orange, apple, avocado, tangerine nectarine, peach and fig trees, as well as raspberry, blackberry and grape vines. The upper yard has just been beautifully transformed

 Property Details
 Open House
- 07/07 2 PM-4 PM
- 07/07 2 PM-4 PM
- 07/11 4 PM-7 PM
- 07/12 4 PM-7 PM
 Map
Map
 Map
Map
What's Nearby
Nearby Areas
Features
-
Bedroom Information
Total Bedrooms: 4Bathroom Information
Total Baths: 3 Full Baths: 1 Half Baths: 1Water/Sewer
Water Source: Public Sewer: Public Sewer -
Interior Features
Roof: Composition,Shake Exterior Property Features: Rain Gutters Interior Features: Breakfast Area,Dry Bar,Separate/Formal Dining Room,All Bedrooms Up,Primary Suite Windows: Double Pane Windows Property Appliances: Double Oven,Dishwasher,Electric Oven,Gas Range,Refrigerator,Dryer,Washer Fireplace: Living Room Flooring: Carpet,Stone,Vinyl -
Cooling Features
None Air ConditioningHeating Source
Forced Air Has HeatingFireplace
Fireplace Features: Living Room Has Fireplace: 1
-
Building Information
Year Built: 1964 Construction: Stucco Roof: Composition,Shake -
Exterior Features
Rain Gutters -
Pool Features
NoneLaundry Features
In GaragePatio And Porch
ConcreteFencing
Wood
-
Lot Details
Lot Dimensions Source: Vendor Enhanced Lot Size Acres: 0.2041 -
Lot Size Source: Public Records Lot Size Square Feet: 8890
-
Listing Price Information
Original List Price: 1,649,000 Listing Contract Date: 2026-06-14 -
Lease Information
Listing Agreement: Exclusive Right To Sell
-
Tax Information
Parcel Number: 7574015046
-
Garage and Parking
Garage Description: Direct Access,Garage,Garage Door Opener Attached Garage: YesHomeowners Association
-
Other Property Info
Source Listing Status: Coming Soon Source Neighborhood: 174 - Crest Directions: Highridge to Scotwood. Scotwood to Stonecrest. R on Stonecrest to dead end, then L to cul-de-sac. Source Property Type: Residential Area: 174 - Crest Property SubType: Single Family Residence -
Building and Construction
Property Age: 62 Common Walls: No Common Walls Structure Type: Single Family Residence Year Built Source: Assessor Total Square Feet Living: 2506 Entry Level: 2 Entry Location: Middle Levels or Stories: Multi/Split Building Total Stories: 1 Structure Type: House
How much is this property worth?
Curious about this home's true market value? Use our free Home Evaluation Tool to instantly get a personalized Comparative Market Analysis (CMA) report. Make smarter, data-driven decisions before you buy.

Nearby Home Value
| Address | Estimate | Bed | Bath | Sq. Ft | Lot Size |
|---|---|---|---|---|---|
| 28621 Mount Palomar, Rancho Palos Verdes, CA, 90275 | $1,399,000 | 3 | 3 | 1,768 | 1,768 SqFt |
| 1921 Lasita Place, Rancho Palos Verdes, CA, 90275 | $1,475,000 | 4 | 1 | 1,746 | 1,746 SqFt |
| 1836 Jaybrook Drive, Rancho Palos Verdes, CA, 90275 | $1,190,000 | 3 | 2 | 1,221 | 1,221 SqFt |
| 1873 Homeworth, Rancho Palos Verdes, CA, 90275 | $1,175,000 | 3 | 2 | 1,187 | 1,187 SqFt |
| 2017 W Macarthur St, Rancho Palos Verdes, CA, 90275 | $1,250,000 | 4 | 2 | 1,714 | 1,714 SqFt |
| 2120 Ronsard Road, Rancho Palos Verdes, CA, 90275 | $1,700,000 | 4 | 2 | 2,726 | 2,726 SqFt |
| 29411 N Enrose, Rancho Palos Verdes, CA, 90275 | $1,998,000 | 4 | 1 | 2,588 | 2,588 SqFt |
| 4217 Miraleste Drive, Rancho Palos Verdes, CA, 90275 | $1,295,000 | 3 | 2 | 1,986 | 1,986 SqFt |
| 6616 Via Colinita, Rancho Palos Verdes, CA, 90275 | $2,199,000 | 4 | 2 | 3,214 | 3,214 SqFt |
| 25 Headland Drive, Rancho Palos Verdes, CA, 90275 | $1,999,000 | 3 | 2 | 1,954 | 1,954 SqFt |
Similar Homes To 5716 Sunmist Drive
Nearby For Sale

Copyright © 2026 by the Multiple Listing Service of the California Regional MLS®. This information is believed to be accurate but is not guaranteed. Subject to verification by all parties. This data is copyrighted and may not be transmitted, retransmitted, copied, framed, repurposed, or altered in any way for any other site, individual and/or purpose without the express written permission of the Multiple Listing Service of the California Regional MLS®. Information Deemed Reliable But Not Guaranteed. Any use of search facilities of data on this site, other than by a consumer looking to purchase real estate, is prohibited.
ByOwner last updated this listing 07/06/2026 @ 14:16
More Cities with for Sale by Owner Homes
- Rancho Palos Verdes Homes For Sale By Owner
- Palos Verdes Peninsula Homes For Sale By Owner
- Rolling Hills Homes For Sale By Owner
- Palos Verdes Estates Homes For Sale By Owner
- Lomita Homes For Sale By Owner
- San Pedro Homes For Sale By Owner
- Harbor City Homes For Sale By Owner
- Redondo Beach Homes For Sale By Owner
- Torrance Homes For Sale By Owner
- Wilmington Homes For Sale By Owner
- Carson Homes For Sale By Owner
- Hermosa Beach Homes For Sale By Owner
- Manhattan Beach Homes For Sale By Owner
- Lawndale Homes For Sale By Owner
- Gardena Homes For Sale By Owner
- Long Beach Homes For Sale By Owner
- El Segundo Homes For Sale By Owner
- Compton Homes For Sale By Owner
- Signal Hill Homes For Sale By Owner
- Inglewood Homes For Sale By Owner
Homes around $1,649,000







Verify Your Email
Please enter the 6-digit verification code
sent to your email address.