

3608 Greve Drive
Rancho Palos Verdes, CA 90275

 4
4
Bed
 4
4
Bath
 2,861
2,861Sqft
23,768Sqft(Lot)
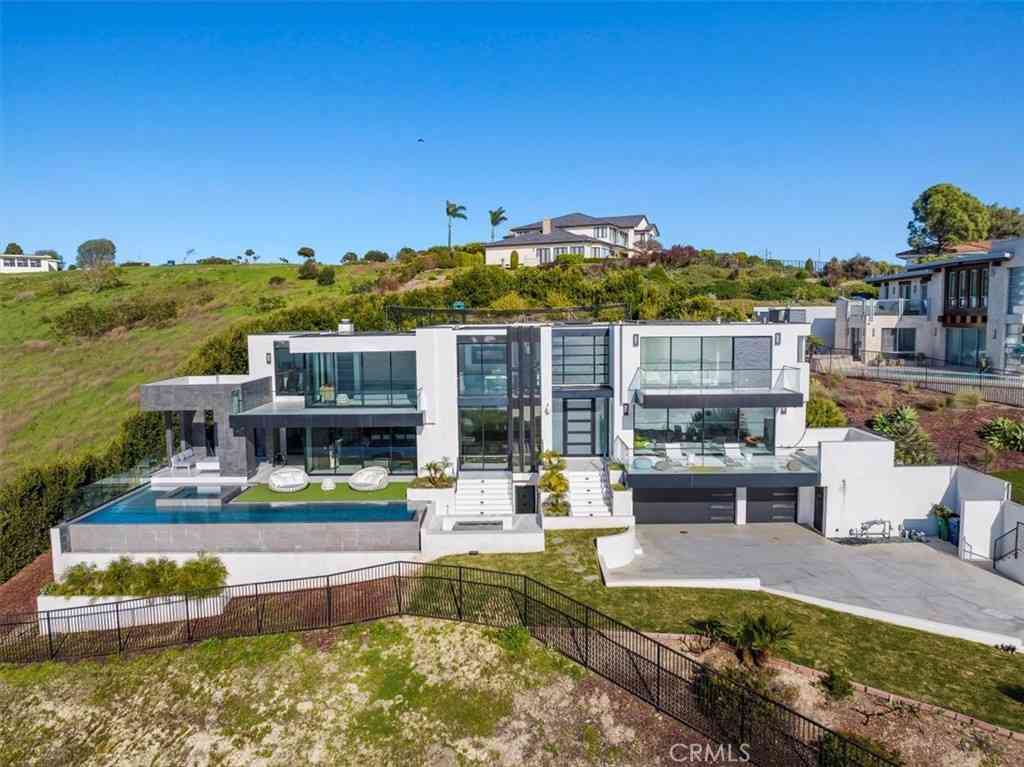
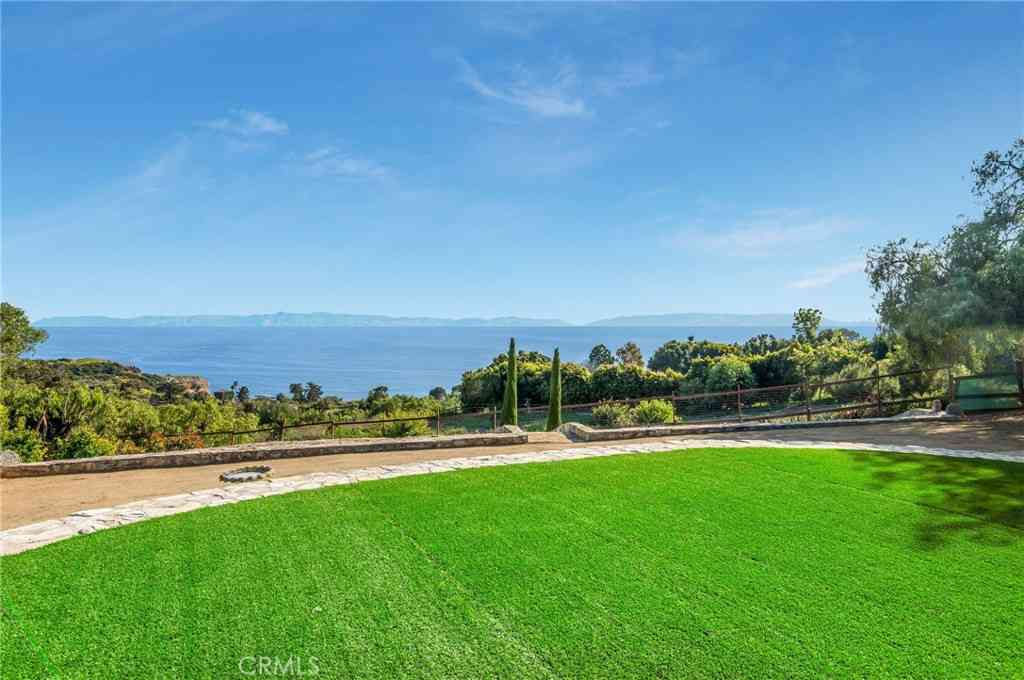
WATCH VIDEO!! Enjoy Elevated Coastal Luxury - exquisitely reimagined residence blending sophistication with sweeping ocean vistas in cul-de-sac setting. Designed for both grand entertaining and effortless everyday living, the Tailored Chef’s Kitchen is a true showpiece—appointed with premium Thermador Appliance Package, custom-crafted cabinetry with integrated organizational features, and striking quartz countertops with thick mitered-edge detailing. Designer Brizo fixtures w/statement pot filler and a fireclay farmhouse sink anchor the space, while the pass-through peninsula creates a seamless indoor flow capturing the Ocean Views. A compliment includes a Wine Fridge Dry Bar. Every key element of the home has been meticulously curated and rebuilt, including new windows and French doors, P

 Property Details
 Map
Map
 Map
Map
What's Nearby
Nearby Areas
 Features
-
Bedroom Information
Total beds: 4Bathroom Information
Total Baths: 4 Full Baths: 2 Half Baths: 1Roofing Information
AsphaltFlooring Information
Wood -
Interior Features
Balcony, CeilingFans, SeparateFormalDiningRoom, EatInKitchen, PullDownAtticStairs, QuartzCounters, RecessedLighting, PrimarySuiteRoof: AsphaltAppliances: SixBurnerStove, Dishwasher, GasOven, IceMaker, Microwave, Refrigerator, RangeHood, TanklessWaterHeaterLaundry Features: ElectricDryerHookup, GasDryerHookup, InGarageWindow Features: Screens -
Heating & Cooling
Has Heating: Yes Heating: Central Has Cooling: Yes Cooling: CentralAir
-
Building Information
Year Built: 1964Construction Materials: StuccoStories: 1Patio And Porch Features: Brick, Concrete, Deck, PatioPool Features: NonePrivate Pool: NoView: Catalina, Ocean -
Exterior Features
Exterior Features: RainGutters
-
Lot Information
Main Square Feet: 23768 Lot Size Acres: 0.5456 Lot Size Source: Assessor Lot Size Square Feet: 23,768 Lot Description: BackYard,CulDeSac,SprinklersInRear,SprinklersInFront,Lawn,SprinklerSystem
-
Listing Price Information
Listing Price: $2798000Conventional
-
Tax Information
Parcel Number: 7558002011 Tax Lot: 12
-
Virtual Tour
Parking Information
Parking Total: 2 Driveway, GarageGarage Information
Has Garage: Yes Has Attached Garage: Yes Garage Space: 2
-
School Information
Elementary School: Mira Catalina Junior High School: Miraleste Senior High School: Palos Verdes -
Utility Information
SewerConnected -
Location Information
Direction: Crest to Ganado right on Abrazo right on Greve WaterSource: Public Security Features: CarbonMonoxideDetectors,SmokeDetectors
How much is this property worth?
Curious about this home's true market value? Use our free Home Evaluation Tool to instantly get a personalized Comparative Market Analysis (CMA) report. Make smarter, data-driven decisions before you buy.

Nearby Home Value
| Address | Estimate | Bed | Bath | Sq. Ft | Lot Size |
|---|---|---|---|---|---|
| 1201 Mount Rainier Road, Rancho Palos Verdes, CA, 90275 | $1,650,000 | 3 | 3 | 2,176 | 2,176 SqFt |
| 1215 W Bloomwood Road, Rancho Palos Verdes, CA, 90275 | $1,299,000 | 3 | 3 | 1,768 | 1,768 SqFt |
| 28631 Mount Sawtooth, Rancho Palos Verdes, CA, 90275 | $1,300,000 | 4 | 2 | 1,624 | 1,624 SqFt |
| 28708 Mount Lassen, Rancho Palos Verdes, CA, 90275 | $1,299,900 | 3 | 2 | 1,403 | 1,403 SqFt |
| 1921 Lasita Place, Rancho Palos Verdes, CA, 90275 | $1,399,000 | 4 | 2 | 1,746 | 1,746 SqFt |
| 2080 Avenida Feliciano, Rancho Palos Verdes, CA, 90275 | $1,339,000 | 4 | 3 | 1,849 | 1,849 SqFt |
| 2120 Ronsard Road, Rancho Palos Verdes, CA, 90275 | $1,700,000 | 4 | 3 | 2,726 | 2,726 SqFt |
| 96 Rockinghorse Road, Rancho Palos Verdes, CA, 90275 | $1,450,000 | 3 | 2 | 1,904 | 1,904 SqFt |
| 29411 N Enrose, Rancho Palos Verdes, CA, 90275 | $1,998,000 | 4 | 3 | 2,588 | 2,588 SqFt |
| 29417 N Enrose Avenue, Rancho Palos Verdes, CA, 90275 | $1,295,000 | 3 | 2 | 1,579 | 1,579 SqFt |
Similar Homes To 3608 Greve Drive
Nearby For Sale



The information being provided by Miami Association of REALTORS® is for the consumer's personal, non-commercial use. Any information relating to real estate for sale referenced on this web site comes from the Internet Data Exchange (IDX) program of the Miami Association of REALTORS®. The accuracy of all information is deemed reliable but not guaranteed and should be personally verified through personal inspection by and/or with the appropriate professionals. The data contained herein is copyrighted by Miami Association of REALTORS® and is protected by all applicable copyright laws. Any unauthorized dissemination of this information is in violation of copyright laws and is strictly prohibited. Copyright 2026 Miami Association of REALTORS®. All rights reserved.
ByOwner last updated this listing 08/13/2026 @ 05:11
More Cities with for Sale by Owner Homes
- Rancho Palos Verdes Homes For Sale By Owner
- Palos Verdes Peninsula Homes For Sale By Owner
- Rolling Hills Homes For Sale By Owner
- Palos Verdes Estates Homes For Sale By Owner
- Lomita Homes For Sale By Owner
- San Pedro Homes For Sale By Owner
- Harbor City Homes For Sale By Owner
- Redondo Beach Homes For Sale By Owner
- Torrance Homes For Sale By Owner
- Wilmington Homes For Sale By Owner
- Carson Homes For Sale By Owner
- Hermosa Beach Homes For Sale By Owner
- Manhattan Beach Homes For Sale By Owner
- Lawndale Homes For Sale By Owner
- Gardena Homes For Sale By Owner
- Long Beach Homes For Sale By Owner
- El Segundo Homes For Sale By Owner
- Compton Homes For Sale By Owner
- Signal Hill Homes For Sale By Owner
- Inglewood Homes For Sale By Owner
Homes around $2,798,000






Verify Your Email
Please enter the 6-digit verification code
sent to your email address.