

90 Barolo
Rancho Mirage, CA 92270

 3
3
Bed
 2
2
Bath
 2,422
2,422Sqft
10,454Sqft(Lot)
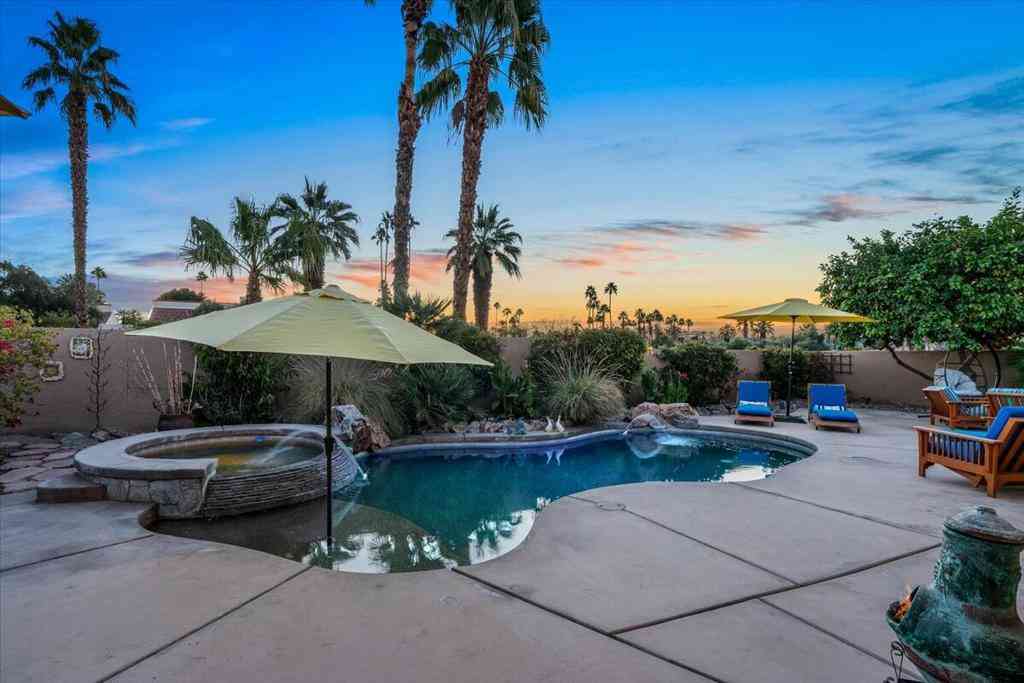
Welcome to Del Webb at Rancho Mirage & embrace upscale 55+ active adult living. Custom upgrades & amenities abound in this popular 3 Bedroom, 2 Bath 2422 sq ft SERENITY plan. Soaring 12' ceilings. Double sliders beckon to inviting outdoors. INSIDE, great room boasts elegant porcelain tile floors throughout, walls of glass with electric drapes. Gourmet kitchen--waterfall quartz island/breakfast bar, granite Blanco sink, stainless appliances. Walk in pantry, and custom enhanced laundry room with extended counters + additional storage. Enjoy views from formal dining room. Large primary features spa-like bath w/custom walk-in shower & walk in closet. Guest wing provides 2nd (& rarely offered) 3rd bedroom looks out over a serene 30 ft salt water pool & spa with slider for easy access. Cozy den

 Property Details
 Open House
- 09/06 2 PM-4 PM
 Map
Map
 Map
Map
What's Nearby
Nearby Areas
Features
-
Bedroom Information
Total beds: 3Bathroom Information
Total Baths: 2 Full Baths: 1Roofing Information
TileFlooring Information
Tile -
Interior Features
BreakfastBar, SeparateFormalDiningRoom, HighCeilings, OpenFloorplan, RecessedLighting, Storage, BedroomOnMainLevel, MainLevelPrimary, PrimarySuite, WalkInPantry, WalkInClosetsRoof: TileAppliances: Dishwasher, ElectricOven, GasCooktop, Disposal, Microwave, Refrigerator, RangeHood, SelfCleaningOven, WaterSoftener, TanklessWaterHeater, VentedExhaustFan, WaterToRefrigerator, WaterHeaterLaundry Features: LaundryRoomWindow Features: DoublePaneWindows, Drapes, LowEmissivityWindows, Screens -
Heating & Cooling
Has Heating: Yes Heating: Central, ForcedAir, NaturalGas Has Cooling: Yes Cooling: CentralAir
-
Building Information
Year Built: 2018Construction Materials: StuccoStories: 1Patio And Porch Features: ConcretePool Features: Community, ElectricHeat, InGround, Pebble, Private, SaltWaterPrivate Pool: YesView: Desert, ParkGreenbelt, Hills, Mountains, Panoramic, Pool, TreesWoodsAssociation Fee Frequency: Monthly
-
Lot Information
Main Square Feet: 10454 Lot Size Acres: 0.24 Lot Size Source: Assessor Lot Size Square Feet: 10,454 Lot Description: BackYard,CloseToClubhouse,DripIrrigationBubblers,FrontYard,Greenbelt,Landscaped,Level,NearPark,PlannedUnitDevelopment,RectangularLot,SprinklersTimer,SprinklerSystem,YardProperty Information
Subdivision: Del Webb RM Source Property Type: Residential Postal Code Plus 4: 5650 Property SubType: Single Family Residence Levels: One Property Age: 8
-
Listing Price Information
Listing Price: $1289000Cash, CashToNewLoan, Conventional
-
Tax Information
Parcel Number: 673840046
-
Virtual Tour
Parking Information
Parking Total: 6 DirectAccess, Driveway, Garage, GarageDoorOpener, SideBySideGarage Information
Has Garage: Yes Has Attached Garage: Yes Garage Space: 2Homeowners Association Information
Has Association: YesHOA: $530.00Association Amenities: BocceCourt, BilliardRoom, Clubhouse, ControlledAccess, FitnessCenter, FirePit, MaintenanceGrounds, GameRoom, LakeOrPond, MeetingRoom, Management, MeetingBanquetPartyRoom, PicnicArea, PaddleTennis, PetRestrictions, RecreationRoom, Security, TennisCourts, Trails, CableTvCommunity Features: Gated, Park, Pool
-
Utility Information
CableAvailable -
Location Information
Direction: Dinah Shore to Main Entrance of Del Webb Rancho Mirage opposite the Westin Mission Hills Resort. Upon entry, first Left on Bordeaux. Proceed two stop signs heading West, left on Barolo. Cross Street: Bordeaux & Syrah. Security Features: Prewired,FireSprinklerSystem,GatedCommunity,TwentyFourHourSecurity,KeyCardEntry,SecurityLights
How much is this property worth?
Curious about this home's true market value? Use our free Home Evaluation Tool to instantly get a personalized Comparative Market Analysis (CMA) report. Make smarter, data-driven decisions before you buy.

Nearby Home Value
| Address | Estimate | Bed | Bath | Sq. Ft | Lot Size |
|---|---|---|---|---|---|
| 3 Cartier Court, Rancho Mirage, CA, 92270 | $899,000 | 3 | 3 | 2,101 | 9,148 Sqft |
| 102 Clearwater Way, Rancho Mirage, CA, 92270 | $865,000 | 3 | 3 | 2,477 | 10,890 Sqft |
| 6 Voltaire Court, Rancho Mirage, CA, 92270 | $1,165,000 | 4 | 3 | 3,789 | 15,246 Sqft |
| 4 Heliotrope Avenue #LO.., Rancho Mirage, CA, 92270 | $1,549,990 | 2 | 3 | 2,262 | 6,251 Sqft |
| 10 Heliotrope Avenue #L.., Rancho Mirage, CA, 92270 | $1,549,990 | 2 | 3 | 2,262 | 6,251 Sqft |
| 5 Violet View Way #LOT .., Rancho Mirage, CA, 92270 | $1,559,990 | 2 | 3 | 2,066 | 6,399 Sqft |
| 3 Violet View Way #LOT .., Rancho Mirage, CA, 92270 | $1,594,990 | 2 | 3 | 2,262 | 6,399 Sqft |
| 1 Violet View Way #LOT .., Rancho Mirage, CA, 92270 | $2,299,990 | 3 | 4 | 2,784 | 13,064 Sqft |
| 24 Via Monaco, Rancho Mirage, CA, 92270 | $2,045,000 | 4 | 5 | 3,929 | 15,246 Sqft |
| 110 Rancho Vista Lane, Rancho Mirage, CA, 92270 | $1,199,000 | 4 | 3 | 3,488 | 16,988 Sqft |
Similar Homes To 90 Barolo
Nearby For Sale



The information being provided by Miami Association of REALTORS® is for the consumer's personal, non-commercial use. Any information relating to real estate for sale referenced on this web site comes from the Internet Data Exchange (IDX) program of the Miami Association of REALTORS®. The accuracy of all information is deemed reliable but not guaranteed and should be personally verified through personal inspection by and/or with the appropriate professionals. The data contained herein is copyrighted by Miami Association of REALTORS® and is protected by all applicable copyright laws. Any unauthorized dissemination of this information is in violation of copyright laws and is strictly prohibited. Copyright 2026 Miami Association of REALTORS®. All rights reserved.
ByOwner last updated this listing 09/02/2026 @ 03:28
More Cities with for Sale by Owner Homes
- Rancho Mirage Homes For Sale By Owner
- Thousand Palms Homes For Sale By Owner
- Cathedral City Homes For Sale By Owner
- Palm Desert Homes For Sale By Owner
- Indian Wells Homes For Sale By Owner
- La Quinta Homes For Sale By Owner
- Palm Springs Homes For Sale By Owner
- Indio Homes For Sale By Owner
- Desert Hot Springs Homes For Sale By Owner
- Coachella Homes For Sale By Owner
- Idyllwild Homes For Sale By Owner
- Mountain Center Homes For Sale By Owner
- Salton City Homes For Sale By Owner
- Thermal Homes For Sale By Owner
- Whitewater Homes For Sale By Owner
- Anza Homes For Sale By Owner
- Cabazon Homes For Sale By Owner
- Morongo Valley Homes For Sale By Owner
- Mecca Homes For Sale By Owner
- Joshua Tree Homes For Sale By Owner
Homes around $1,289,000









Verify Your Email
Please enter the 6-digit verification code
sent to your email address.
Verify Your Phone Number
Please enter the 6-digit verification code
sent to your mobile phone.