

48 Vista Encantada
Rancho Mirage, CA 92270

 3
3
Bed
 3
3
Bath
 4,057
4,057Sqft
13,504Sqft(Lot)
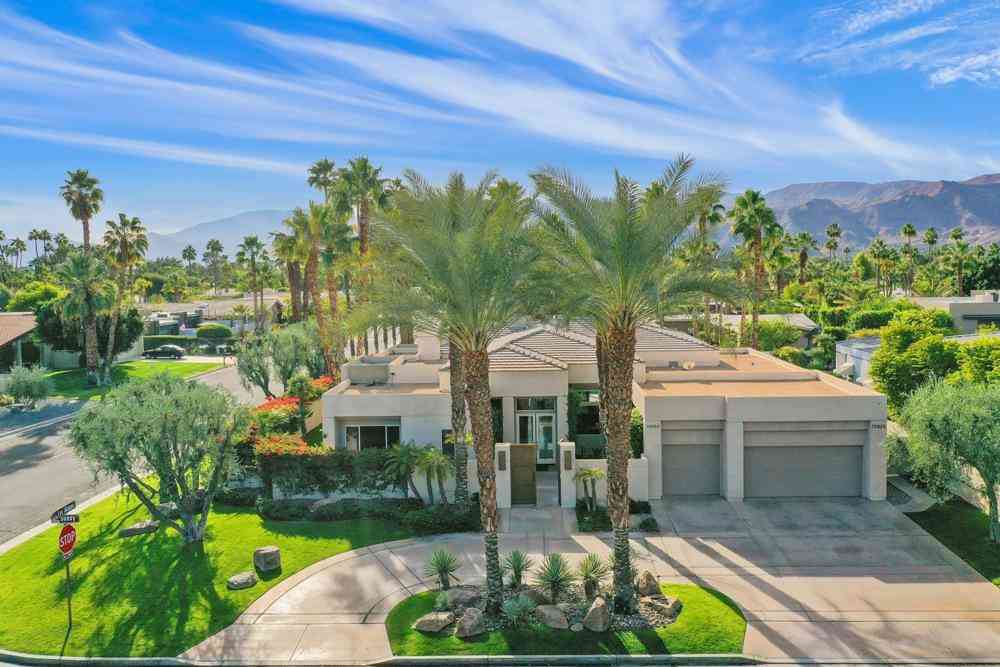
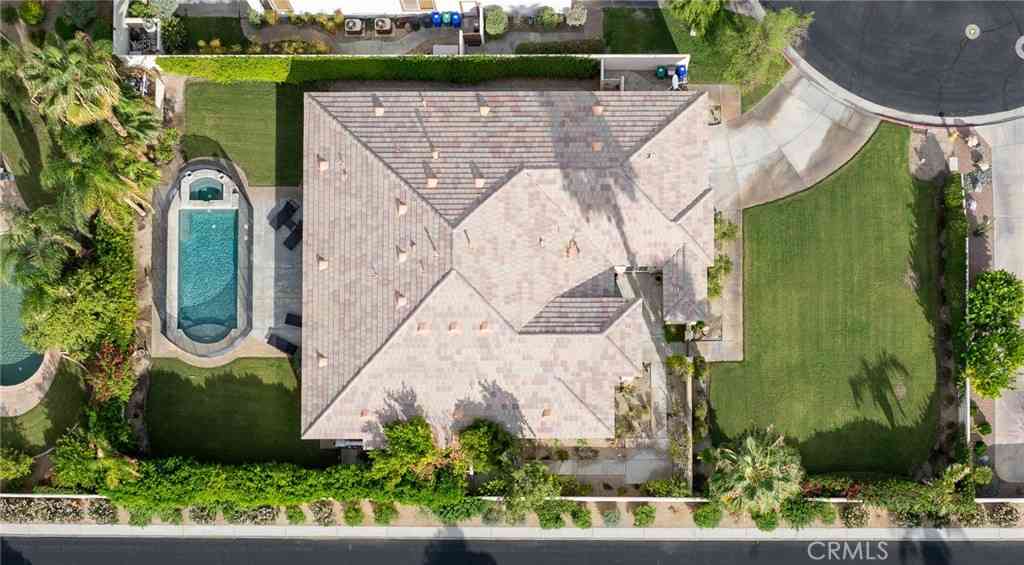
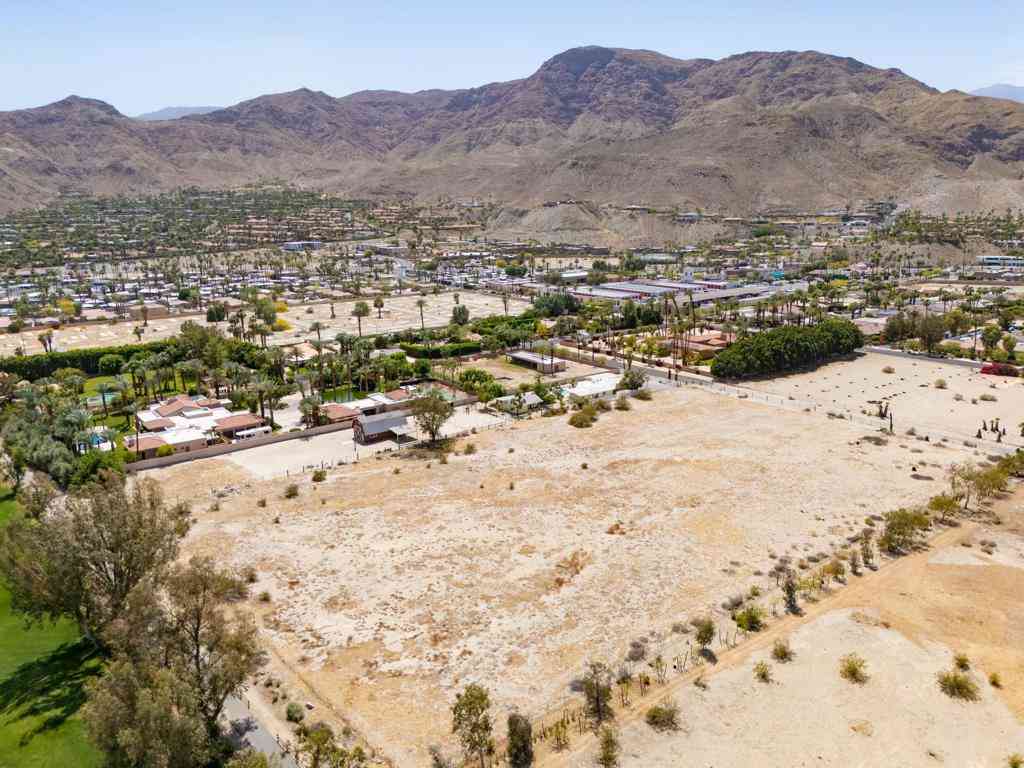
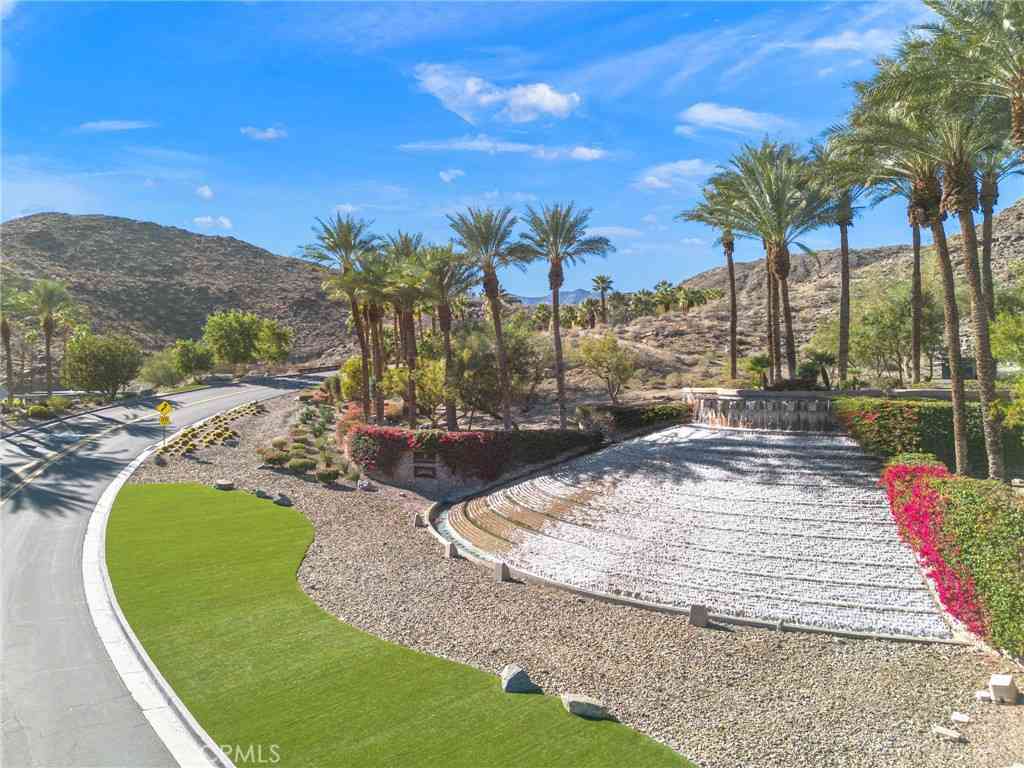
Experience the ultimate in DESERT LUXURY at this beautifully upgraded residence in the prestigious 24 HR GUARD-GATED community of Mira Vista at Mission Hills Country Club. Perfectly positioned along the 10th Fairway of the Gary Player Signature GOLF COURSE, this exceptional home captures breathtaking SOUTHERN MOUNTAIN VIEWS and offers the seamless INDOOR-OUTDOOR LIFESTYLE that defines luxury living in Rancho Mirage. Designed for both grand entertaining and everyday comfort, the RESORT-INSPIRED backyard features a custom pool with cascading spa, tranquil water features, cooling foggers, a sunken FIRE PIT, and an expansive PALAPA with a built-in BBQ, creating the perfect setting for relaxing or hosting unforgettable gatherings beneath the desert sky. Inside, the spacious OPEN CONCEPT DESIGN

 Property Details
 Map
Map
 Map
Map
What's Nearby
Nearby Areas
 Features
-
Bedroom Information
Total Bedrooms: 3Bathroom Information
Total Baths: 4 Full Baths: 3 Half Baths: 1 -
Interior Features
Roof: Tile Interior Features: Wet Bar,Breakfast Bar,Built-in Features,Breakfast Area,Crown Molding,Separate/Formal Dining Room,High Ceilings,Open Floorplan,Partially Furnished,Bar,Walk-In Pantry,Walk-In Closet(s) Property Appliances: Dishwasher,Gas Cooktop,Disposal,Microwave,Refrigerator,Tankless Water Heater,Vented Exhaust Fan Fireplace: Gas,Gas Starter,Great Room Flooring: Carpet,Stone,Wood -
Cooling Features
Central Air Air ConditioningHeating Source
Forced Air,Natural Gas Has HeatingFireplace
Fireplace Features: Gas,Gas Starter,Great Room Has Fireplace: 1
-
Building Information
Year Built: 2002 Construction: Stucco Roof: Tile -
Security Features
Gated Community,24 Hour Security -
Pool Features
Community,Electric Heat,Pebble,Private,Salt WaterLaundry Features
Laundry RoomPatio And Porch
Concrete,CoveredFencing
Block
-
Lot Details
Lot Dimensions Source: Vendor Enhanced Lot Size Acres: 0.31 -
Lot Size Source: Assessor Lot Size Square Feet: 13504
-
Listing Price Information
Original List Price: 1,695,000 Listing Contract Date: 2026-06-29 -
Lease Information
Listing Agreement: Exclusive Right To Sell
-
Tax Information
Parcel Number: 673650021
-
Garage and Parking
Garage Description: Direct Access,Garage,Garage Door Opener Attached Garage: YesHomeowners Association
Association: Yes Association Amenities: Management,Barbecue,Paddle Tennis,Pet Restrictions,Security,Tennis Court(s),Cable TV Association Fee: 415 AssociationFee Frequency: Monthly Calculated Total Monthly Association Fees: 415
-
Other Property Info
Source Listing Status: Active Source Neighborhood: 321 - Rancho Mirage Postal Code Plus 4: 5616 Directions: Enter the main entrance into Mira Vista off Las Alamos. Show for sure, owner occupied but very accommodating. Cross Street: Via Bonita. Source Property Type: Residential Area: 321 - Rancho Mirage Property SubType: Single Family Residence -
Building and Construction
Property Age: 24 Structure Type: Single Family Residence Year Built Source: Assessor Total Square Feet Living: 4057 Levels or Stories: One Building Total Stories: 1
How much is this property worth?
Curious about this home's true market value? Use our free Home Evaluation Tool to instantly get a personalized Comparative Market Analysis (CMA) report. Make smarter, data-driven decisions before you buy.

Nearby Home Value
| Address | Estimate | Bed | Bath | Sq. Ft | Lot Size |
|---|---|---|---|---|---|
| 66 Victor Hugo Road, Rancho Mirage, CA, 92270 | $1,425,000 | 3 | 2 | 3,789 | 3,789 SqFt |
| 102 Clearwater Way, Rancho Mirage, CA, 92270 | $865,000 | 3 | 2 | 2,477 | 2,477 SqFt |
| 6 Voltaire Court, Rancho Mirage, CA, 92270 | $1,165,000 | 4 | 3 | 3,789 | 3,789 SqFt |
| 24 Via Monaco, Rancho Mirage, CA, 92270 | $2,045,000 | 4 | 4 | 3,929 | 3,929 SqFt |
| 107 Rancho Vista Lane, Rancho Mirage, CA, 92270 | $1,249,900 | 3 | 3 | 3,488 | 3,488 SqFt |
| 1 Seclude Court, Rancho Mirage, CA, 92270 | $40,000 | 4 | 5 | 4,654 | 4,654 SqFt |
| 32 Calais Circle, Rancho Mirage, CA, 92270 | $850,000 | 3 | 3 | 2,442 | 2,442 SqFt |
| 16 Via Linea, Rancho Mirage, CA, 92270 | $5,545,000 | 4 | 4 | 5,000 | 5,000 SqFt |
| 15 Via Linea, Rancho Mirage, CA, 92270 | $4,383,000 | 4 | 4 | 4,119 | 4,119 SqFt |
| 17 Via Linea, Rancho Mirage, CA, 92270 | $4,825,000 | 4 | 4 | 4,429 | 4,429 SqFt |
Similar Homes To 48 Vista Encantada
Nearby For Sale




Copyright © 2026 by the Multiple Listing Service of the California Regional MLS®. This information is believed to be accurate but is not guaranteed. Subject to verification by all parties. This data is copyrighted and may not be transmitted, retransmitted, copied, framed, repurposed, or altered in any way for any other site, individual and/or purpose without the express written permission of the Multiple Listing Service of the California Regional MLS®. Information Deemed Reliable But Not Guaranteed. Any use of search facilities of data on this site, other than by a consumer looking to purchase real estate, is prohibited.
ByOwner last updated this listing 07/11/2026 @ 18:13
More Cities with for Sale by Owner Homes
- Rancho Mirage Homes For Sale By Owner
- Thousand Palms Homes For Sale By Owner
- Cathedral City Homes For Sale By Owner
- Palm Desert Homes For Sale By Owner
- Indian Wells Homes For Sale By Owner
- La Quinta Homes For Sale By Owner
- Palm Springs Homes For Sale By Owner
- Indio Homes For Sale By Owner
- North Palm Springs Homes For Sale By Owner
- Desert Hot Springs Homes For Sale By Owner
- Coachella Homes For Sale By Owner
- Idyllwild Homes For Sale By Owner
- Mountain Center Homes For Sale By Owner
- Salton City Homes For Sale By Owner
- Thermal Homes For Sale By Owner
- Thermal Homes For Sale By Owner
- Whitewater Homes For Sale By Owner
- Anza Homes For Sale By Owner
- Cabazon Homes For Sale By Owner
- Morongo Valley Homes For Sale By Owner
Homes around $1,695,000





Verify Your Email
Please enter the 6-digit verification code
sent to your email address.