

7220 Cumberland
Rancho Cucamonga, CA 91739

 4
4
Bed
 3
3
Bath
 3,322
3,322Sqft
6,893Sqft(Lot)
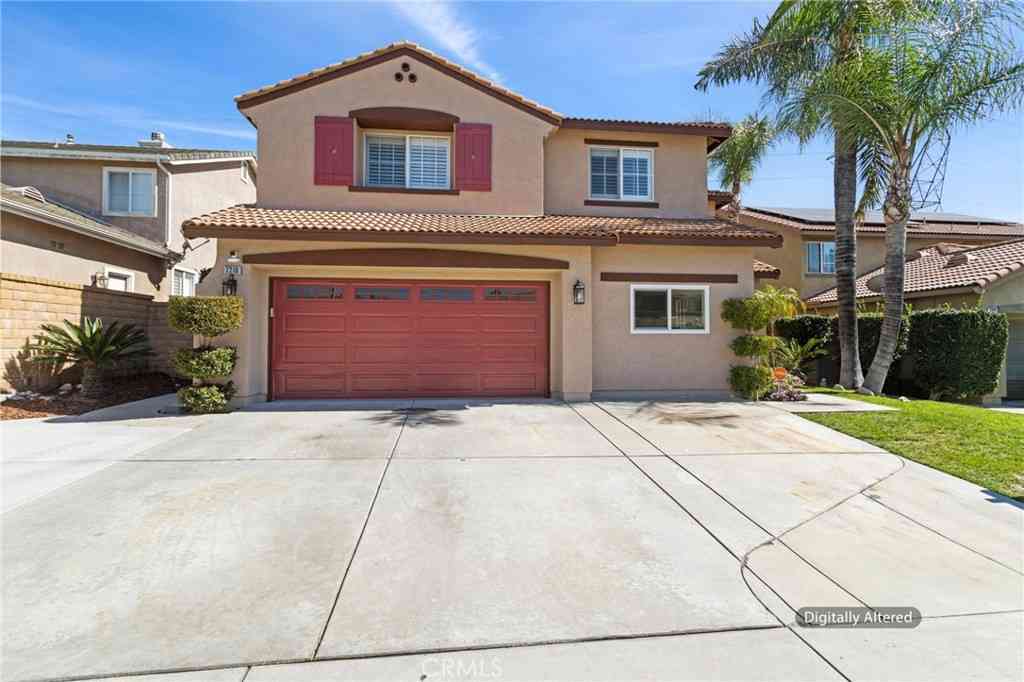
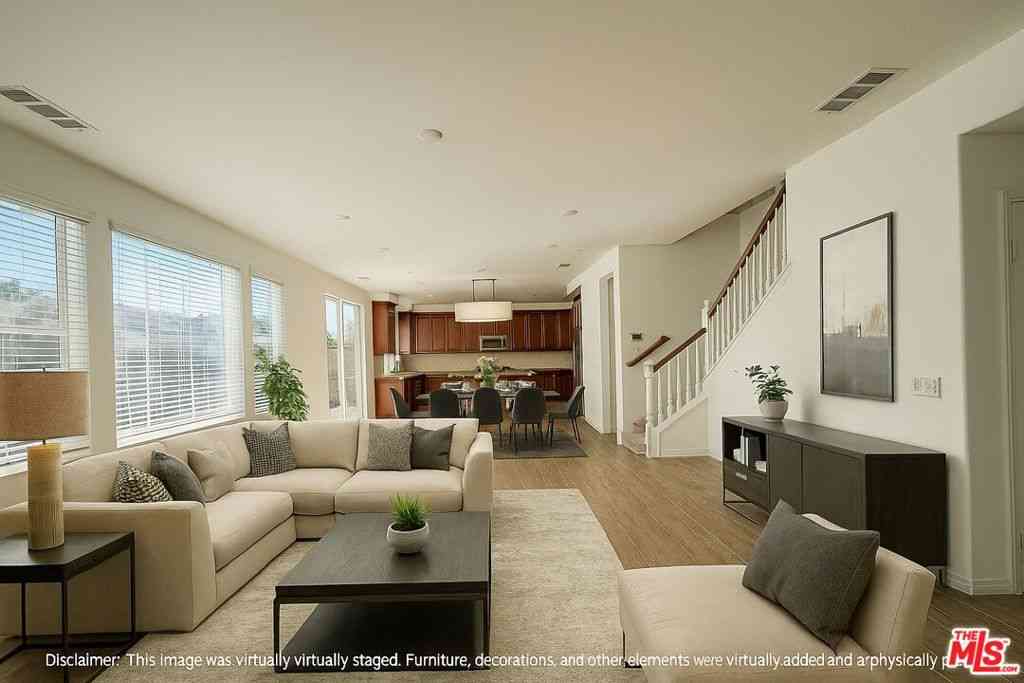
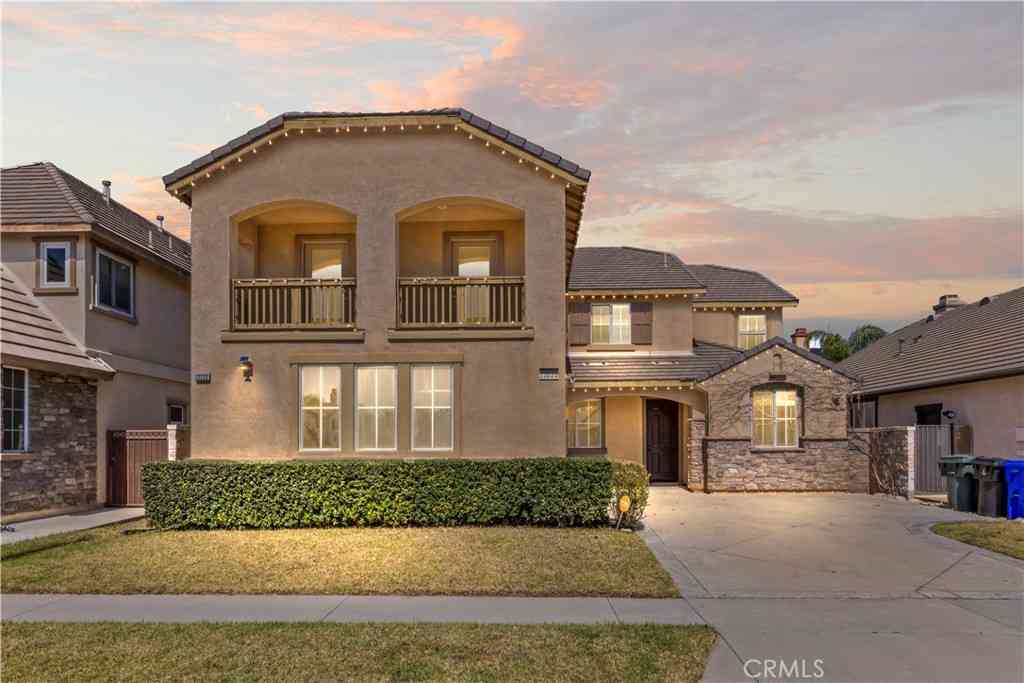
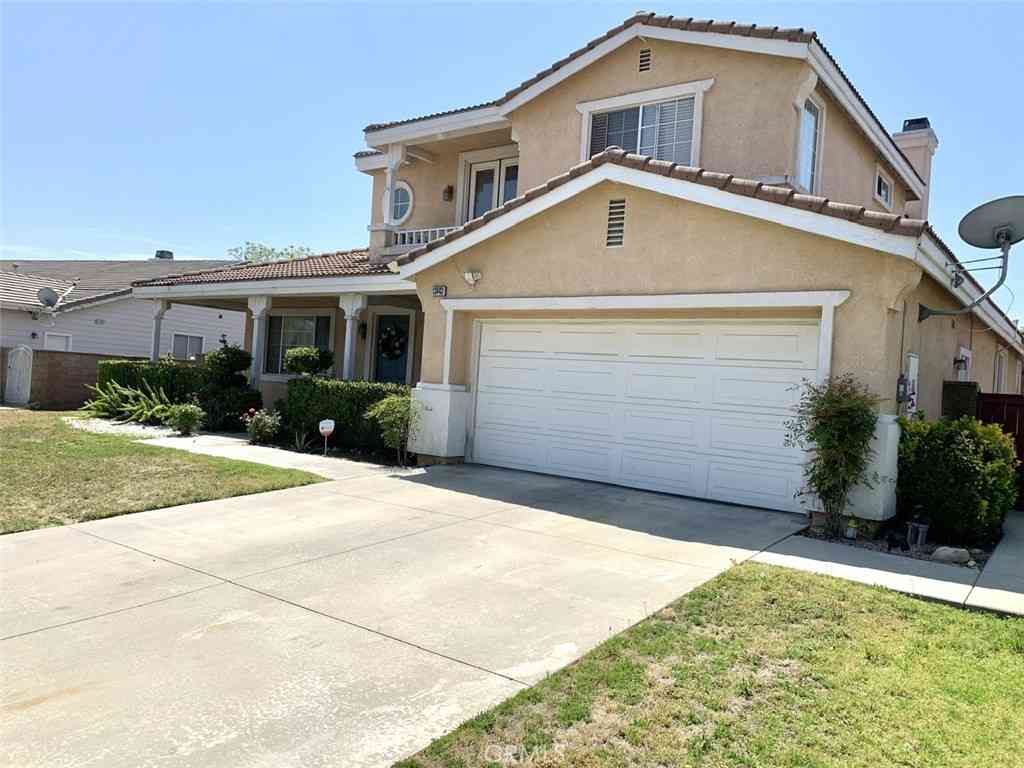
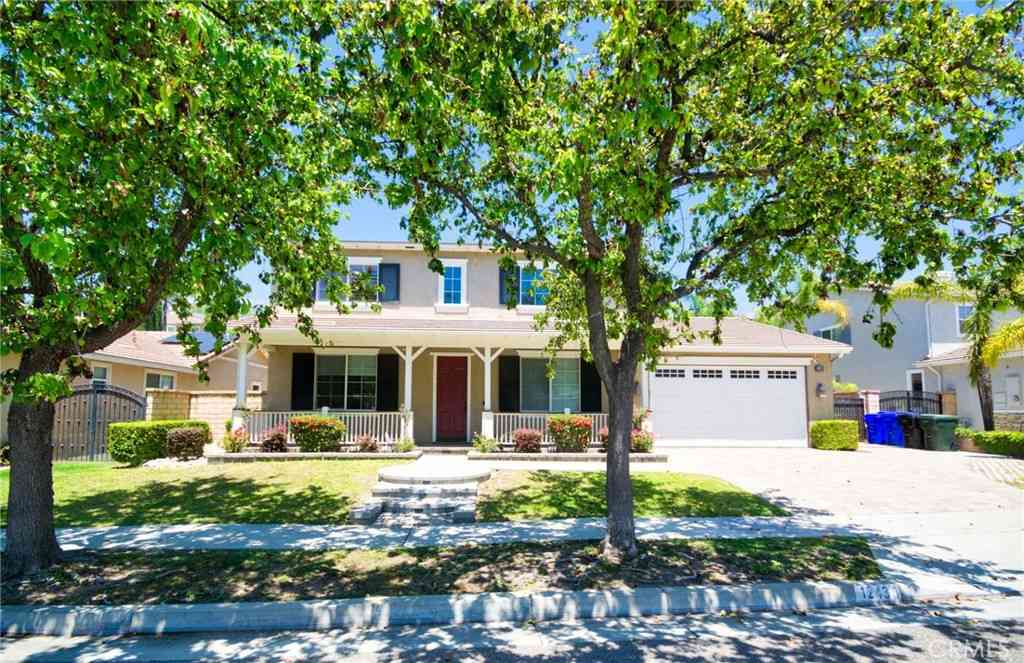
Located in the desirable Etiwanda North neighborhood of Rancho Cucamonga, this spacious 4-bedroom, 3-bathroom home offers a thoughtful layout that accommodates a variety of lifestyles. A first-floor den can serve as a bedroom to provide flexibility for guests and multigenerational living, or as a dedicated home office, while the well-designed floor plan creates comfortable spaces for everyday living and entertaining. Natural light fills the interior, creating a bright, welcoming atmosphere throughout. Generous living areas provide room to gather, unwind, and make lasting memories, blending functionality with timeless comfort. Enjoy the convenience of being just minutes from Victoria Gardens, where shopping, dining, and entertainment are always within reach. Commuters will appreciate easy a

 Property Details
 Open House
- 07/25 3 PM-6 PM
 Map
Map
 Map
Map
What's Nearby
Nearby Areas
Features
-
Bedroom Information
Total beds: 4Bathroom Information
Total Baths: 3 Full Baths: 3Roofing Information
ConcreteFlooring Information
Carpet, Vinyl -
Interior Features
CeilingFans, SeparateFormalDiningRoom, GraniteCounters, Pantry, RecessedLighting, AllBedroomsUp, Loft, WalkInPantry, WalkInClosetsRoof: ConcreteAppliances: DoubleOven, Dishwasher, GasCooktop, GasWaterHeater, Dryer, WasherLaundry Features: WasherHookup, GasDryerHookup, Inside, LaundryRoomWindow Features: Blinds, DoublePaneWindows, Screens -
Heating & Cooling
Has Heating: Yes Heating: Central Has Cooling: Yes Cooling: CentralAir
-
Building Information
Year Built: 2001Construction Materials: Drywall, Glass, StuccoStories: 2Patio And Porch Features: Concrete, FrontPorch, PatioPool Features: NonePrivate Pool: NoView: None
-
Lot Information
Lot Dimensions: 63' x 113' Main Square Feet: 6893 Lot Size Acres: 0.1582 Lot Size Source: Assessor Lot Size Square Feet: 6,893 Lot Description: SixToTenUnitsAcre,FrontYard,SprinklersInRear,SprinklersInFront,Lawn,SprinklersTimer,SprinklerSystem,StreetLevel
-
Listing Price Information
Listing Price: $1099000Cash, Conventional, CalVetLoan, VaLoan
-
Tax Information
Parcel Number: 1089611050000 Tax Lot: 5
-
Virtual Tour
Parking Information
Parking Total: 2 Concrete, DoorSingle, Driveway, GarageFacesFront, Garage, GarageDoorOpenerGarage Information
Has Garage: Yes Has Attached Garage: Yes Garage Space: 2
-
School Information
Elementary School: Lightfoot Junior High School: Day Creek Senior High School: Rancho Cucamonga -
Utility Information
CableAvailable, ElectricityConnected, NaturalGasConnected, PhoneAvailable, SewerConnected, WaterConnected -
Location Information
Direction: Major intersection: Base Line Road and Rochester Avenue; head north on Rochester Avenue; head east on Shenandoah Drive; head south on Cumberland Place. WaterSource: Public Security Features: CarbonMonoxideDetectors,SmokeDetectors
How much is this property worth?
Curious about this home's true market value? Use our free Home Evaluation Tool to instantly get a personalized Comparative Market Analysis (CMA) report. Make smarter, data-driven decisions before you buy.

Nearby Home Value
| Address | Estimate | Bed | Bath | Sq. Ft | Lot Size |
|---|---|---|---|---|---|
| 13132 Paddington Drive, Rancho Cucamonga, CA, 91739 | $1,910,000 | 5 | 4 | 4,858 | 4,858 SqFt |
| 5512 Barrier Island Place, Rancho Cucamonga, CA, 91739 | $1,869,000 | 5 | 5 | 4,812 | 4,812 SqFt |
| 13139 Paddington Drive, Rancho Cucamonga, CA, 91739 | $2,021,000 | 5 | 4 | 4,882 | 4,882 SqFt |
| 4990 Padre, Rancho Cucamonga, CA, 91739 | $1,388,888 | 7 | 4 | 4,758 | 4,758 SqFt |
| 14002 Galliano Court, Rancho Cucamonga, CA, 91739 | $1,334,900 | 4 | 3 | 3,336 | 3,336 SqFt |
| 14062 Crestline Place, Rancho Cucamonga, CA, 91739 | $1,165,000 | 5 | 3 | 2,501 | 2,501 SqFt |
| 13812 Breeders Cup, Rancho Cucamonga, CA, 91739 | $1,699,000 | 6 | 6 | 5,788 | 5,788 SqFt |
| 5075 Branding Iron Place, Rancho Cucamonga, CA, 91739 | $2,070,000 | 6 | 6 | 5,788 | 5,788 SqFt |
| 5156 Branding Iron Place, Rancho Cucamonga, CA, 91739 | $2,398,888 | 7 | 6 | 5,529 | 5,529 SqFt |
| 13761 Breeders Cup Drive, Rancho Cucamonga, CA, 91739 | $1,838,000 | 5 | 4 | 4,297 | 4,297 SqFt |
Similar Homes To 7220 Cumberland
Nearby For Sale



The information being provided by Miami Association of REALTORS® is for the consumer's personal, non-commercial use. Any information relating to real estate for sale referenced on this web site comes from the Internet Data Exchange (IDX) program of the Miami Association of REALTORS®. The accuracy of all information is deemed reliable but not guaranteed and should be personally verified through personal inspection by and/or with the appropriate professionals. The data contained herein is copyrighted by Miami Association of REALTORS® and is protected by all applicable copyright laws. Any unauthorized dissemination of this information is in violation of copyright laws and is strictly prohibited. Copyright 2026 Miami Association of REALTORS®. All rights reserved.
ByOwner last updated this listing 07/23/2026 @ 22:02
More Cities with for Sale by Owner Homes
- Rancho Cucamonga Homes For Sale By Owner
- Ontario Homes For Sale By Owner
- Fontana Homes For Sale By Owner
- Upland Homes For Sale By Owner
- Montclair Homes For Sale By Owner
- Jurupa Valley Homes For Sale By Owner
- Chino Homes For Sale By Owner
- Claremont Homes For Sale By Owner
- Bloomington Homes For Sale By Owner
- Pomona Homes For Sale By Owner
- Chino Hills Homes For Sale By Owner
- Eastvale Homes For Sale By Owner
- Rialto Homes For Sale By Owner
- Mt Baldy Homes For Sale By Owner
- La Verne Homes For Sale By Owner
- Norco Homes For Sale By Owner
- Phillips Ranch Homes For Sale By Owner
- Devore Homes For Sale By Owner
- Lytle Creek Homes For Sale By Owner
- Riverside Homes For Sale By Owner
Homes around $1,099,000









Verify Your Email
Please enter the 6-digit verification code
sent to your email address.