

16997 Sky Valley Dr
Ramona, CA 92065

 4
4
Bed
 3
3
Bath
 3,462
3,462Sqft
355,014Sqft(Lot)
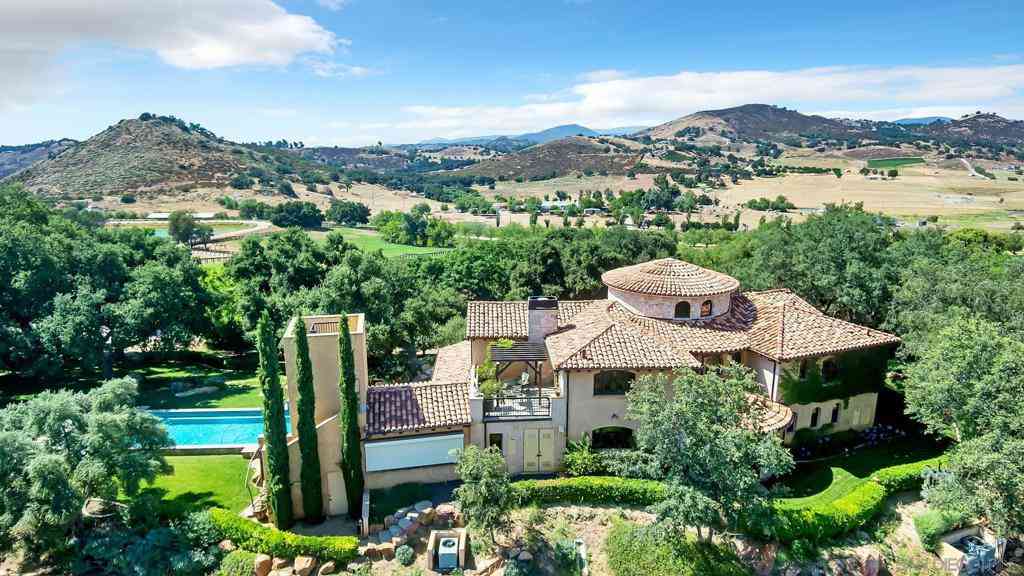
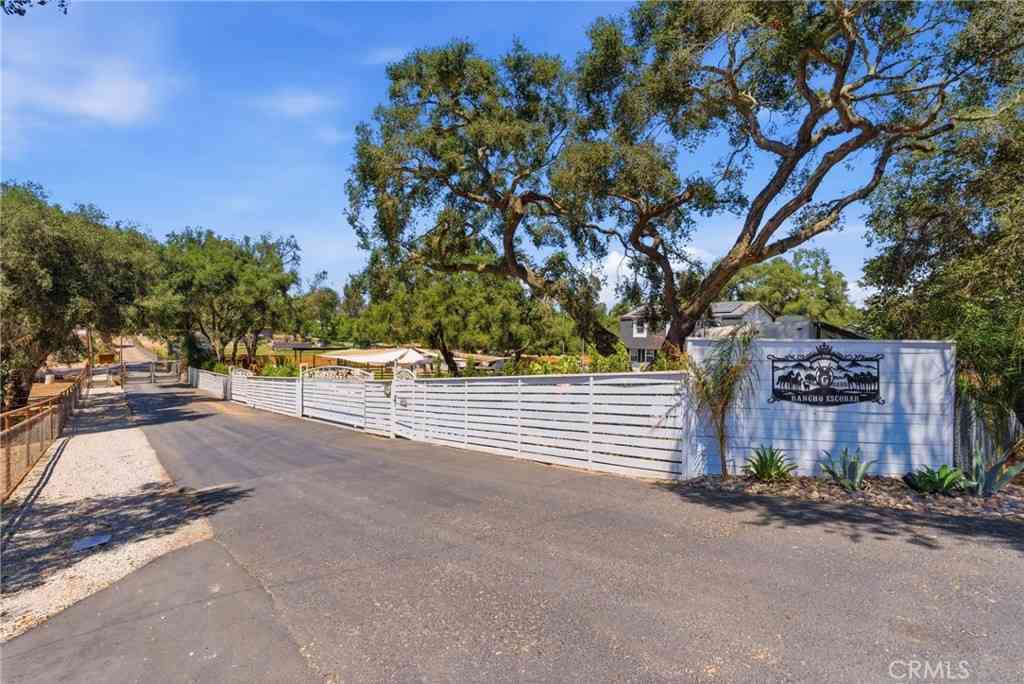
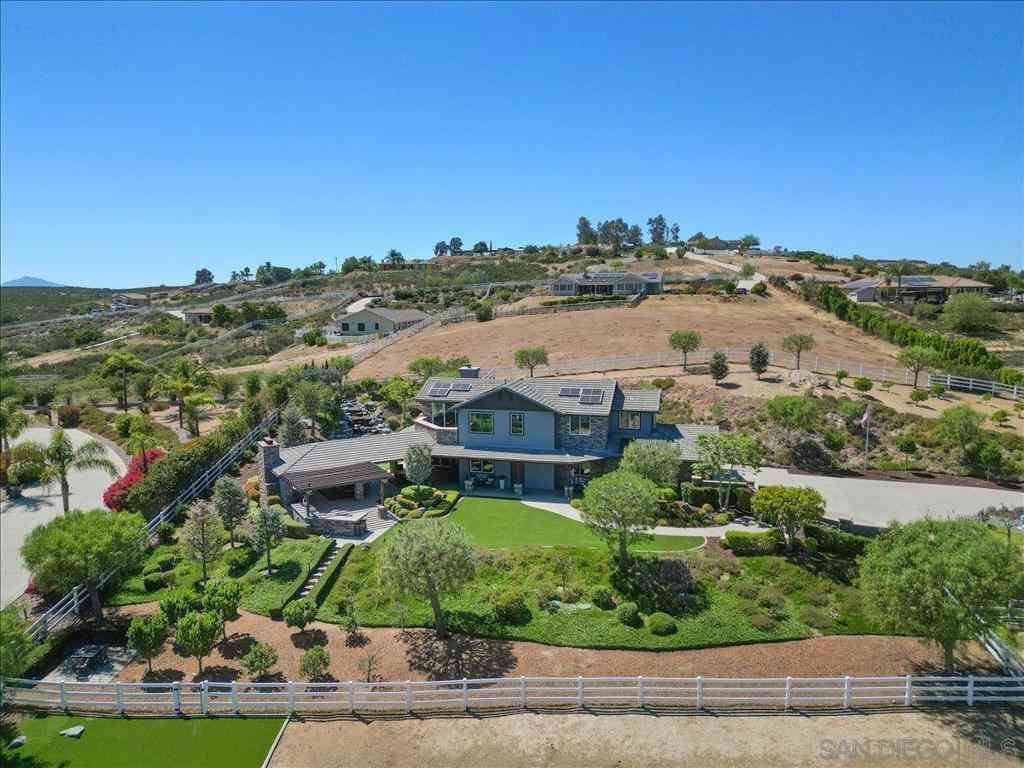
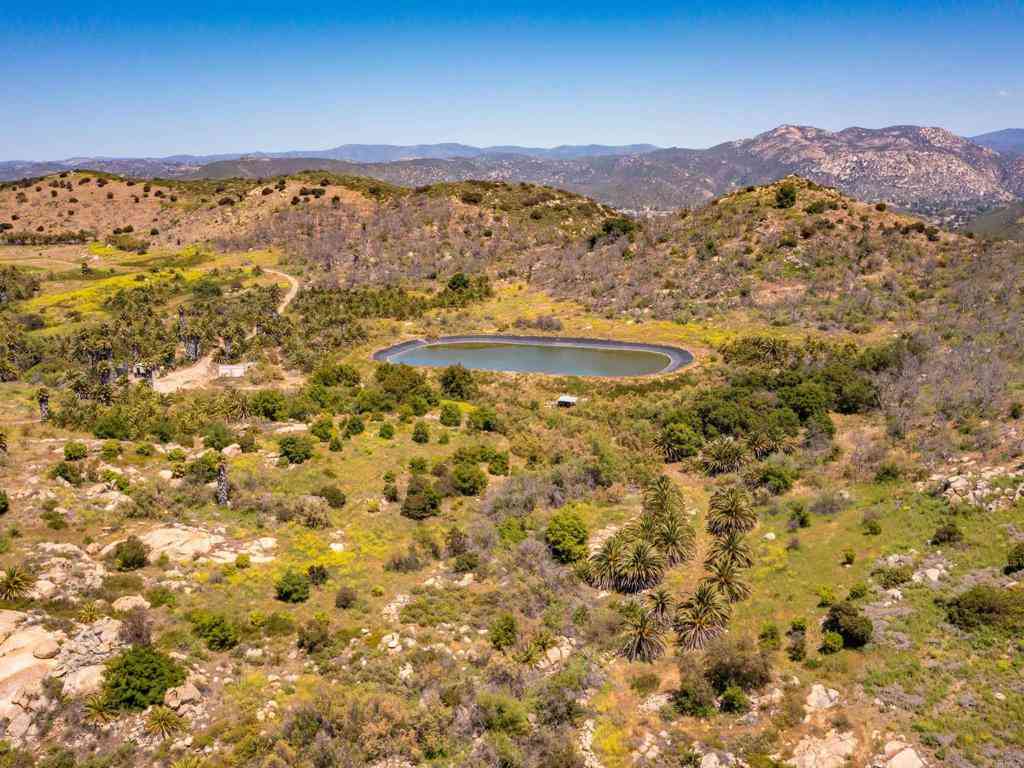
West end location offering privacy, breathtaking views, and spectacular sunsets. Built for entertaining, this elegant estate features a chef's dream kitchen, inviting formal and casual living spaces, and a one-of-a-kind resort-style pool with a grotto, waterfall, slide, spa, and outdoor kitchen w/grill, sink, ice maker and fridge. Solar for well, pool and house. Large workshop, RV parking with water, sewer, and electric hookups, all on 8.15 private acres. See virtual tour. Drive up the private paved road to a circular driveway framed by stone pillars and wrought iron fencing, with a lush green lawn in the center, setting a welcoming first impression with plenty of room for guests. This is a home that’s clearly set up for entertaining and everyday comfort. Inside, you’ll notice the unique

 Property Details
 Map
Map
 Map
Map
What's Nearby
Nearby Areas
 Features
-
Bedroom Information
Total Bedrooms: 4Bathroom Information
Total Baths: 4 Full Baths: 3 Half Baths: 1Water/Sewer
Water Source: Well Sewer: Septic Tank -
Interior Features
Roof: Metal Exterior Property Features: Fire Pit Interior Features: Beamed Ceilings,Built-in Features,Balcony,Ceiling Fan(s),Cathedral Ceiling(s),Central Vacuum,Coffered Ceiling(s),Separate/Formal Dining Room,Eat-in Kitchen,High Ceilings,Multiple Staircases,Pantry,Pull Down Attic Stairs,Stone Counters,Recessed Lighting,Storage,Smart Home,Sunken Living Room,Track Lighting,Two Story Ceilings,Dressing Area Property Appliances: Barbecue,Built-In,Counter Top,Dishwasher,Electric Cooktop,Electric Cooking,Electric Oven,Electric Range,Disposal,Indoor Grill,Microwave,Propane Cooking,Propane Water Heater,Range Hood,Water Softener,Trash Compactor,Tankless Water Heater,Vented Exhaust Fan,Water Heater,Water Purifier Fireplace: Dining Room,Free Standing,Living Room,Primary Bedroom,Outside,Pellet Stove,Propane,Raised Hearth,See Through Flooring: Carpet,Tile,Wood -
Cooling Features
Central Air,Dual,Electric,Zoned Air ConditioningHeating Source
Forced Air,Fireplace(s),Heat Pump,Propane,Pellet Stove,Zoned Has HeatingFireplace
Fireplace Features: Dining Room,Free Standing,Living Room,Primary Bedroom,Outside,Pellet Stove,Propane,Raised Hearth,See Through Has Fireplace: 1
-
Building Information
Year Built: 1997 Construction: Stucco Roof: Metal -
Exterior Features
Fire PitSecurity Features
Prewired,Security System,Carbon Monoxide Detector(s),Fire Detection System,Smoke Detector(s) -
Pool Features
Black Bottom,Filtered,Gunite,Heated,Infinity,In Ground,Pebble,Permits,Private,Solar Heat,See Remarks,Salt Water,WaterfallLaundry Features
Laundry Chute,Electric Dryer Hookup,Inside,Laundry RoomPatio And Porch
Concrete,Covered,Open,Patio,StoneFencing
Masonry,Wrought Iron
-
Lot Details
Lot Dimensions Source: Vendor Enhanced Lot Size Acres: 8.15 -
Lot Size Source: Assessor Lot Size Square Feet: 355014
-
Listing Price Information
Original List Price: 1,699,000 Listing Contract Date: 2026-07-01 -
Lease Information
Listing Agreement: Exclusive Right To Sell
-
Tax Information
Parcel Number: 2770501700
-
Garage and Parking
Garage Description: Circular Driveway,Concrete,Driveway,UncoveredHomeowners Association
-
Other Property Info
Source Listing Status: Active Source Neighborhood: 92065 - Ramona Directions: Use GPS. Archie Moore to Highland Valley Rd. Right on Sky Valley Cross Street: Highland Valley Rd. Zoning: A70 Source Property Type: Residential Area: 92065 - Ramona Property SubType: Single Family Residence -
Building and Construction
Property Age: 29 Property Condition: Turnkey Structure Type: Single Family Residence Year Built Source: Assessor Total Square Feet Living: 3462 Levels or Stories: Two Building Total Stories: 2
How much is this property worth?
Curious about this home's true market value? Use our free Home Evaluation Tool to instantly get a personalized Comparative Market Analysis (CMA) report. Make smarter, data-driven decisions before you buy.

Nearby Home Value
| Address | Estimate | Bed | Bath | Sq. Ft | Lot Size |
|---|---|---|---|---|---|
| 27824 Golden Eagle Road, Ramona, CA, 92065 | $825,800 | 2 | 2 | 1,080 | 1,080 SqFt |
| 27820 Golden Eagle Road, Ramona, CA, 92065 | $850,800 | 2 | 2 | 1,352 | 1,352 SqFt |
| 27543 Golden Eagle Road, Ramona, CA, 92065 | $799,000 | 3 | 2 | 5,789 | 5,789 SqFt |
| 26353 Old Julian Hwy, Ramona, CA, 92065 | $12,900,000 | 3 | 3 | 5,000 | 5,000 SqFt |
| 25561 E Old Julian High.., Ramona, CA, 92065 | $1,095,800 | 2 | 1 | 1,400 | 1,400 SqFt |
| 26216 Bellemore Drive, Ramona, CA, 92065 | $729,000 | 4 | 2 | 1,751 | 1,751 SqFt |
| 15829 Fecanin, Ramona, CA, 92065 | $1,050,000 | 4 | 3 | 3,038 | 3,038 SqFt |
| 24710 Sutherland Drive, Ramona, CA, 92065 | $1,250,800 | 2 | 2 | 1,200 | 1,200 SqFt |
| 20655 Sutherland Dam Road, Ramona, CA, 92065 | $8,900,000 | 4 | 4 | 8,000 | 8,000 SqFt |
| 24665 Rancho Santa Tere.., Ramona, CA, 92065 | $1,395,000 | 4 | 4 | 4,985 | 4,985 SqFt |
Similar Homes To 16997 Sky Valley Dr
Nearby For Sale


Copyright © 2026 by the Multiple Listing Service of the California Regional MLS®. This information is believed to be accurate but is not guaranteed. Subject to verification by all parties. This data is copyrighted and may not be transmitted, retransmitted, copied, framed, repurposed, or altered in any way for any other site, individual and/or purpose without the express written permission of the Multiple Listing Service of the California Regional MLS®. Information Deemed Reliable But Not Guaranteed. Any use of search facilities of data on this site, other than by a consumer looking to purchase real estate, is prohibited.
ByOwner last updated this listing 07/09/2026 @ 14:12
More Cities with for Sale by Owner Homes
- Ramona Homes For Sale By Owner
- Poway Homes For Sale By Owner
- Santa Ysabel Homes For Sale By Owner
- Lakeside Homes For Sale By Owner
- Escondido Homes For Sale By Owner
- Santee Homes For Sale By Owner
- Descanso Homes For Sale By Owner
- Alpine Homes For Sale By Owner
- El Cajon Homes For Sale By Owner
- Julian Homes For Sale By Owner
- Mira Mesa Homes For Sale By Owner
- Valley Center Homes For Sale By Owner
- Rancho Santa Fe Homes For Sale By Owner
- La Mesa Homes For Sale By Owner
- San Marcos Homes For Sale By Owner
- Pauma Valley Homes For Sale By Owner
- Spring Valley Homes For Sale By Owner
- Palomar Mountain Homes For Sale By Owner
- Warner Springs Homes For Sale By Owner
- Del Mar Homes For Sale By Owner
Homes around $1,699,000









Verify Your Email
Please enter the 6-digit verification code
sent to your email address.