
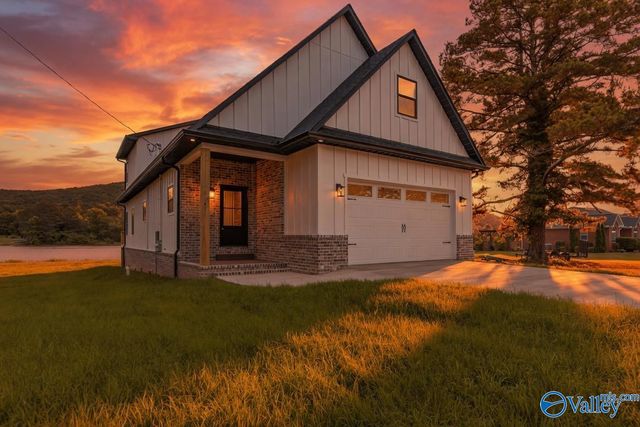
847 Rainbow Haven
Rainbow City, AL 35906

 3
3
Bed
 3
3
Bath
 2,200
2,200Sqft
 0.37
0.37Acre(Lot)
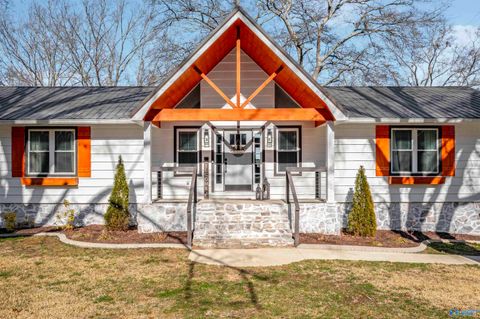
Experience turnkey waterfront living in this brand-new 3-bedroom, 2.5-bath custom home on the shores of beautiful Lake Neely Henry. Offering approximately 2,200 square feet of thoughtfully designed living space, the open-concept layout features a spacious living room with vaulted ceilings and abundant natural light, a luxurious kitchen with premium quartzite countertops and a full stainless appliance package. The spa-inspired primary suite includes a standalone soaking tub and oversized walk-in shower. A convenient half bath on the main level serves guests. Upstairs, two bedrooms including a bunk room offer privacy and flexibility. A premium Speed Queen washer and dryer complete the package.
 Property Details
 Map
Map
 Map
Map
What's Nearby
Nearby Areas
 Features
-
Bedroom Information
Total beds: 3Bathroom Information
Total Baths: 3 Full Baths: 2 Half Baths: 1Room Information
Basement: Crawl Space -
Interior Features
Appliances: Refrigerator, Range, Dishwasher, Microwave, Dryer, Washer -
Heating & Cooling
Has Heating: Yes Heating: Central Has Cooling: Yes Cooling: Central Air Water front: 1
-
Building Information
Year Built: 2026 Construction Materials: See Remarks Stories: 2 Private Pool: No Water front Features: Waterfront
-
Lot Information
Main Square Feet: 0.37 Acres Lot Size Acres: 0.37 Lot Description: WaterfrontProperty Information
Subdivision: Rainbow City Haven Source Property Type: Residential MLS Area Minor: Rainbow City Property SubType: Single Family Residence Levels: Two Property Age: 0
-
Listing Price Information
Listing Price: $565000 Original Price: $639900 Cash, Conventional, FHA, VA Loan
-
Tax Information
Parcel Number: 2002100001075000 Tax Lot: 18 Tax Block: na
-
Garage Information
Has Garage: Yes Garage Space: 2
-
School Information
Elementary School: John S Jones ElementaryJunior High School: RainbowSenior High School: Southside High School -
Location Information
Direction: Take Hwy 411 South Towards Ashville, Turn Right Onto Pleasant Valley Rd, Left Onto Rainbow Haven, House Is On The Left.
How much is this property worth?
Curious about this home's true market value? Use our free Home Evaluation Tool to instantly get a personalized Comparative Market Analysis (CMA) report. Make smarter, data-driven decisions before you buy.

Nearby Home Value
| Address | Estimate | Bed | Bath | Sq. Ft | Lot Size |
|---|---|---|---|---|---|
| LOT 3 Sweetwater Lane, Rainbow City, AL, 35906 | $24,900 | -- | -- | -- | |
| LOT 19 Sweetwater Lane, Rainbow City, AL, 35906 | $24,900 | -- | -- | -- | |
| 311 Meadow Street, Rainbow City, AL, 35906 | $185,000 | 3 | 2 | 1,177 | 1,177 SqFt |
| 309 Meadows Drive, Rainbow City, AL, 35906 | $179,900 | 3 | 2 | 1,190 | 1,190 SqFt |
| 107 Bailey Street, Rainbow City, AL, 35906 | $2,105,000 | -- | -- | -- | |
| 100 Norwood Drive, Rainbow City, AL, 35906 | $499,900 | 5 | 5 | 4,188 | 4,188 SqFt |
| 207 Hummingbird Way, Rainbow City, AL, 35906 | $569,900 | 5 | 4 | 4,822 | 4,822 SqFt |
| 3338 Wilson Avenue, Rainbow City, AL, 35906 | $75,000 | -- | -- | -- | |
| 106 Yorkshire Place, Rainbow City, AL, 35906 | $349,900 | 3 | 2 | 2,275 | 2,275 SqFt |
| 326 Autumnwood Drive, Rainbow City, AL, 35906 | $205,000 | 3 | 2 | 1,407 | 1,407 SqFt |
Similar Homes To 847 Rainbow Haven
Nearby For Sale
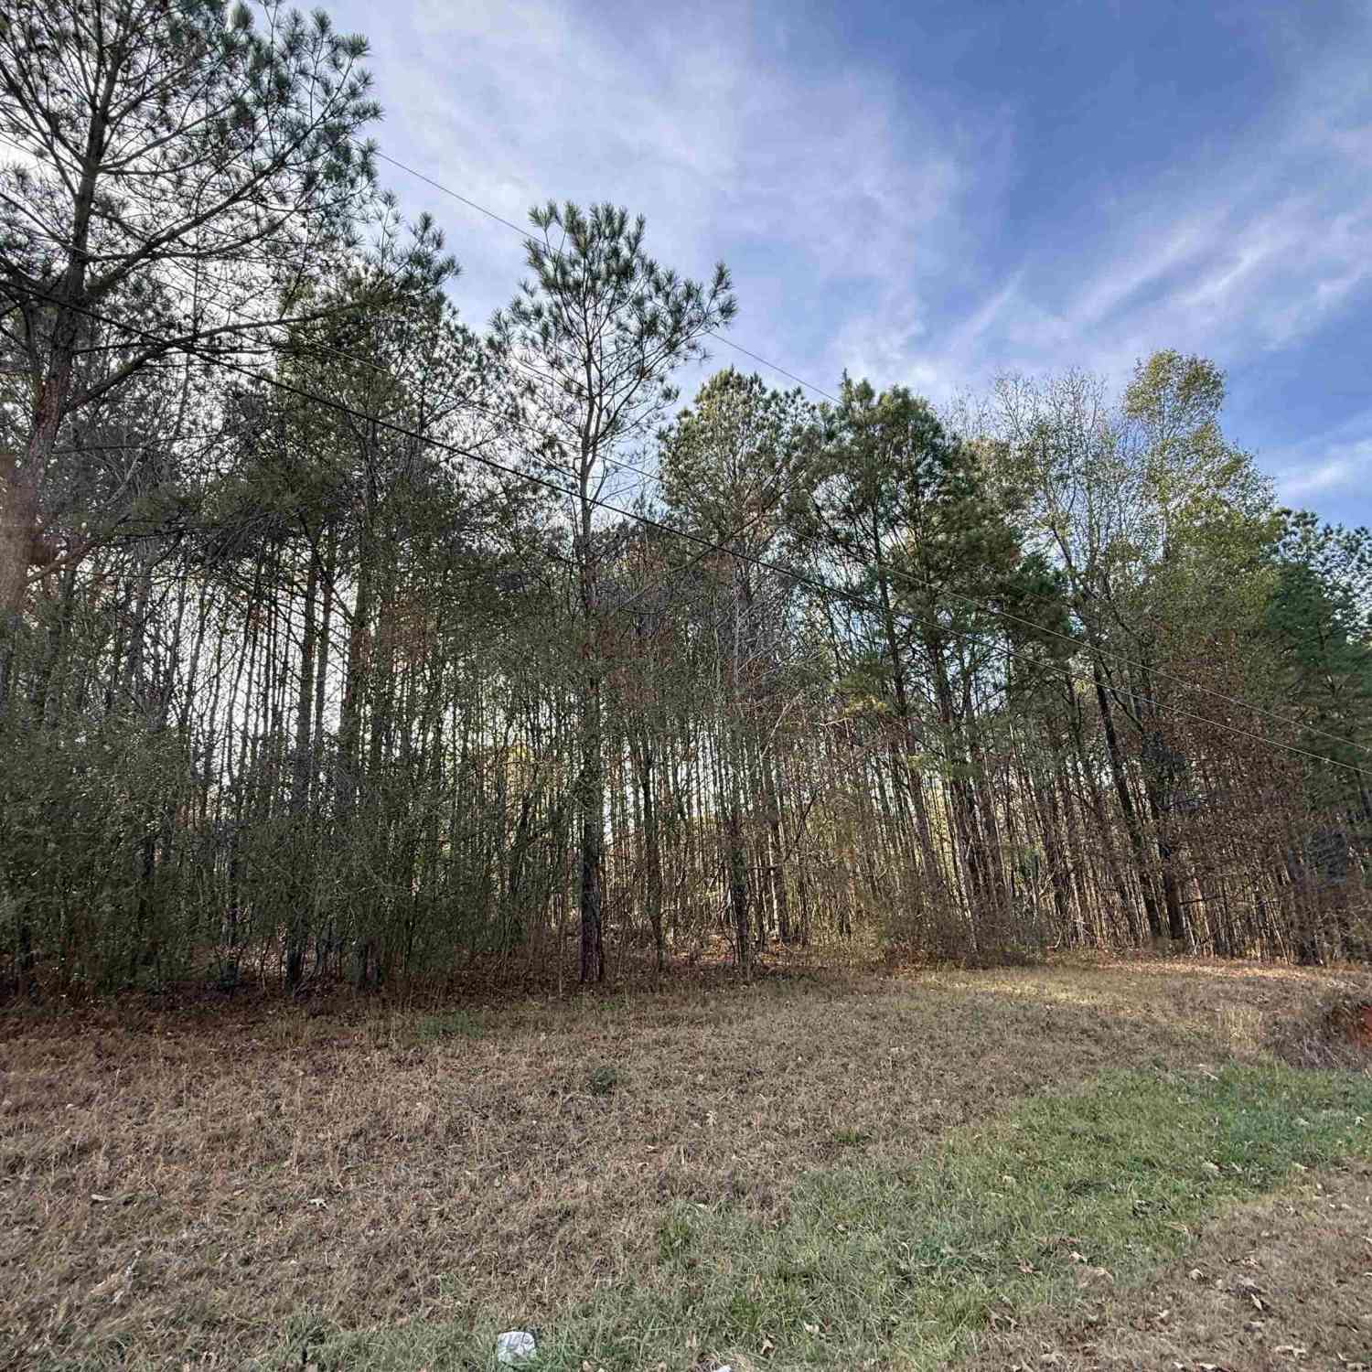
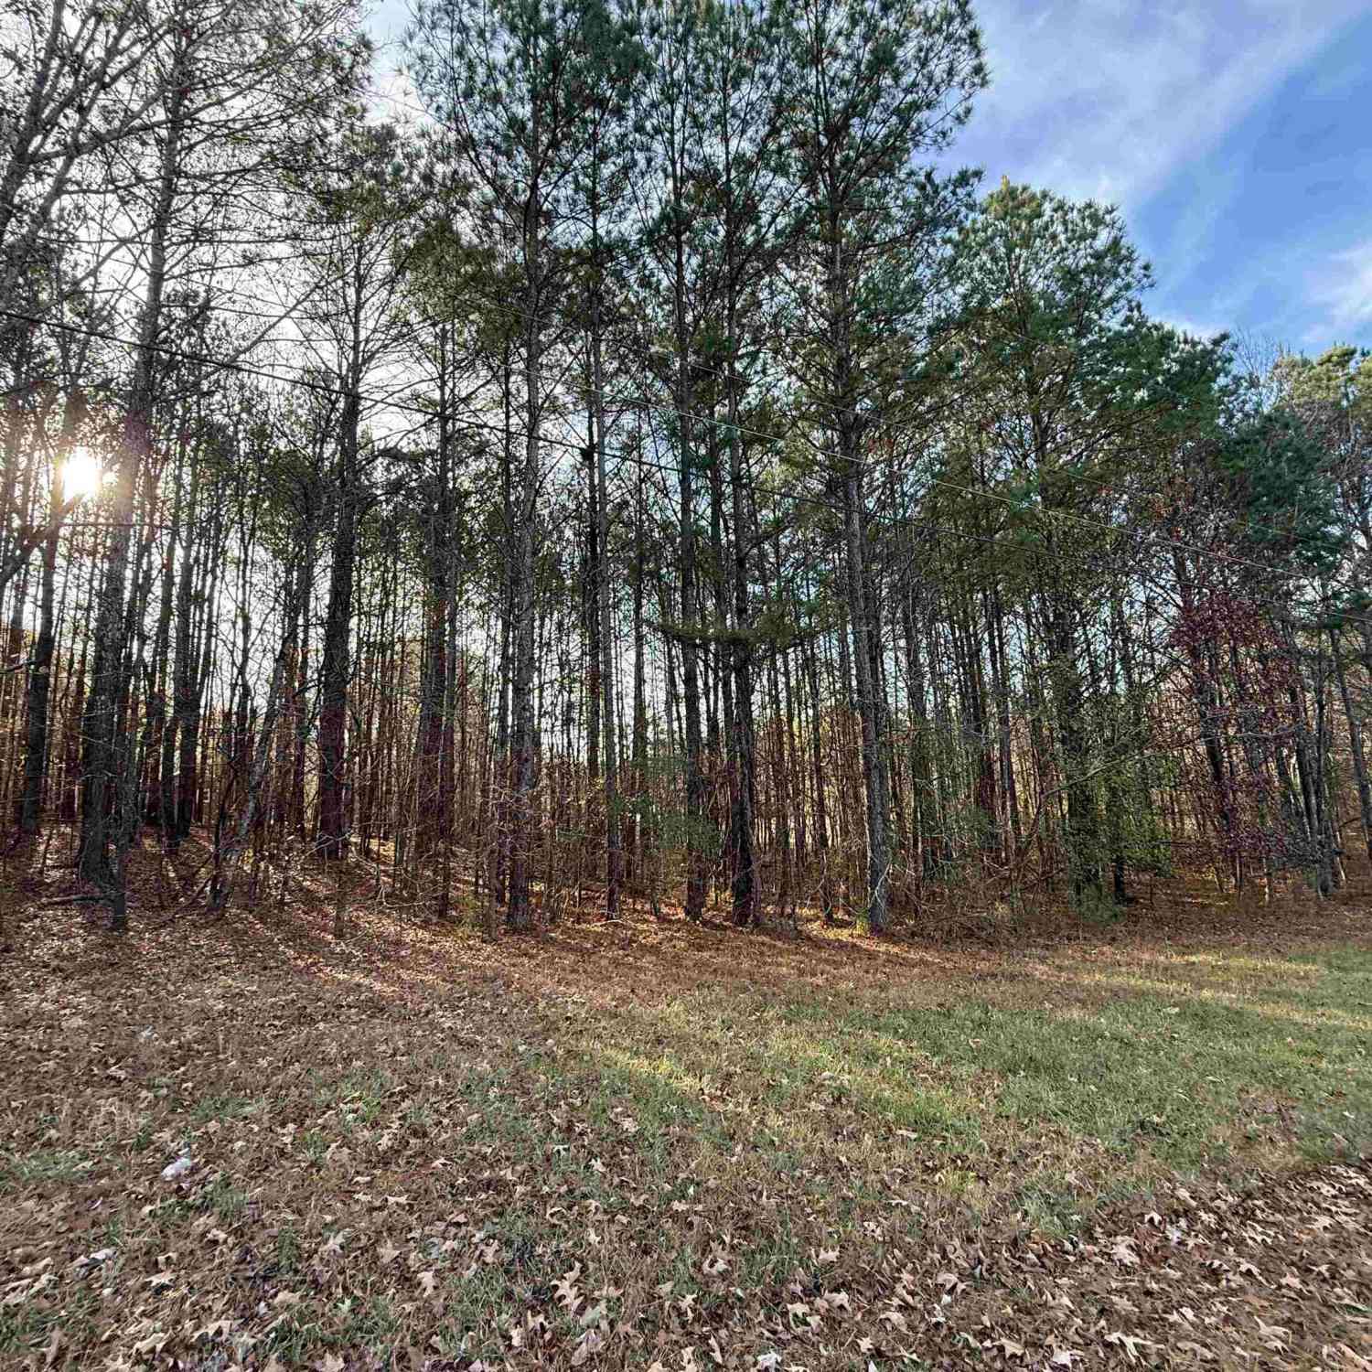
©2026 ValleyMLS.com. This content last refreshed on 08/12/2026 @ 20:49. Some properties which appear for sale on this web site may subsequently have sold or may no longer be available. Information Deemed Reliable But Not Guaranteed.
ByOwner last updated this listing 08/12/2026 @ 20:49
More Cities with for Sale by Owner Homes
- Rainbow City Homes For Sale By Owner
- Steele Homes For Sale By Owner
- Southside Homes For Sale By Owner
- Attalla Homes For Sale By Owner
- Gadsden Homes For Sale By Owner
- Ashville Homes For Sale By Owner
- Hokes Bluff Homes For Sale By Owner
- Altoona Homes For Sale By Owner
- Wellington Homes For Sale By Owner
- Boaz Homes For Sale By Owner
- Jacksonville Homes For Sale By Owner
- Horton Homes For Sale By Owner
- Oneonta Homes For Sale By Owner
- Albertville Homes For Sale By Owner
- Leesburg Homes For Sale By Owner
- Crossville Homes For Sale By Owner
- Anniston Homes For Sale By Owner
- Odenville Homes For Sale By Owner
- Piedmont Homes For Sale By Owner
- Oxford Homes For Sale By Owner
Homes around $565,000
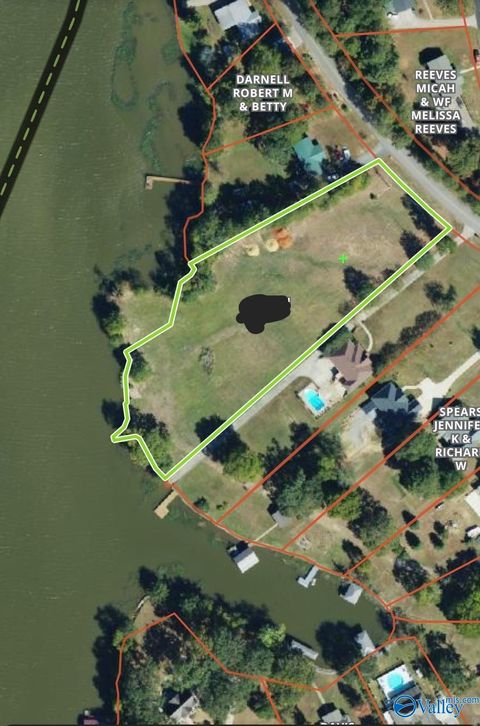




Verify Your Email
Please enter the 6-digit verification code
sent to your email address.