
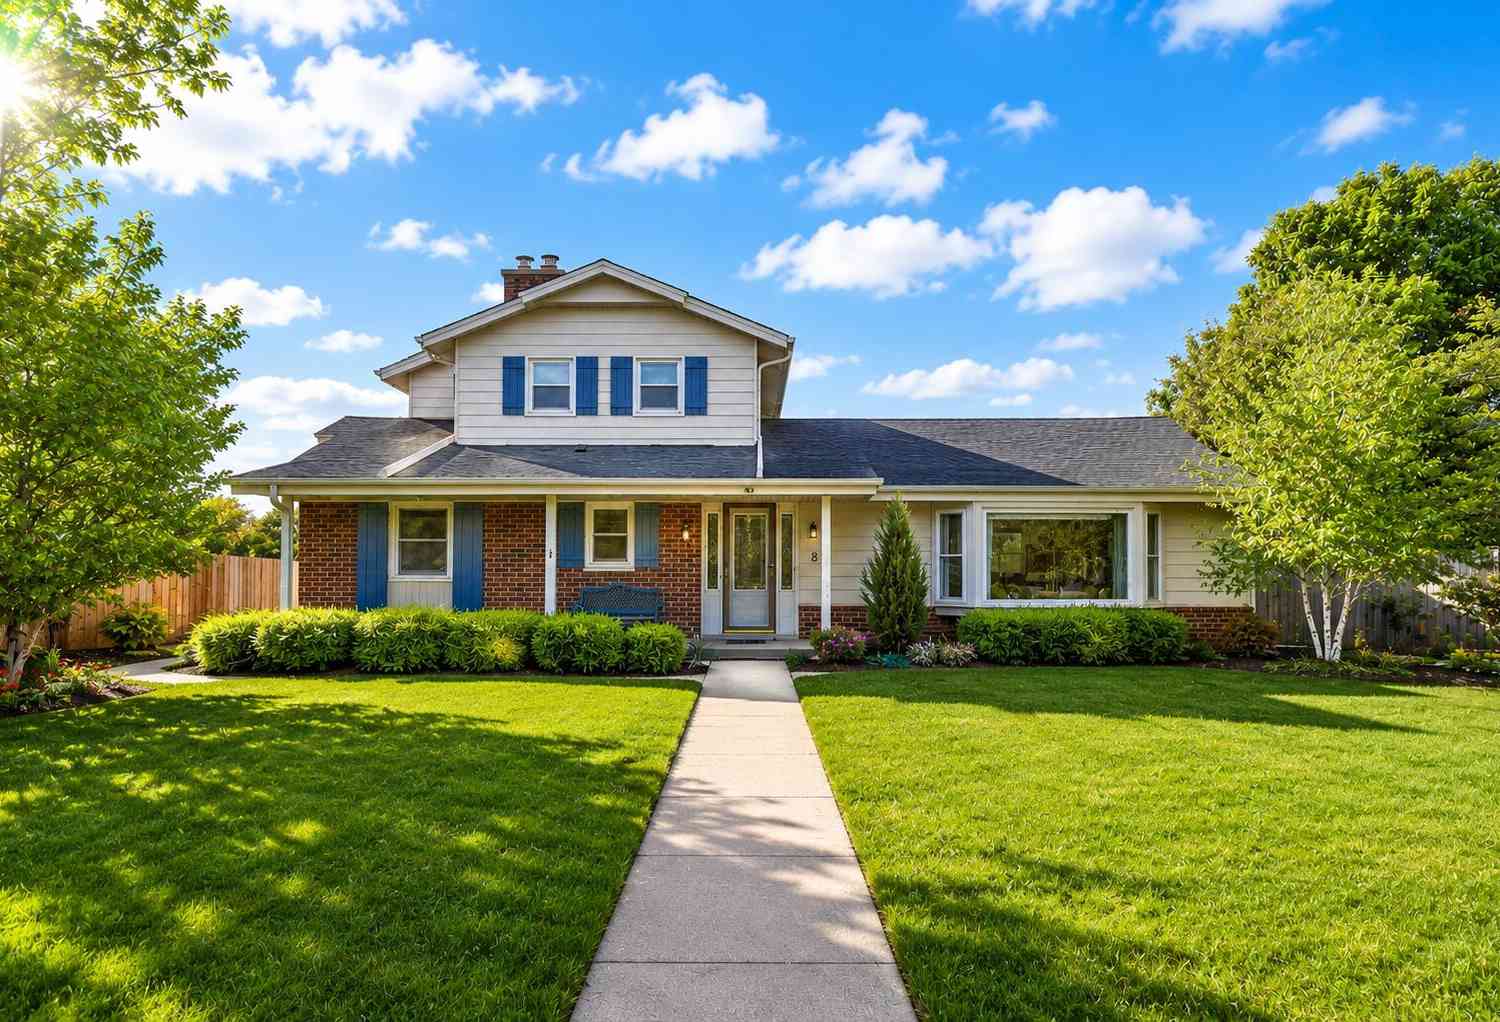
8 Steeplechase
Racine, Wisconsin 53402

 5
5
Bed
 3
3
Bath
 3,025
3,025Sqft
 0.34
0.34Acre(Lot)
Turn-key, move-in ready 5BR, 3.5BA home with a 3-car attached garage and seasonal Lake Michigan views! Prime location near Prairie School with a private driveway off 3 Mile Rd. Freshly painted throughout, including the garage. Main-floor primary suite offers convenience and privacy. Remodeled kitchen features marble countertops, stainless steel appliances, and opens to comfortable living spaces highlighted by a new gas fireplace. Bright lower level with skylights provides great space for entertaining or relaxing. Enjoy the huge fenced backyard with a new paver patio, firepit, pergola with color-changing LED lighting and double-drive gate for easy access. Exceptionally maintained with many high-end updates throughout!
 Property Details
 Map
Map
 Map
Map
What's Nearby
Nearby Areas
 Features
-
Bedroom Information
Total Bedrooms: 5 Total Rooms: 10Bathroom Information
Full Baths: 3 Half Baths: 2 Baths Description: At least one Bathtub,MBR Bath Walk-in Shower,Off MBR,Shower Over Tub
-
Building Information
Year Built: 1966 -
Exterior Features
Aluminum Siding,BrickOther Information
Style: 2 Story Architecture: Colonial Basement: Full,Partially Finished,Sump Pump Misc. Exterior: Patio Misc. Interior: Gas Fireplace,Pantry,Simulated Wood Floors,Skylight,Wood Floors
-
Lot Information
Lot Dimensions: Fenced Yard,View of Water -
Property Information
SQ ft (Living Area): 3,025 Est. Acreage: 0 City: Racine County: Racine Direction: N Main St north to Saxony Dr, east to N Bay Dr, north to Steeplechase Dr.
-
Listing Price Information
Original List Price: $539,900
-
Tax Information
Annual Tax: $9,354 Tax Year: 2025
-
Parking Information
Garage: Electric Door Opener Garage Spaces: 3.00 Garage Type: Attached
-
School Information
School District: Racine Unified
How much is this property worth?
Curious about this home's true market value? Use our free Home Evaluation Tool to instantly get a personalized Comparative Market Analysis (CMA) report. Make smarter, data-driven decisions before you buy.

Nearby Home Value
| Address | Estimate | Bed | Bath | Sq. Ft | Lot Size |
|---|---|---|---|---|---|
| 2925 N Main, Racine, WI, 53402 | $375,000 | 3 | 2 | 2,165 | 2,165 SqFt |
| 3200 N Main, Racine, WI, 53402 | $259,500 | 3 | 2 | 1,379 | 1,379 SqFt |
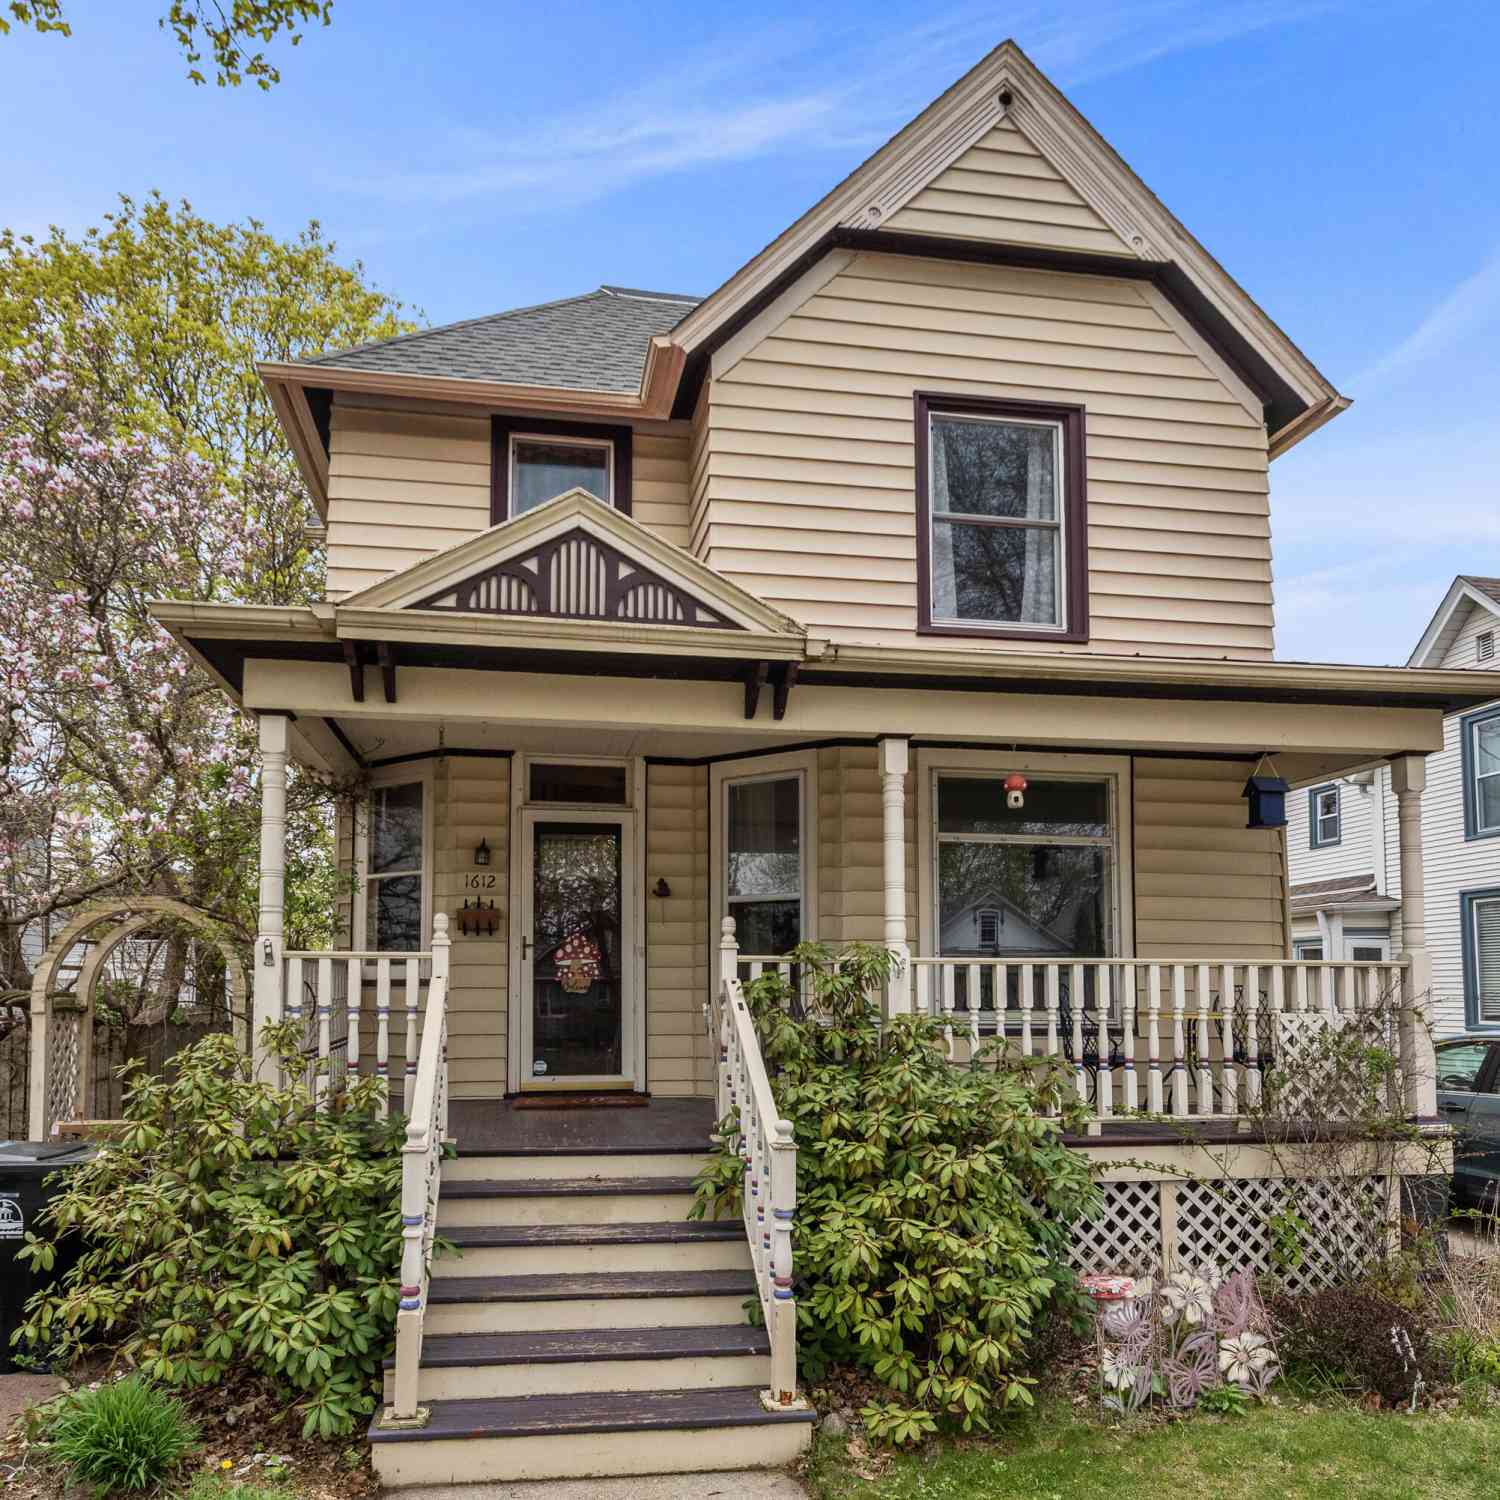
| 1612 N Main, Racine, WI, 53402 | $279,000 | 4 | 2 | 2,107 | 2,107 SqFt |
| 449 Melvin, Racine, WI, 53402 | $339,000 | 3 | 1 | 1,535 | 1,535 SqFt |
| 3456 N Wisconsin, Racine, WI, 53402 | $390,000 | 4 | 2 | 3,068 | 3,068 SqFt |
| 1316 Erie, Racine, WI, 53402 | $129,500 | 2 | 2 | 1,600 | 1,600 SqFt |
| 1527 Buchanan, Racine, WI, 53402 | $130,000 | 2 | 1 | 917 | 917 SqFt |
| 601 Isabelle, Racine, WI, 53402 | $309,900 | 3 | 1 | 1,300 | 1,300 SqFt |
| 1614 Saint Clair, Racine, WI, 53402 | $200,000 | 4 | 2 | 1,796 | 1,796 SqFt |
| 3434 1st, Racine, WI, 53402 | $220,000 | 2 | 1 | 942 | 942 SqFt |
Similar Homes To 8 Steeplechase
Nearby For Sale
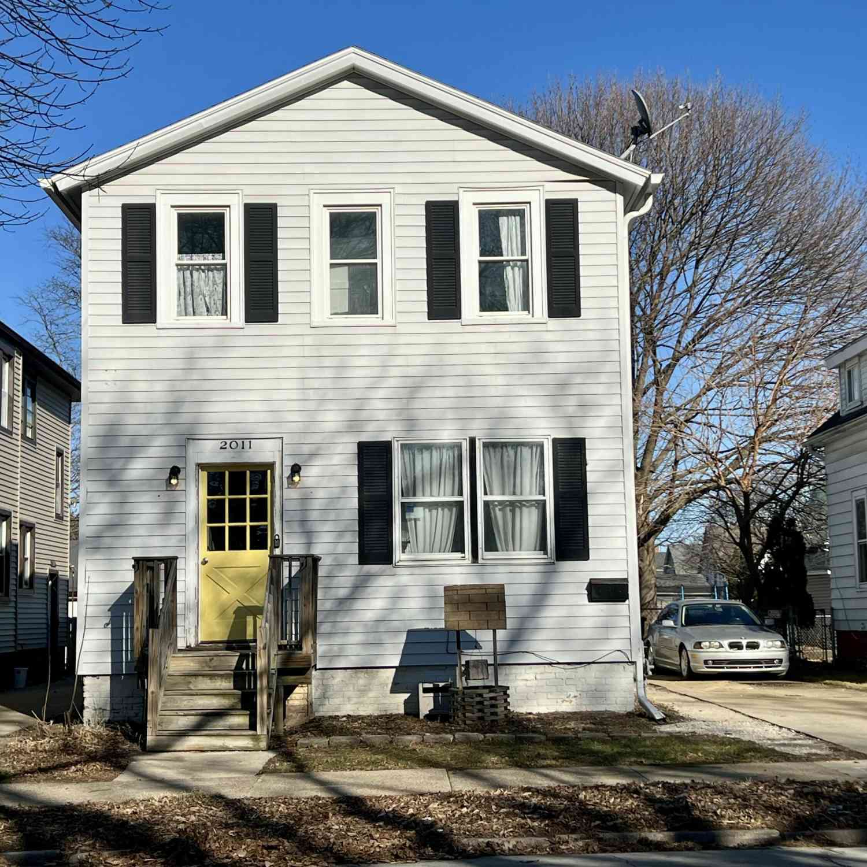
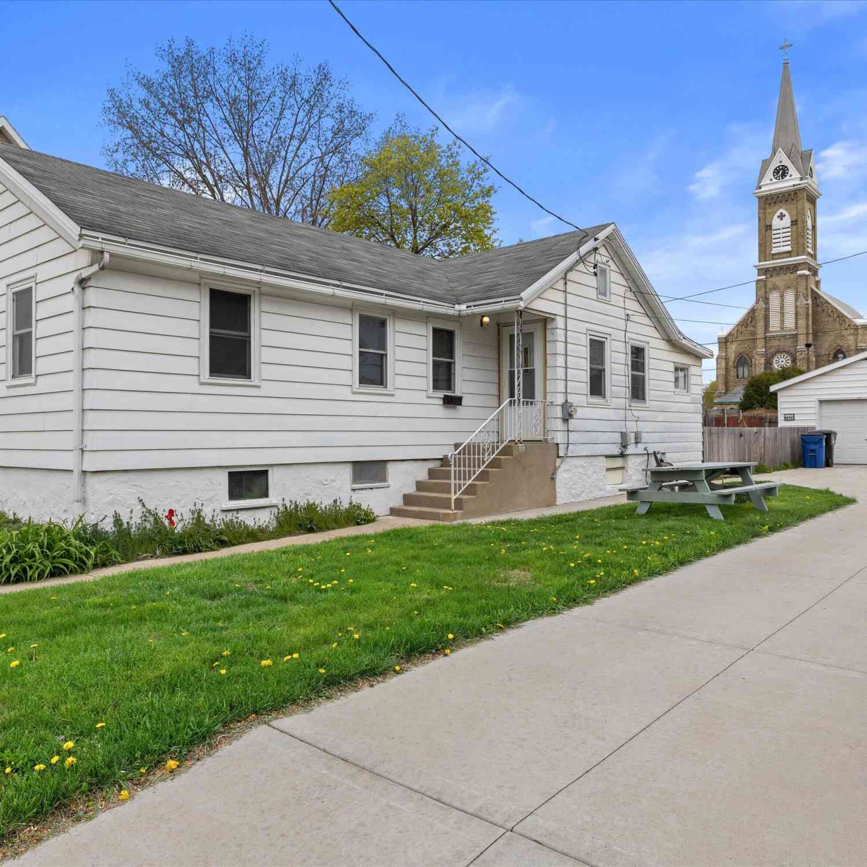
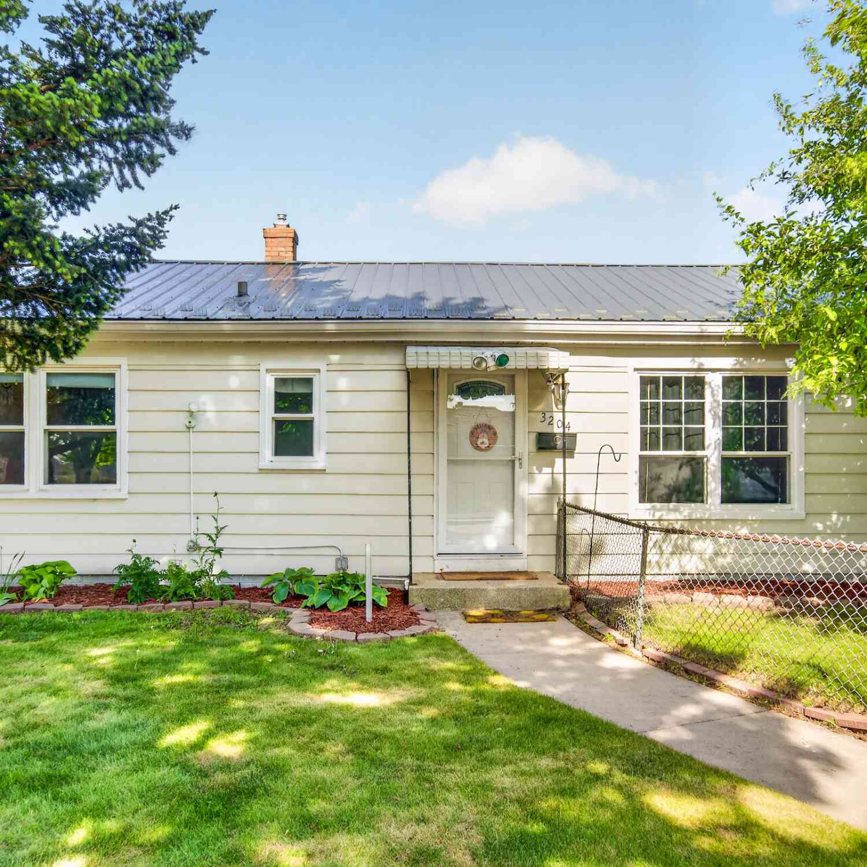
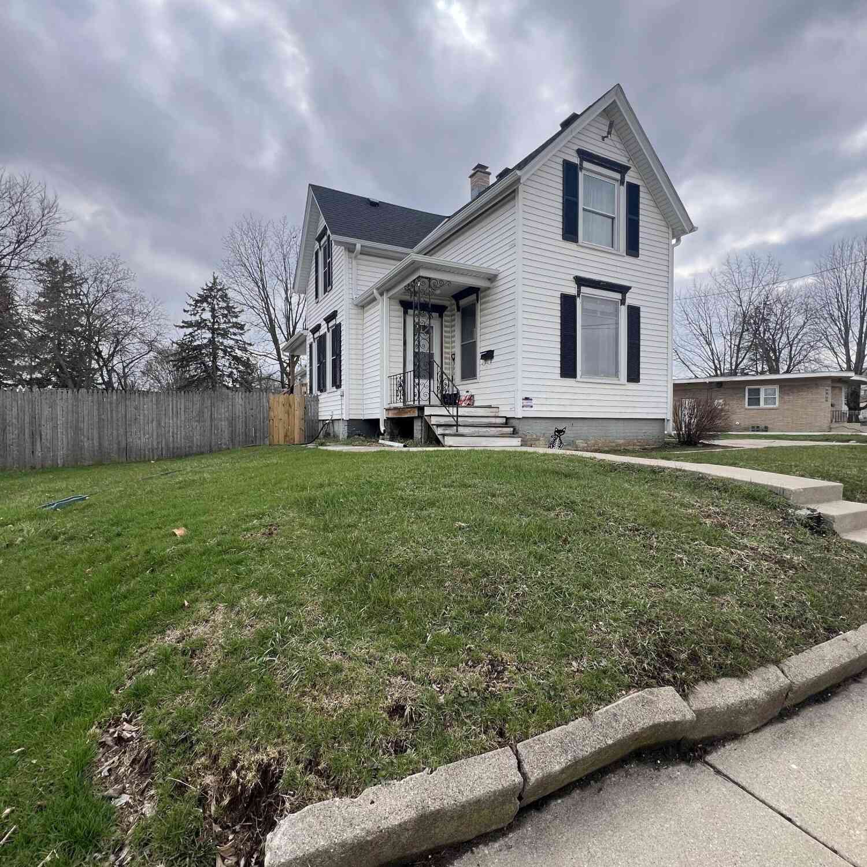
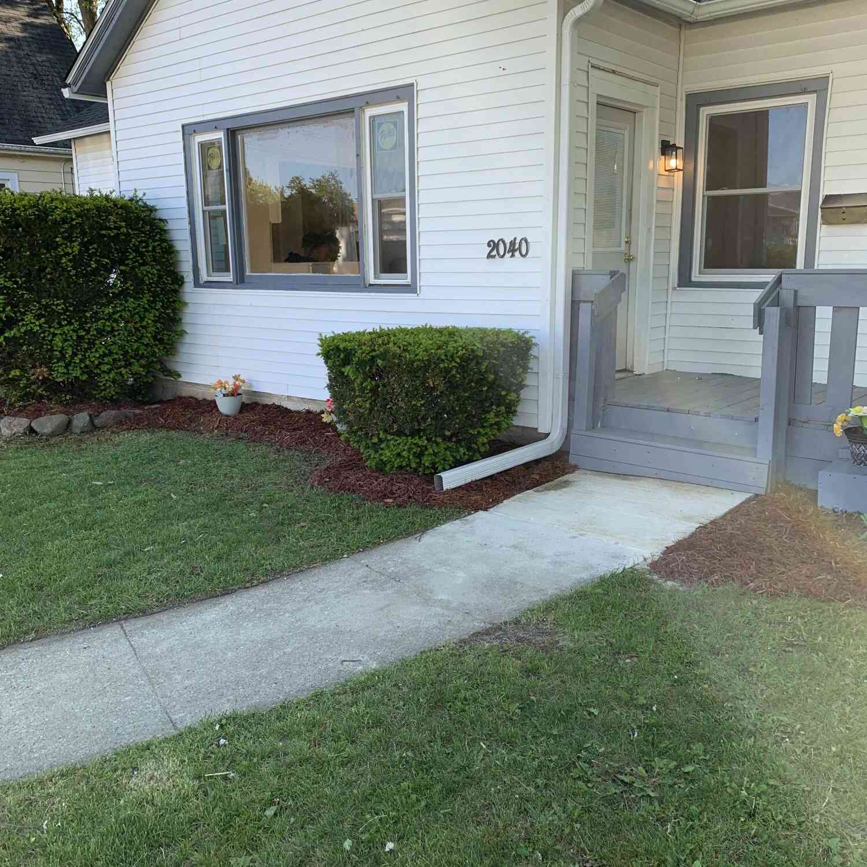
© 2026 The information is being provided by Metro Multiple Listing Service, Inc. Information deemed reliable but not guaranteed. Information is provided for consumers' personal, non-commercial use, and may not be used for any purpose other than the identification of potential properties for purchase. Copyright 2026 – Multiple Listing Service, Inc. – All Rights Reserved. Information is supplied by seller and other third parties and has not been verified. IDX information is provided exclusively for consumers personal, non-commercial use and may not be used for any purpose other than to identify prospective properties consumers may be interested in purchasing.
ByOwner last updated this listing 07/18/2026 @ 06:18
More Cities with for Sale by Owner Homes
- Racine Homes For Sale By Owner
- Caledonia Homes For Sale By Owner
- Oak Creek Homes For Sale By Owner
- Mount Pleasant Homes For Sale By Owner
- South Milwaukee Homes For Sale By Owner
- Sturtevant Homes For Sale By Owner
- Cudahy Homes For Sale By Owner
- Franklin Homes For Sale By Owner
- Somers Homes For Sale By Owner
- Saint Francis Homes For Sale By Owner
- Union Grove Homes For Sale By Owner
- Dover Homes For Sale By Owner
- Greendale Homes For Sale By Owner
- Hales Corners Homes For Sale By Owner
- Kenosha Homes For Sale By Owner
- Greenfield Homes For Sale By Owner
- Muskego Homes For Sale By Owner
- Milwaukee Homes For Sale By Owner
- West Allis Homes For Sale By Owner
- Pleasant Prairie Homes For Sale By Owner
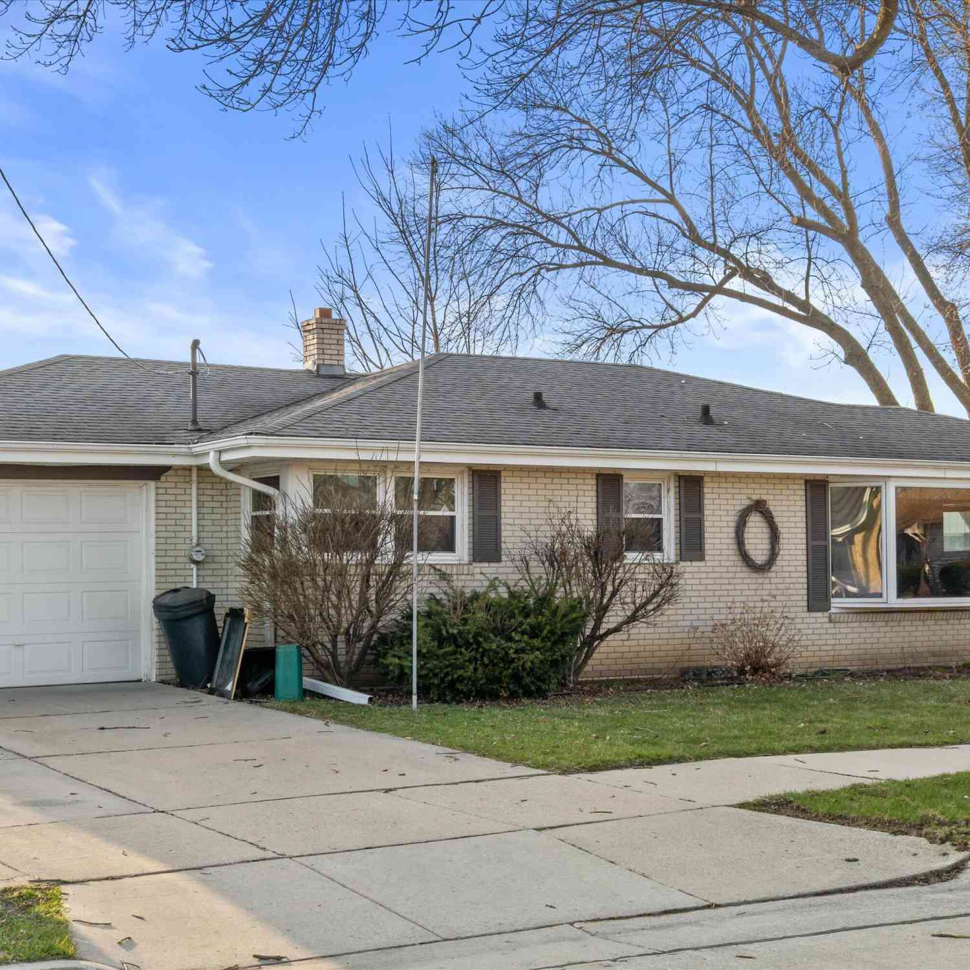
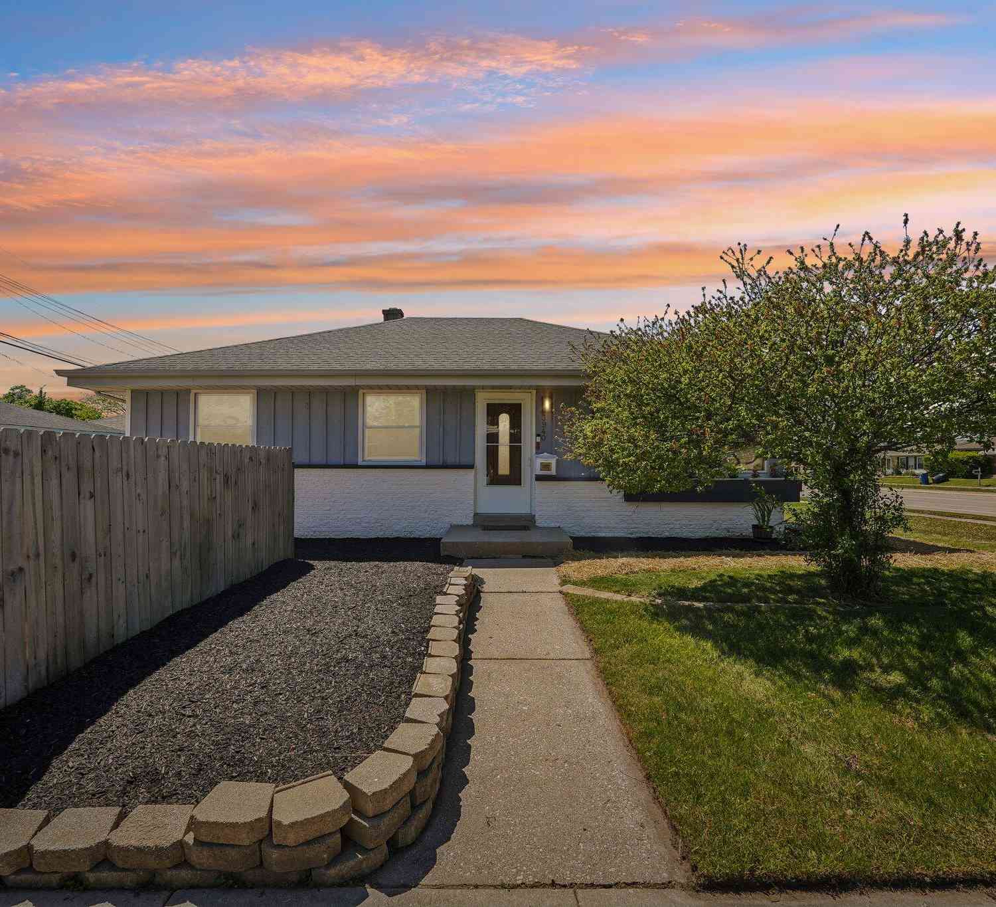
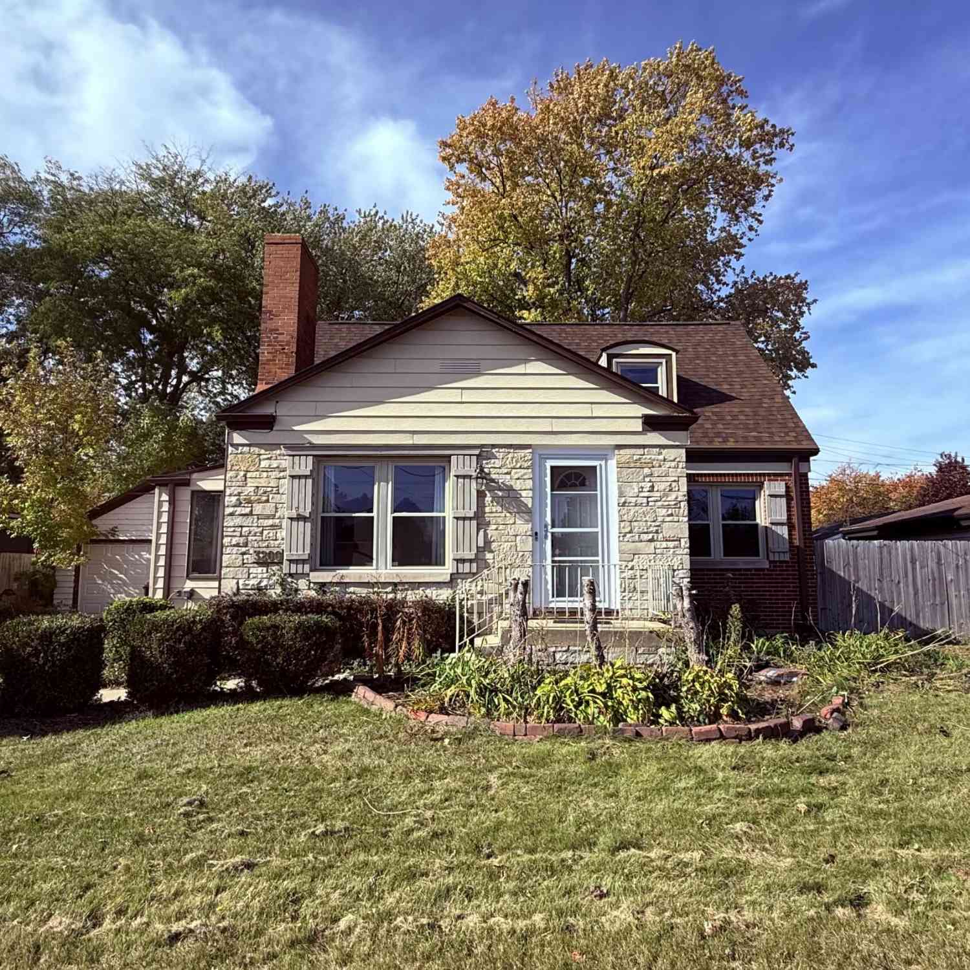
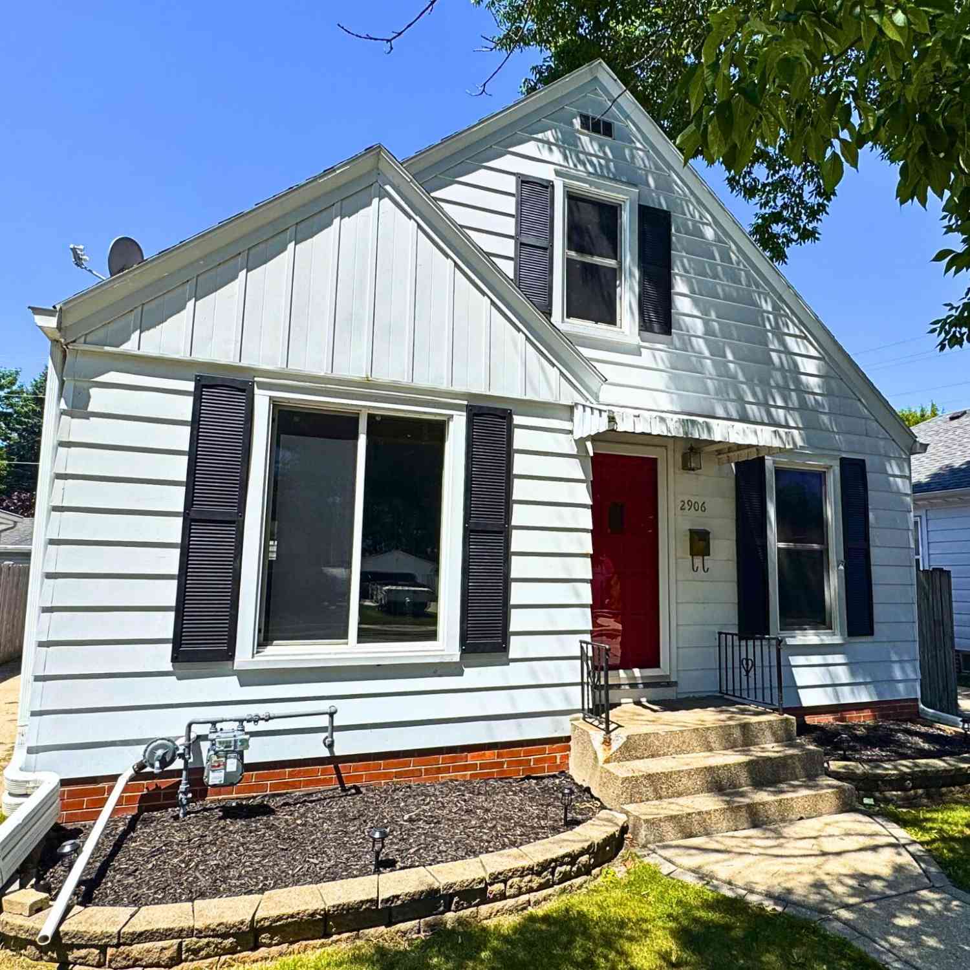
Homes around $539,900
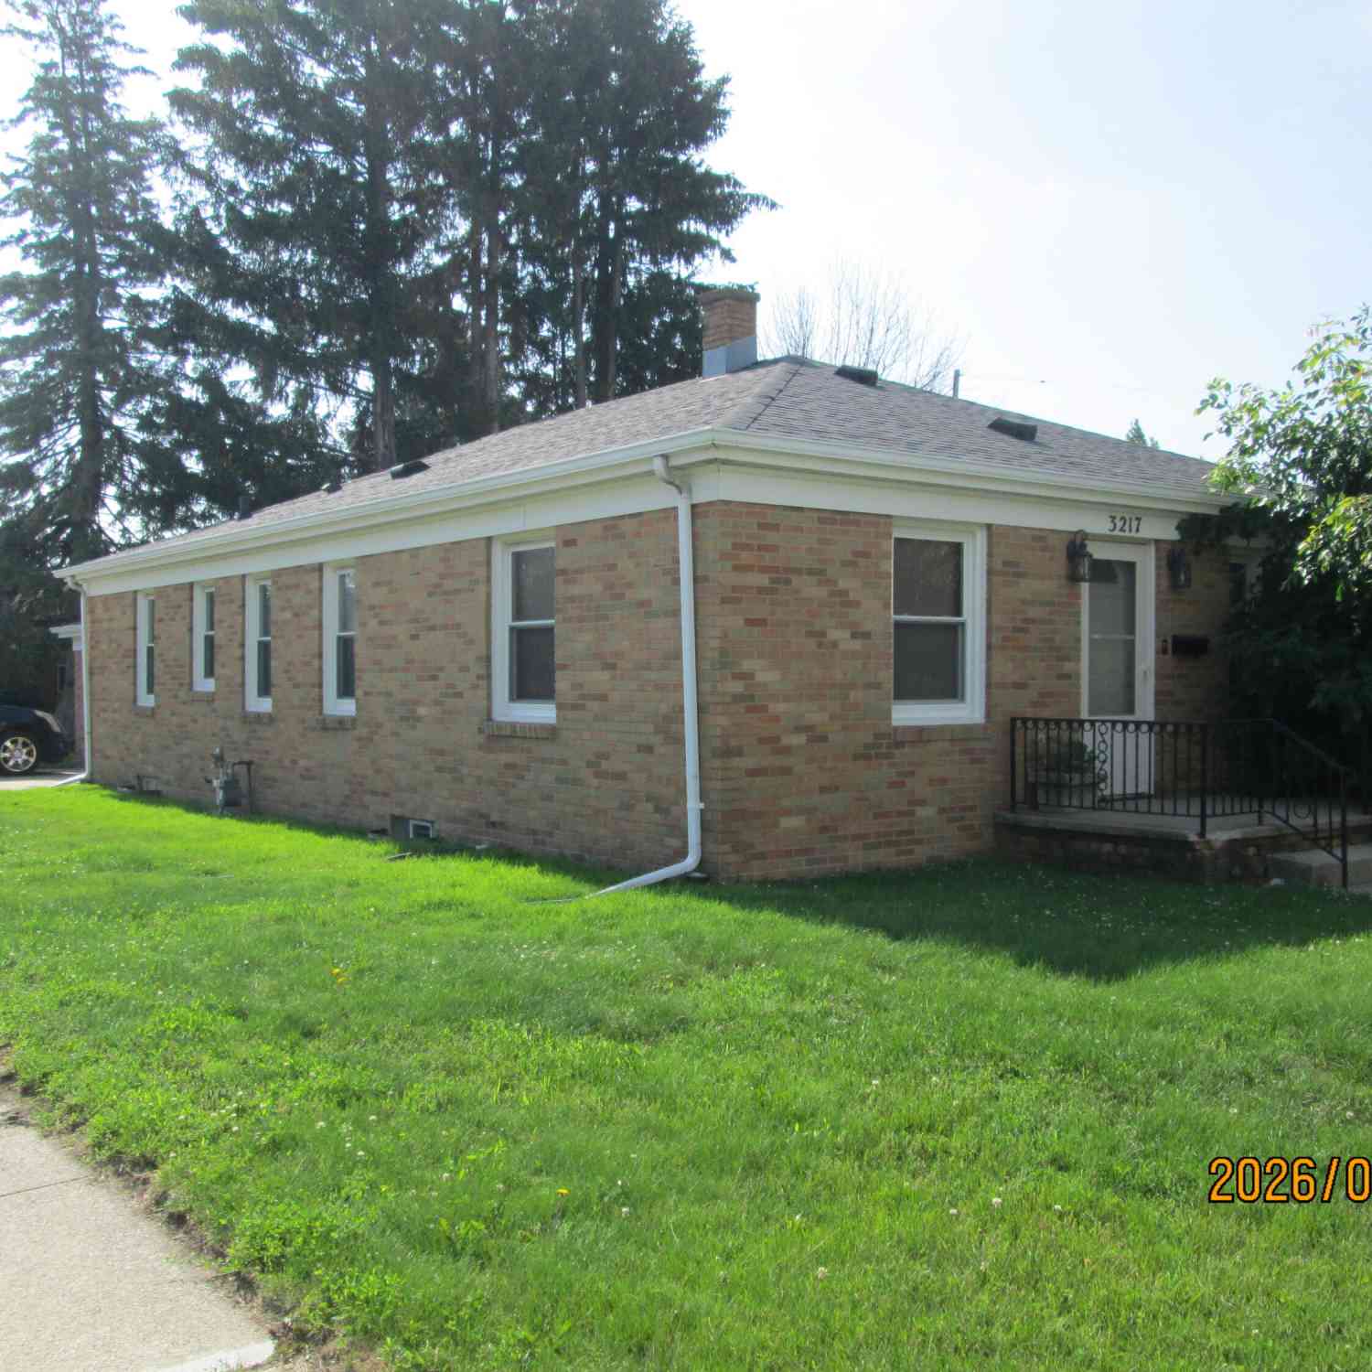
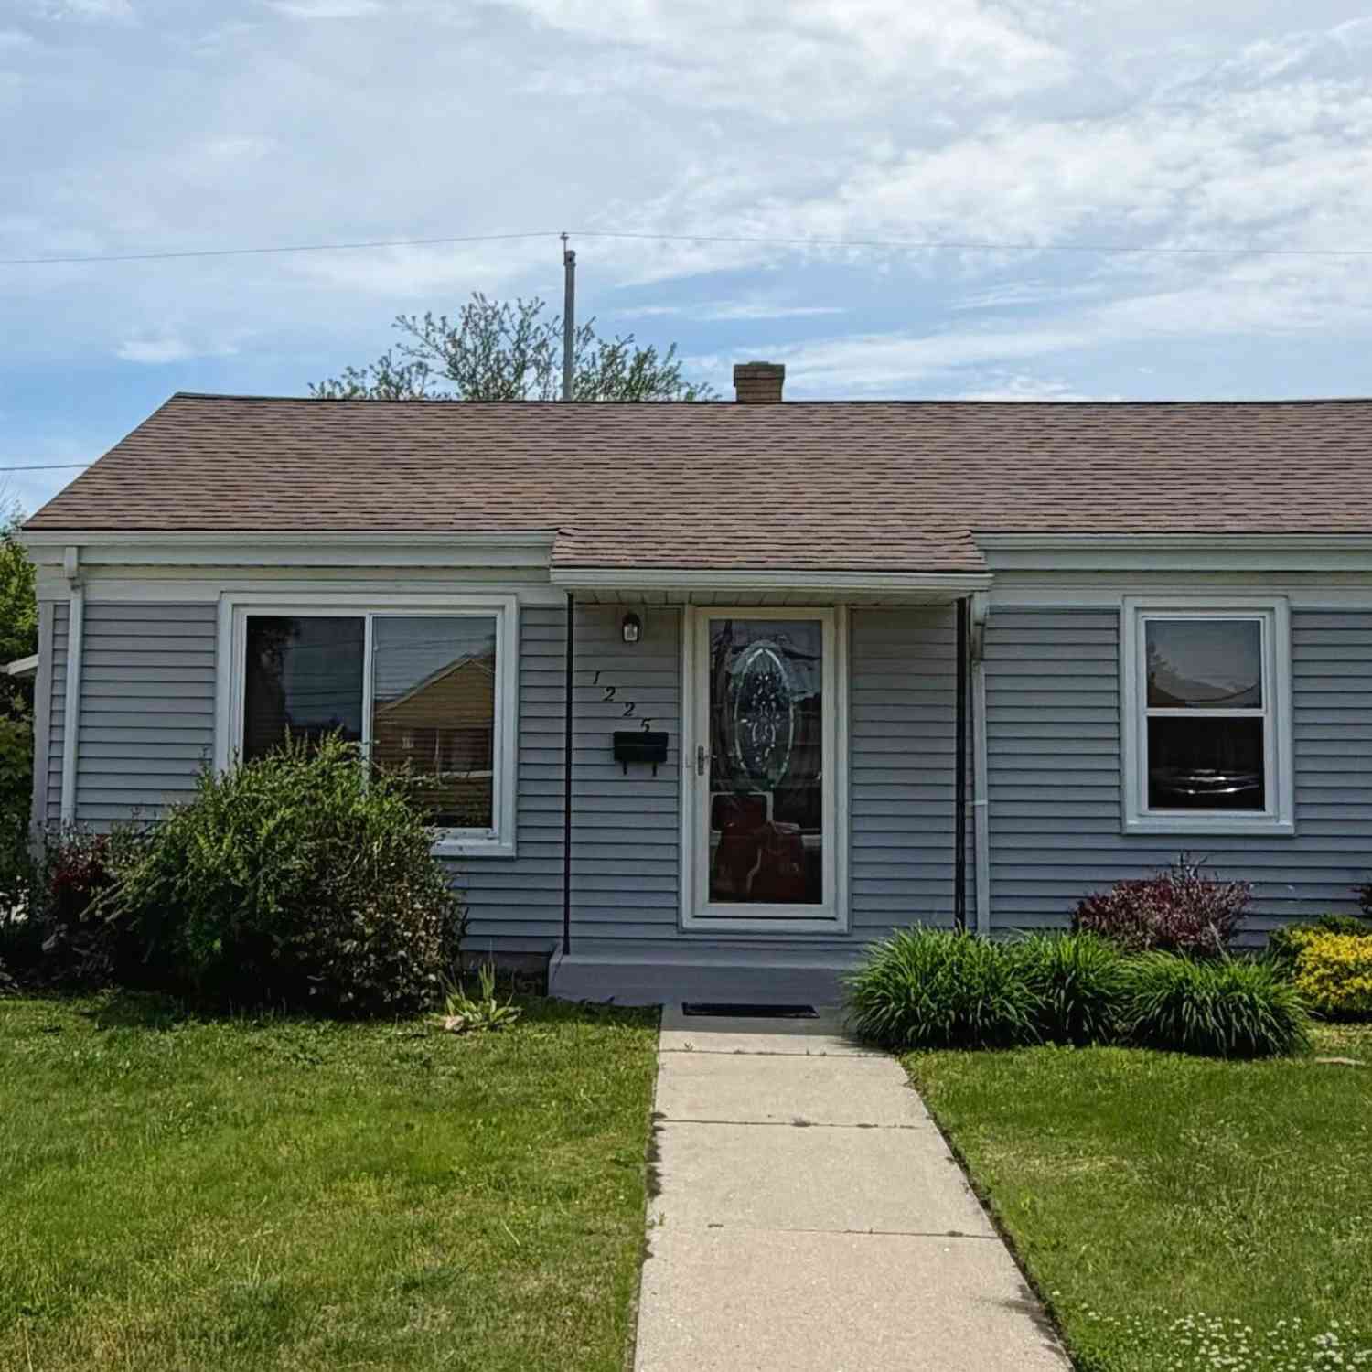



Verify Your Email
Please enter the 6-digit verification code
sent to your email address.