

159 Sandy Lane
Rabun Gap, GA 30568

 3
3
Bed
 2
2
Bath
 1,740
1,740Sqft
 0.78
0.78Acre(Lot)
Welcome back to Wolffork Valley- one of Rabun County's most beloved and picturesque settings. This charming 3-bedroom, 2-bathroom barndominium offers 1,740 sq. ft of thoughtfully designed living space, blending farmhouse and craftsman-style finishes with breathtaking mountain and valley views that never gets old. Step inside to a vaulted main living area with shiplap walls, polished concrete floors, and craftsman trim. Warm, low maintenance, and full of character. A newly installed wood-burning stove adds both ambiance and efficiency, making cool valley evenings something to look forward to. The open floorplan flows effortlessly from living to dining to a well-appointed kitchen, while the primary suite features an en-suite bath and generous closet space. Two additional bedrooms offer flexi

 Property Details
 Map
Map
 Map
Map
What's Nearby
Nearby Areas
 Features
-
Bedroom Information
Total Bedrooms: 3 Bedrooms On Upper Level: 0 Bedrooms On Lower Level: 0 Main Bedrooms: 3 Room Type: Bonus Room,Laundry,Loft Window Features: Insulated WindowsBathroom Information
Total Baths: 2 Full Baths: 2 Half Baths: 0 Full Baths Main: 2 Baths Full Lower: 0 Baths Full Upper: 0Water/Sewer
Water Source: Shared Well Sewer: Septic Tank -
Kitchen Information
Kitchen: Kitchen Island,Pantry,Solid Surface Counters Dining Room: Open ConceptInterior Features
Beamed Ceilings,Bookcases,Double Vanity,High Ceilings,Master On Main Level,Pulldown Attic Stairs,Split Bedroom Plan,Vaulted Ceiling(s),Walk-In Closet(s) Flooring: Other,Stone,SustainableAppliances
Dishwasher,Electric Water Heater,Microwave,Oven/Range (Combo),Refrigerator,Stainless Steel Appliance(s)Utilities
Cable Available,Electricity Available,High Speed Internet,Propane,Water Available -
Cooling Features
Ceiling Fan(s),Central Air,ElectricHeating Source
Central,Electric,Heat Pump,Propane,WoodFireplace
Number of Fireplaces: 1 Fireplace Features: Wood Burning Stove
-
Building Information
Built Year: 2019 Roof Type: Metal Basement: None Levels: One and One Half Property Age: 7 -
Foundation
Slab -
Laundry Features
In Mud Room,Laundry ClosetPatio And Porch
Deck,PorchConstruction Materials
Steel SidingProperty Condition
Resale
-
Lot Information
Lot Size (Acr): 0.78 Lot Size Source: Other Lot Features: Level,None -
Property Information
Property Type: Residential Property Sub Type: Single Family Residence Structure Type: House,Other Subdivision: Royal Hills City: Rabun Gap State: GA Directions: From Clayton, GA-Head North on Hwy 441 for approximately 3 miles, turn left onto John Beck Dockins Rd. Travel 1.5 miles to stop sign and turn right onto Wolfforkk Rd, take next left onto Bob Mark Trail, and turn left onto Sandy Lane. Home will be on left across from the pasture. GPS Friendly. Property Status: Active Under Contract
-
Listing Price Information
Original List Price: $379,000
-
Tax Information
Annual Tax: $1538.41 Tax Year: 2025 -
Home Warranty
Home Warranty Paid: No
-
Virtual Tour
Parking Information
Parking Features: Carport,Side/Rear Entrance,Storage -
Homeowners Association Information
Association: No Association Fee Includes: None Community Features: None
-
School Information
Elementary School: Rabun High School: Rabun Middle School: Rabun Source Neighborhood: Royal Hills
How much is this property worth?
Curious about this home's true market value? Use our free Home Evaluation Tool to instantly get a personalized Comparative Market Analysis (CMA) report. Make smarter, data-driven decisions before you buy.

Nearby Home Value
| Address | Estimate | Bed | Bath | Sq. Ft | Lot Size |
|---|---|---|---|---|---|
| 118 Cub Lane, Rabun Gap, GA, 30568 | $325,000 | 3 | 2 | 1,500 | 1,500 SqFt |
| 1491 Black Branch Road, Rabun Gap, GA, 30568 | $350,000 | 2 | 2 | 1,272 | 1,272 SqFt |
| 544 Darnell Creek Road, Rabun Gap, GA, 30568 | $599,000 | 3 | 4 | 3,700 | 3,700 SqFt |
| 355 Henslee Hollow Lane, Rabun Gap, GA, 30568 | $349,000 | 2 | 2 | 1,501 | 1,501 SqFt |
| 534 Mountainside Drive, Rabun Gap, GA, 30568 | $674,900 | 5 | 3 | -- | |
| 333 Favor Lane, Rabun Gap, GA, 30568 | $3,890,000 | 5 | 5 | 4,770 | 4,770 SqFt |
| 325 Walnut Mountain Road, Rabun Gap, GA, 30568 | $385,000 | 3 | 2 | 1,350 | 1,350 SqFt |
| 92 Boulder Lane, Rabun Gap, GA, 30568 | $459,000 | 3 | 2 | 1,562 | 1,562 SqFt |
| 54 Esco Circle, Rabun Gap, GA, 30568 | $850,000 | 5 | 3 | 5,956 | 5,956 SqFt |
| 513 Coleman Heights, Rabun Gap, GA, 30568 | $399,900 | 2 | 2 | 1,110 | 1,110 SqFt |
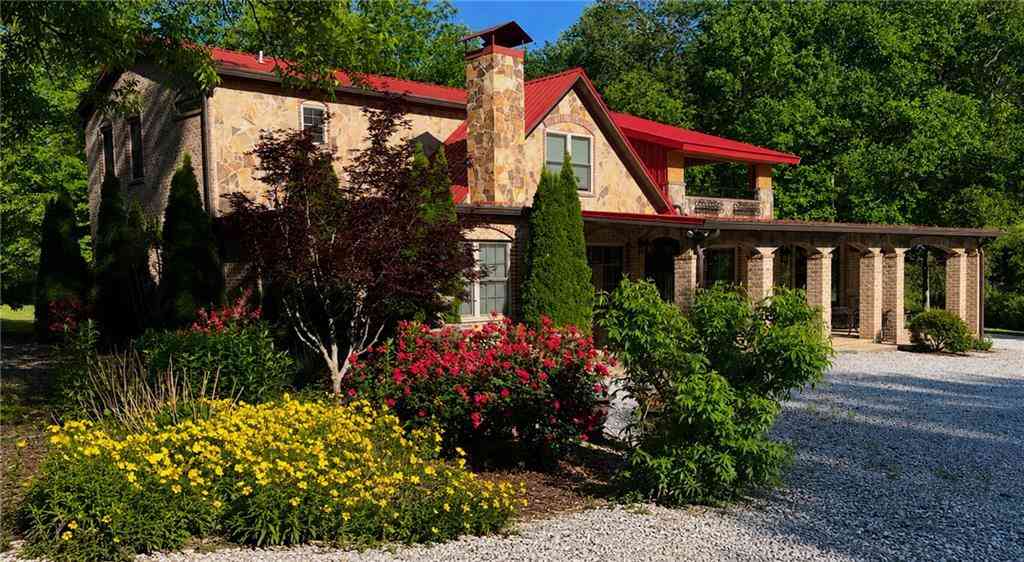
Similar Homes To 159 Sandy Lane
Nearby For Sale



The data relating to real estate for sale on this web site comes in part from the Broker Reciprocity Program of Georgia MLS. Real estate listings held by brokerage firms other than Byowner are marked with the Broker Reciprocity logo and detailed information about them includes the name of the listing brokers. Information deemed reliable but not guaranteed. Copyright 2026 Georgia MLS. All rights reserved.
ByOwner last updated this listing 07/20/2026 @ 05:09
More Cities with for Sale by Owner Homes
- Rabun Gap Homes For Sale By Owner
- Dillard Homes For Sale By Owner
- Scaly Mountain Homes For Sale By Owner
- Scaly Mtn Homes For Sale By Owner
- Otto Homes For Sale By Owner
- Clayton Homes For Sale By Owner
- Tiger Homes For Sale By Owner
- Highlands Homes For Sale By Owner
- Lakemont Homes For Sale By Owner
- Franklin Homes For Sale By Owner
- Tallulah Falls Homes For Sale By Owner
- Hiawassee Homes For Sale By Owner
- Cashiers Homes For Sale By Owner
- Walhalla Homes For Sale By Owner
- West Union Homes For Sale By Owner
- Sautee Nacoochee Homes For Sale By Owner
- Tamassee Homes For Sale By Owner
- Glenville Homes For Sale By Owner
- Hayesville Homes For Sale By Owner
- Clarkesville Homes For Sale By Owner
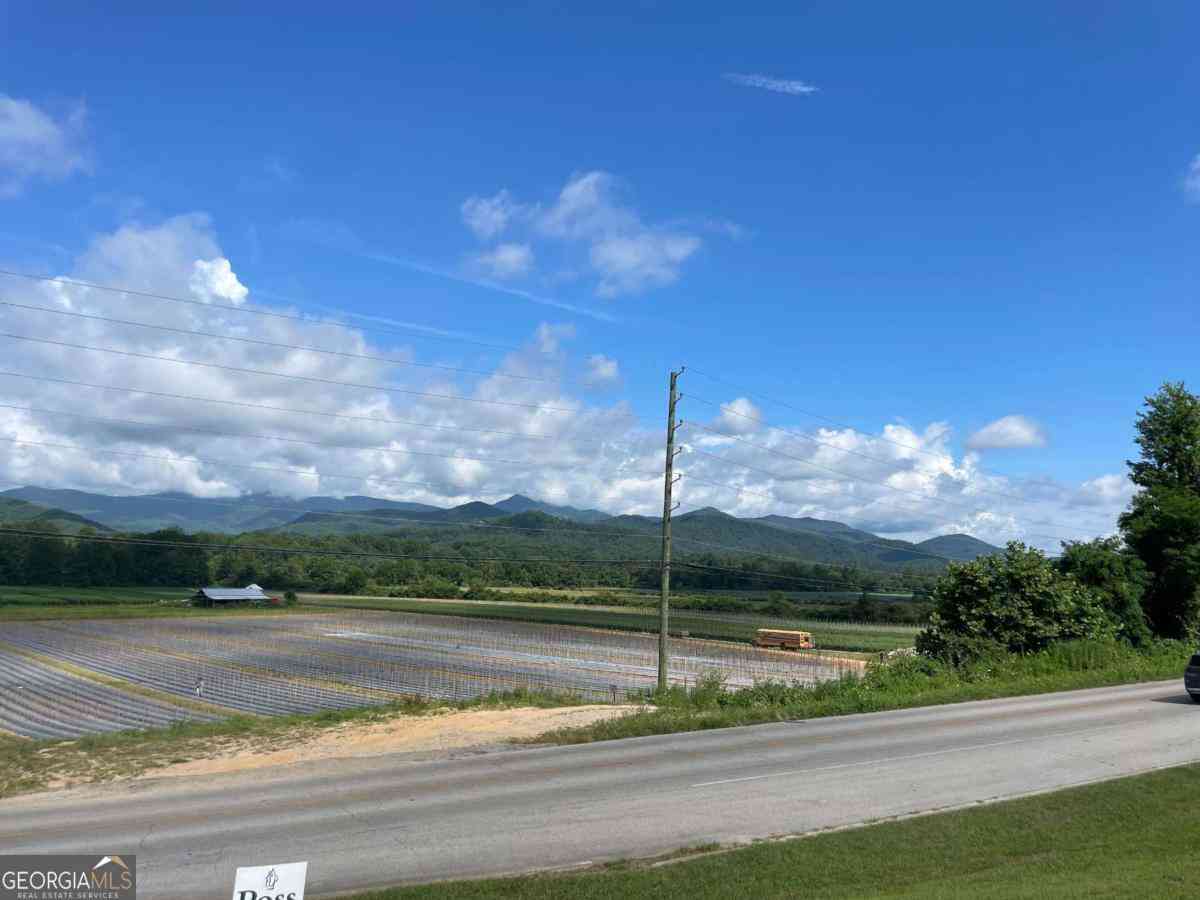
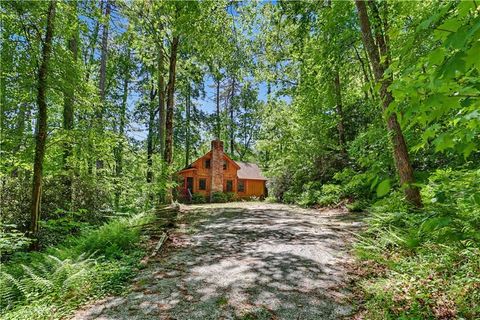
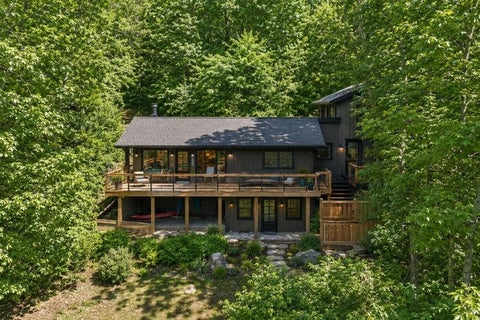
Homes around $379,000








Verify Your Email
Please enter the 6-digit verification code
sent to your email address.