
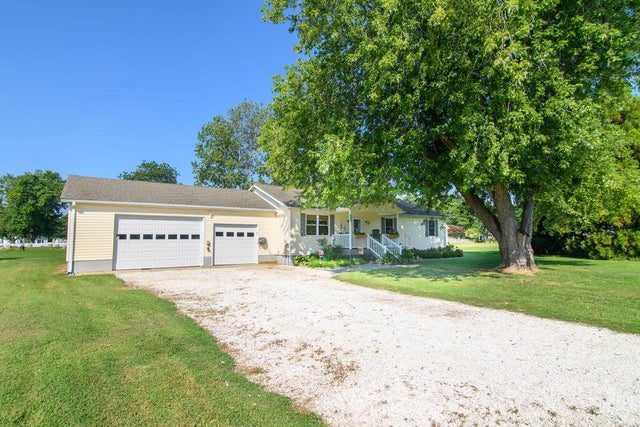
20306 James St
Quinby, VA 23423

 3
3
Bed
 2
2
Bath
 1,600
1,600Sqft
22,651.20Sqft(Lot)
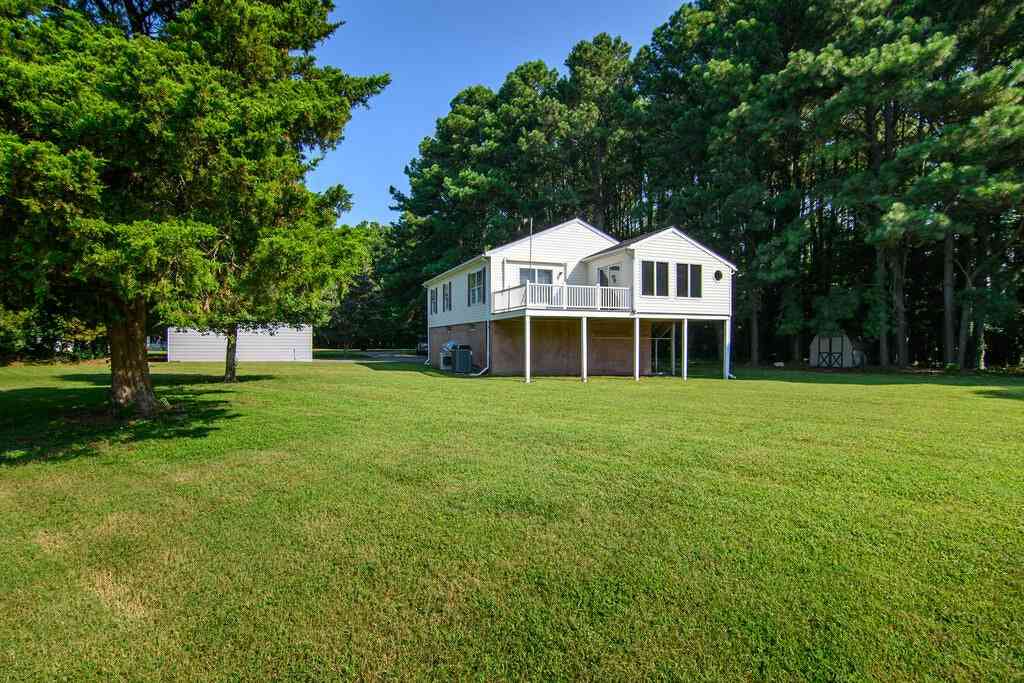
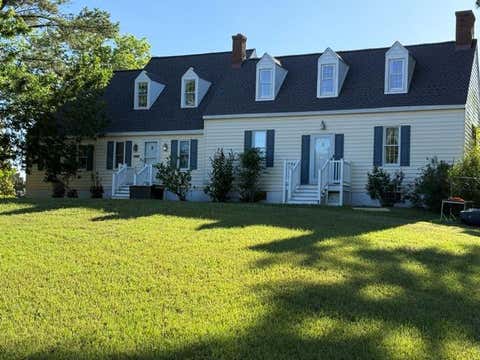
Welcome to this stunning 3-bedroom, 2-bathroom ranch-style home nestled at the end of a private cul-de-sac, featuring scenic water views of Upshur Bay right from your front porch. The interior boasts a spacious open-concept layout, highlighted by a kitchen equipped with an under-sink reverse osmosis water filtration system. Parking and storage are abundant thanks to the massive, heated 3-car garage complete with brand-new door openers. Outside, enjoy ideal outdoor living with a screened-in porch that steps down to a new Trex deck, a fully fenced-in backyard, and a classic clam shell driveway. This property combines coastal charm with top-tier infrastructure and mechanical upgrades. The foundation features a fully encapsulated crawlspace with an integrated dehumidifier, while the home's cl

 Property Details
 Map
Map
 Map
Map
What's Nearby
Nearby Areas
 Features
-
Bedroom Information
Total beds: 3Bathroom Information
Total Baths: 2 Full Baths: 2 -
Flooring Information
Tile, Vinyl -
Roofing Information
Composition -
Interior Features
Roof: Composition Appliances: Water Purifier, Range, Microwave, Dishwasher, Refrigerator, Range Hood, Washer, Dryer Laundry Features: Washer Hookup Window Features: Storm Window(s) -
Heating & Cooling
Has Heating: Yes Heating: Heat Pump Has Cooling: Yes Cooling: Heat Pump
-
Building Information
Year Built: 1999 Building Area Total: 1600 Construction Materials: Vinyl Siding Stories: 1 Patio And Porch Features: Screened, Enclosed, Porch Private Pool: No View: Water
-
Lot Information
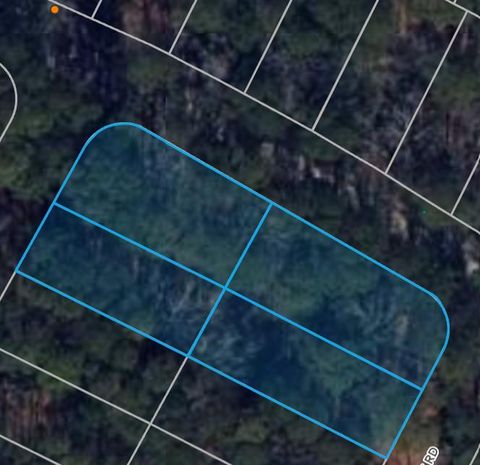
Lot Dimensions: .52 Main Square Feet: 22651.2 Square Feet Lot Size Acres: 0.52 Lot Size Square Feet: 22651.2
-
Listing Price Information
Listing Price: $324900
-
Tax Information
Tax Lot: 19 Annual Tax: $980.28
-
Parking Information
Garage, Attached, Garage Door Opener, DrivewayGarage Information
Has Garage: Yes Has Attached Garage: Yes
-
School Information
Elementary School: PungoteagueJunior High School: NanduaSenior High School: Nandua -
Location Information
Direction: Coming into Quinby from Quinby Bridge RD (RT 182)Turn Right onto Upshur Neck RD then make a left onto James Ave. and follow to end of cul-de-sac House on right WaterSource: Well Security Features: Smoke Detector(s), Security Lights
How much is this property worth?
Curious about this home's true market value? Use our free Home Evaluation Tool to instantly get a personalized Comparative Market Analysis (CMA) report. Make smarter, data-driven decisions before you buy.

Nearby Home Value
| Address | Estimate | Bed | Bath | Sq. Ft | Lot Size |
|---|---|---|---|---|---|
| 21100 Thompson Ln, Quinby, VA, 23423 | $299,000 | 3 | 2 | 1,080 | 21,780 Sqft |
| 35563 Upshur Neck Rd, Quinby, VA, 23423 | $165,000 | 2 | 1 | 1,056 | 10,890 Sqft |
| 20145 Quinby Bridge Rd, Quinby, VA, 23423 | $159,000 | 2 | 1 | 1,024 | 17,859.60 Sqft |
| 35257 Cats Point Lane, Quinby, VA, 23423 | $499,999 | 3 | 3 | 2,860 | 7 Acres |
| 41200 Sea Gull Dr, Quinby, VA, 23423 | $139,000 | 1 | 1 | 504 | 6,534 Sqft |
| 17090 Bayview Circle, Quinby, VA, 23423 | $222,000 | 2 | 2 | 866 | 13,068 Sqft |
Similar Homes To 20306 James St
Nearby For Sale


The data relating to real estate for sale on this website comes in part from the Internet Data exchange (IDX) program of the Eastern Shore Association of REALTORS®. IDX information is provided exclusively for consumers' personal, non-commercial use and may not be used for any purpose other than to identify prospective properties consumers may be interested in purchasing. Data is deemed reliable but is not guaranteed accurate. Copyright ©2026 Eastern Shore Association of REALTORS®. All Rights Reserved.
ByOwner last updated this listing 09/02/2026 @ 15:20
More Cities with for Sale by Owner Homes
- Quinby Homes For Sale By Owner
- Hacksneck Homes For Sale By Owner
- Painter Homes For Sale By Owner
- Exmore Homes For Sale By Owner
- Belle Haven Homes For Sale By Owner
- Melfa Homes For Sale By Owner
- Wachapreague Homes For Sale By Owner
- Jamesville Homes For Sale By Owner
- Onley Homes For Sale By Owner
- Onancock Homes For Sale By Owner
- Franktown Homes For Sale By Owner
- Accomac Homes For Sale By Owner
- Machipongo Homes For Sale By Owner
- Parksley Homes For Sale By Owner
- Bloxom Homes For Sale By Owner
- Tangier Homes For Sale By Owner
- Eastville Homes For Sale By Owner
- Cheriton Homes For Sale By Owner
- Saxis Homes For Sale By Owner
- Sanford Homes For Sale By Owner
Homes around $324,900






Verify Your Email
Please enter the 6-digit verification code
sent to your email address.
Verify Your Phone Number
Please enter the 6-digit verification code
sent to your mobile phone.