

MLS: #PABU2126412, Listed By: Nathaniel Hewitt, Realty One Group Supreme, Source:Bright MLS
1513 Route 212 #212
QUAKERTOWN, PA 18951

 3
3
Bed
 2
2
Bath
 2,780
2,780Sqft
 2.12
2.12Acres(Lot)
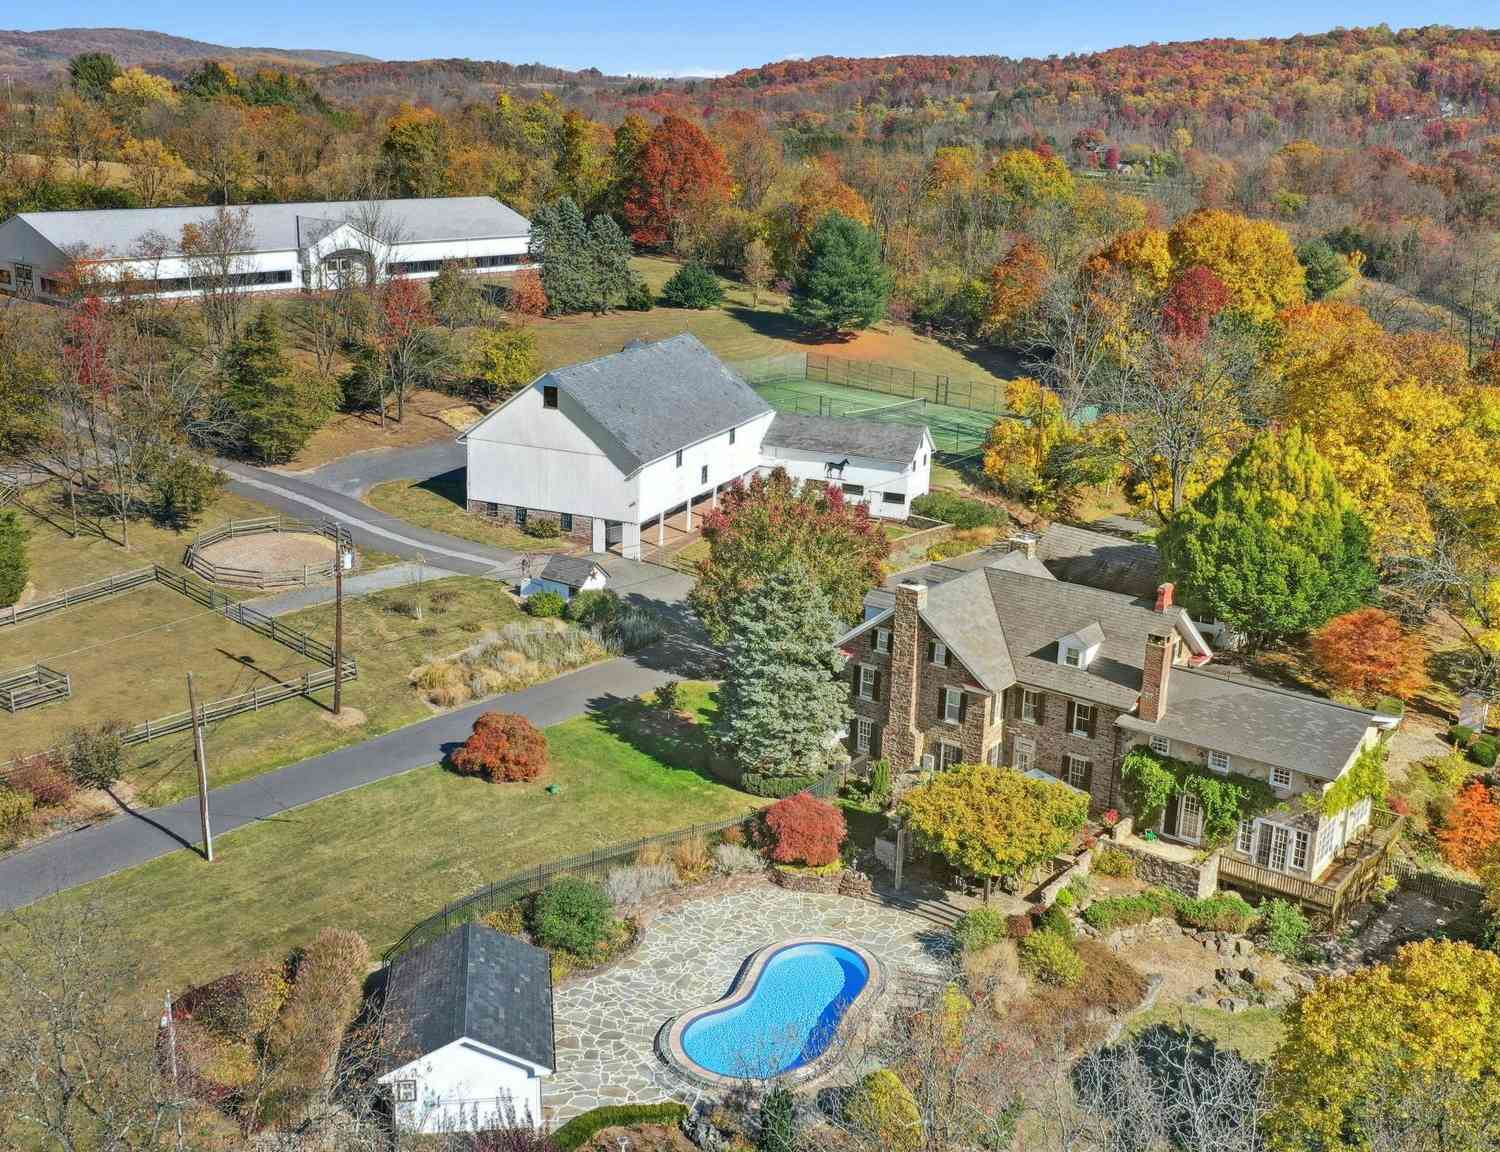
This log & fieldstone farmhouse was originally erected just after the birth of our nation in 1790, situated next to Cooks Creek & surrounded by picturesque farmland. Character & craftsmanship of yesteryear with modern updates & convenances gives this estate property the best of both worlds. As you approach the post & beam barn-garage & stroll down the paver walkway it is apparent that this property is extraordinary. Your eye is immediately drawn to the stunning fieldstone & massive logs that constitute the outer walls. The depth of the outer walls becomes clear when entering the double door entryway. Enter the original log portion of the home onto a massive piece of Uba Tuba granite, surrounded by gorgeous wide plank pine flooring throughout the large, open, living room. Exposed, hand hewn

 Property Details
 Map
Map
 Map
Map
What's Nearby
Nearby Areas
 Features
-
Bedroom Information
Total beds: 3Bathroom Information
Total Baths: 2 Full Baths: 2Room Information
Has Basement: Yes Basement: Exterior Entry, Walk-Out Access, Partial, Unfinished, Interior Entry -
Flooring Information
Carpet, Wood, Ceramic Tile, Hardwood, Stone -
Roofing Information
Shingle -
Interior Features
Eat-in Kitchen, Ceiling Fan(s), Kitchen Island, Recessed Lighting, Cathedral Ceiling(s), Beamed Ceilings, Built-in Features, Soaking Tub Roof: Shingle Appliances: Oven, Gas Range, Gas Oven, Cooktop, Water Purifier, Electric Water Heater, Gas Water Heater, Dishwasher, Dryer, Exhaust Fan, Freezer, Range Hood, Refrigerator, Stainless Steel Appliance(s), Washer, ENERGY STAR Qualified Water Heater, Tankless Water Heater Laundry Features: Main Level Window Features: Insulated Windows, Double Pane Windows -
Heating & Cooling
Has Heating: Yes Heating: Exhaust Fan, Fireplace Insert, Electric, Propane, Hot Water, Radiant, Baseboard Has Cooling: Yes Cooling: Ceiling Fan(s), None
-
Building Information
Year Built: 1790 Building Area Total: 4296 Construction Materials: Frame, Log, Stone Patio And Porch Features: Deck, Patio Pool Features: In Ground, Fenced, Private Private Pool: Yes Water front Features: Creek, Stream View: Water, Creek/Stream, Panoramic, Pasture, Garden -
Exterior Features
Exterior Features: Rain Gutters
-
Lot Information
Lot Dimensions: 0.00 x 0.00 Lot Size Acres: 2.12 Lot Size Source: Estimated Lot Size Square Feet: 92504 Lot Description: Front Yard, Cleared, Back YardProperty Information
Subdivision: NONE AVAILABLE Source Property Type: Residential Postal Code Plus 4: 3322 Zoning Description: Residential Property SubType: Single Family Residence Direction Faces: Southeast Levels: Two Property Age: 236
-
Listing Price Information
Listing Price: $625000
-
Tax Information
Parcel Number: 42-009-127 Tax Lot: 127 Tax Year: 2026 Annual Tax: $6119
-
Parking Information
Parking Total: 6 Oversized, Garage, Driveway, DetachedGarage Information
Has Garage: Yes Garage Space: 2
-
Location Information
Direction: State Rd to Right on Route 212 to first driveway on the right WaterSource: Well
How much is this property worth?
Curious about this home's true market value? Use our free Home Evaluation Tool to instantly get a personalized Comparative Market Analysis (CMA) report. Make smarter, data-driven decisions before you buy.

Nearby Home Value
| Address | Estimate | Bed | Bath | Sq. Ft | Lot Size |
|---|---|---|---|---|---|
| 1045 Mountainview Drive, Quakertown, PA, 18951 | $679,000 | 3 | 3 | 2,509 | 2,509 SqFt |
| 1084 Old School Road, Quakertown, PA, 18951 | $1,300,000 | 5 | 4 | 4,689 | 4,689 SqFt |
| 675 Rock Hill Road, Quakertown, PA, 18951 | $2,095,000 | 4 | 4 | 4,684 | 4,684 SqFt |
| 2332 Kunsman Road, Quakertown, PA, 18951 | $3,900,000 | 6 | 5 | 6,608 | 6,608 SqFt |
| 887 W Saw Mill Road, Quakertown, PA, 18951 | $849,000 | 3 | 2 | 2,080 | 2,080 SqFt |
| 1720 Molasses Way, Quakertown, PA, 18951 | $3,995,000 | 4 | 4 | 4,395 | 4,395 SqFt |
| 1720 Molasses Way, Quakertown, PA, 18951 | $6,700,000 | 4 | 4 | 4,395 | 4,395 SqFt |
| 43 Elm Street, Quakertown, PA, 18951 | $349,999 | 3 | 2 | 1,260 | 1,260 SqFt |
| 133 N Ambler Street, Quakertown, PA, 18951 | $201,400 | 2 | 1 | 858 | 858 SqFt |
| 412 N Ambler Street, Quakertown, PA, 18951 | $300,000 | 3 | 2 | 1,296 | 1,296 SqFt |
Similar Homes To 1513 Route 212 #212
Nearby For Sale
The data relating to real estate for sale on this website appears in part through the BRIGHT Internet Data Exchange program, a voluntary cooperative exchange of property listing data between licensed real estate brokerage firms in which ByOwner participates, and is provided by BRIGHT through a licensing agreement. The information provided by this website is for the personal, non-commercial use of consumers and may not be used for any purpose other than to identify prospective properties consumers may be interested in purchasing. Some properties which appear for sale on this website may no longer be available because they are under contract, have closed or are no longer being offered for sale. Information Deemed Reliable But Not Guaranteed. Copyright © 2026 Bright MLS. All rights reserved.
ByOwner last updated this listing 07/20/2026 @ 05:07
More Cities with for Sale by Owner Homes
- Quakertown Homes For Sale By Owner
- Richlandtown Homes For Sale By Owner
- Coopersburg Homes For Sale By Owner
- Sellersville Homes For Sale By Owner
- Perkasie Homes For Sale By Owner
- Pennsburg Homes For Sale By Owner
- Kintnersville Homes For Sale By Owner
- Silverdale Homes For Sale By Owner
- Center Valley Homes For Sale By Owner
- Green Lane Homes For Sale By Owner
- Red Hill Homes For Sale By Owner
- Telford Homes For Sale By Owner
- East Greenville Homes For Sale By Owner
- Dublin Homes For Sale By Owner
- Hellertown Homes For Sale By Owner
- Souderton Homes For Sale By Owner
- Riegelsville Homes For Sale By Owner
- Emmaus Homes For Sale By Owner
- Ottsville Homes For Sale By Owner
- Bethlehem Homes For Sale By Owner
Homes around $625,000









Verify Your Email
Please enter the 6-digit verification code
sent to your email address.